Main Road, Alfreton, DE55 4NY
For Sale - £225,000

2 Bedrooms 1 Bathroom 1 Reception
Bungalow - Freehold
14 Photos
Swanwick
Key Features
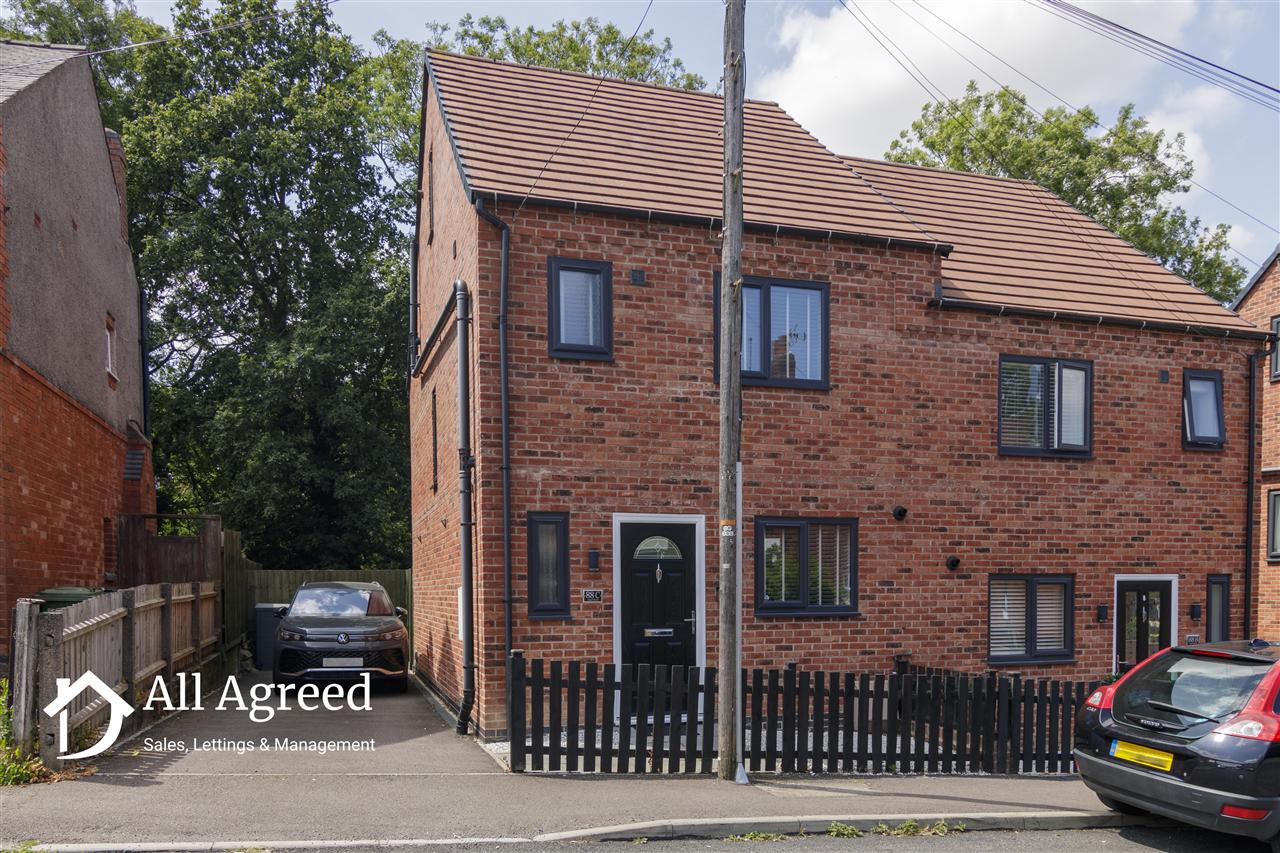
- Beautifully presented modern three-bedroom townhouse
- Accommodation arranged over three spacious floors
- Driveway providing off-road parking for two vehicles
- A short walk away from the town centre
- Council tax band B
- EPC Band B
Summary
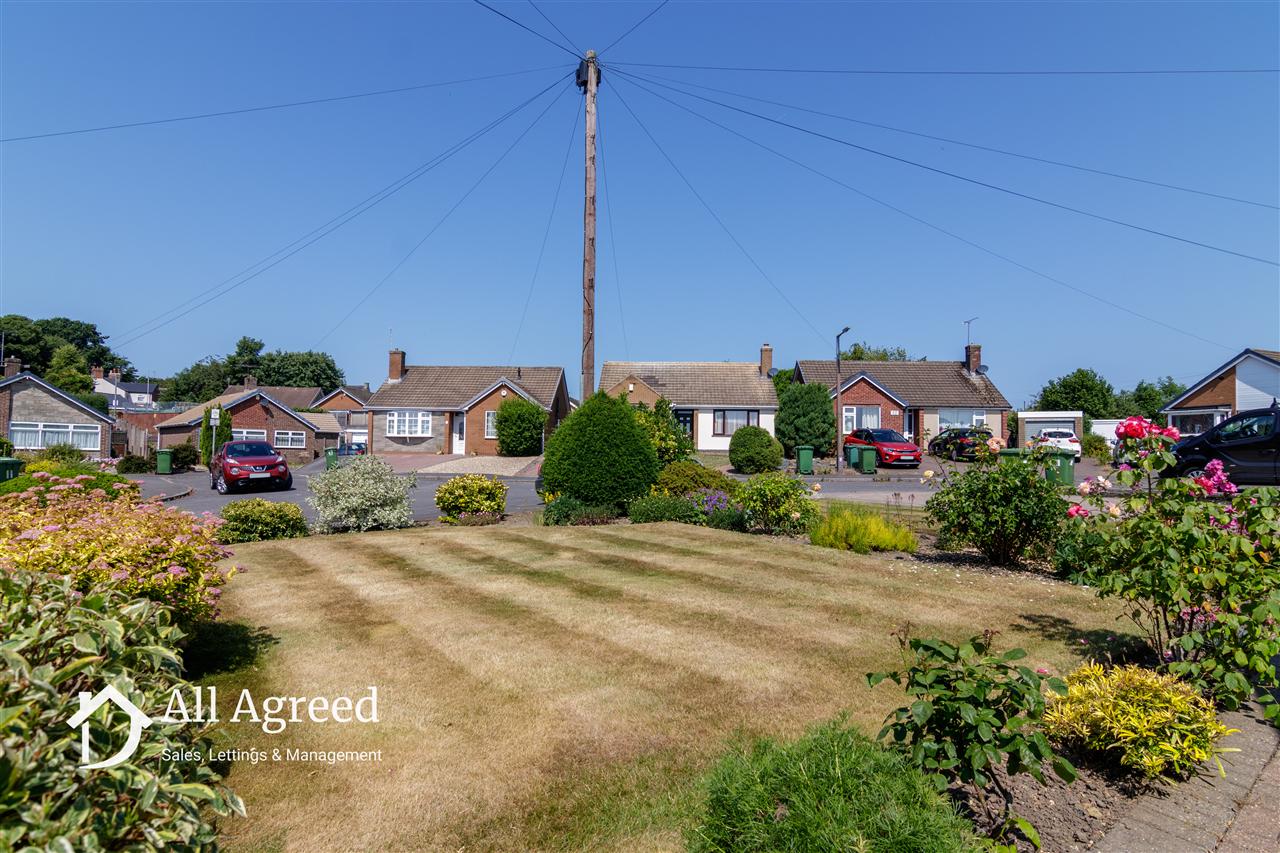
Welcome to this immaculate two-bedroom detached bungalow, ideally located in a quiet residential area and offering comfortable, single-storey living with beautiful interiors and generous outside space.
Situated within a quiet cul-de-sac, the property briefly comprises: Fitted kitchen with integrated appliances, lounge, two bedrooms and a bathroom featuring a four piece suite. Gas fired central heating and uPVC double glazed.
Viewing highly recommended – contact us today to arrange your appointment.
Full Description
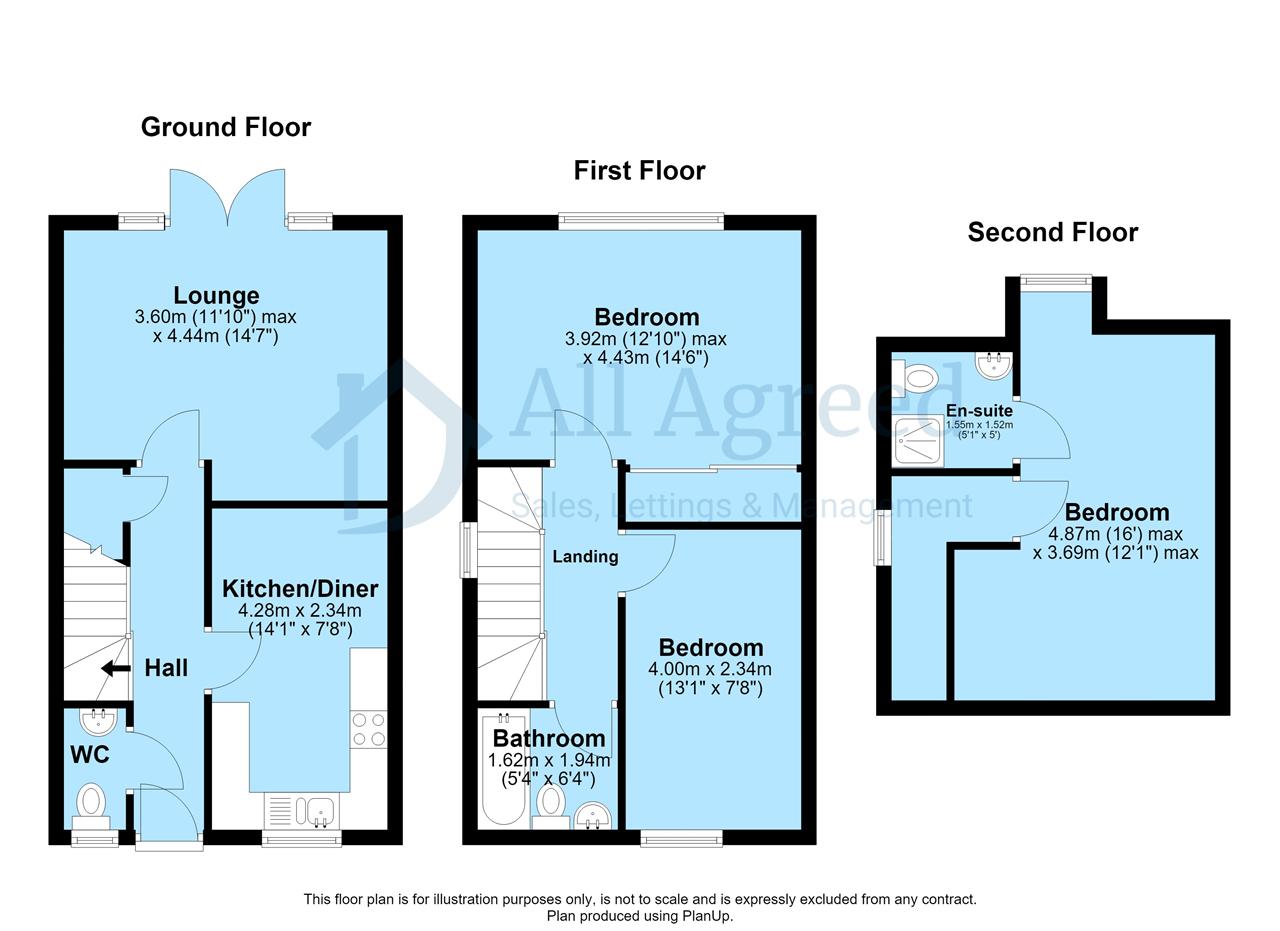
ENTRANCE HALL
Composite front entrance door, wood-effect laminate flooring, staircase with spindle balustrade to the first floor, under-stairs storage cupboard and central heating radiator.
KITCHEN
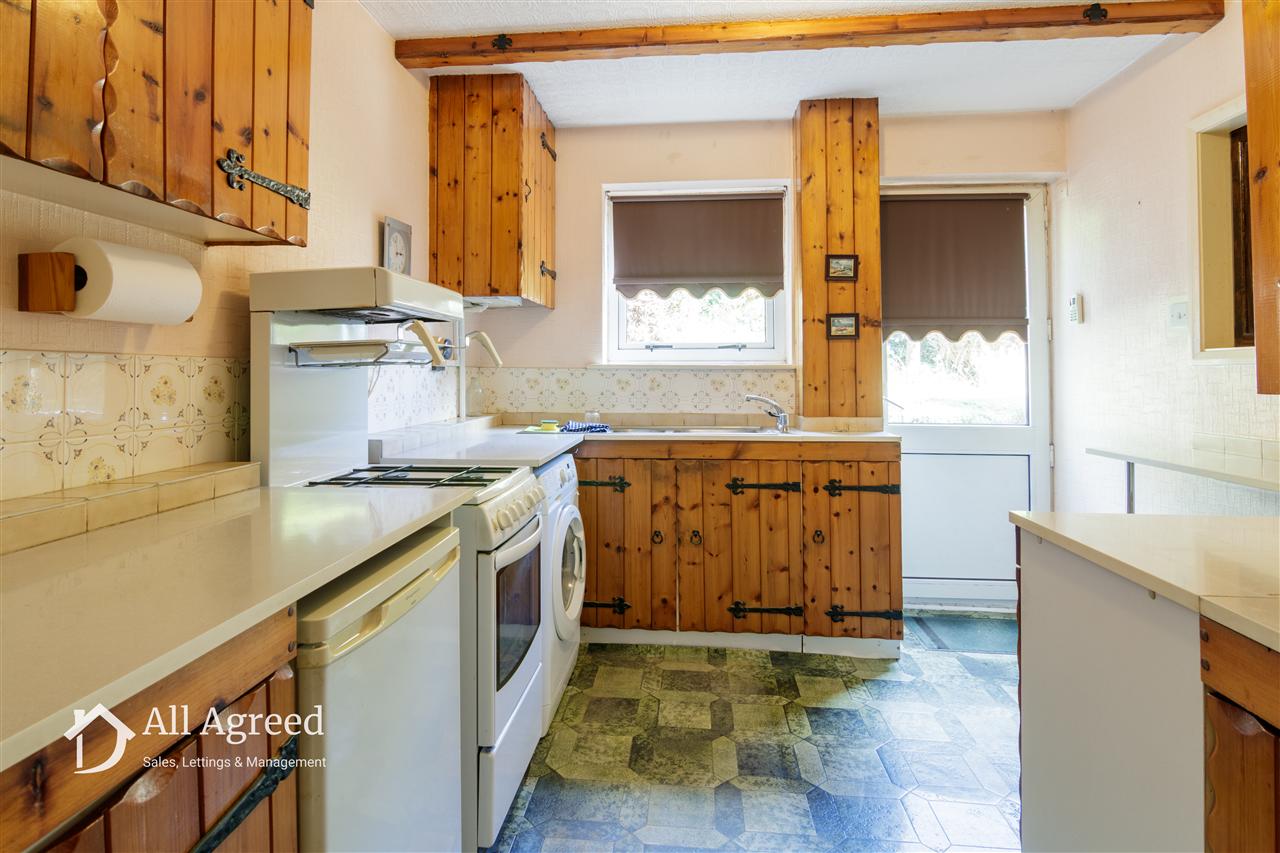
Fitted with a range of modern wall and base units incorporating quartz-effect laminate work surfaces and complementary splashback tiling. Integrated fridge freezer, washing machine, electric oven and four-ring electric hob with stainless steel extractor hood over. Quartz one-and-a-half bowl sink with mixer tap, cupboard housing the wall-mounted gas boiler, inset spotlights, wood-effect laminate flooring, central heating radiator and uPVC double glazed window to the front elevation.
LOUNGE
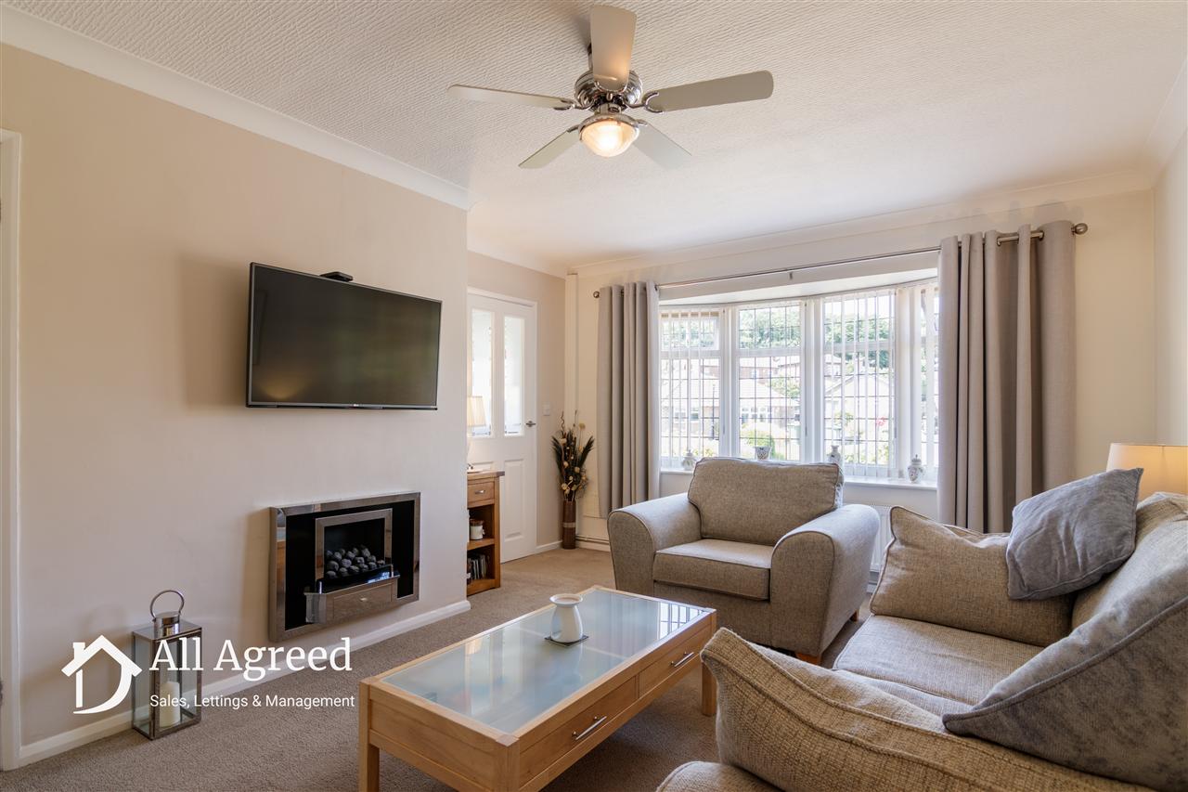
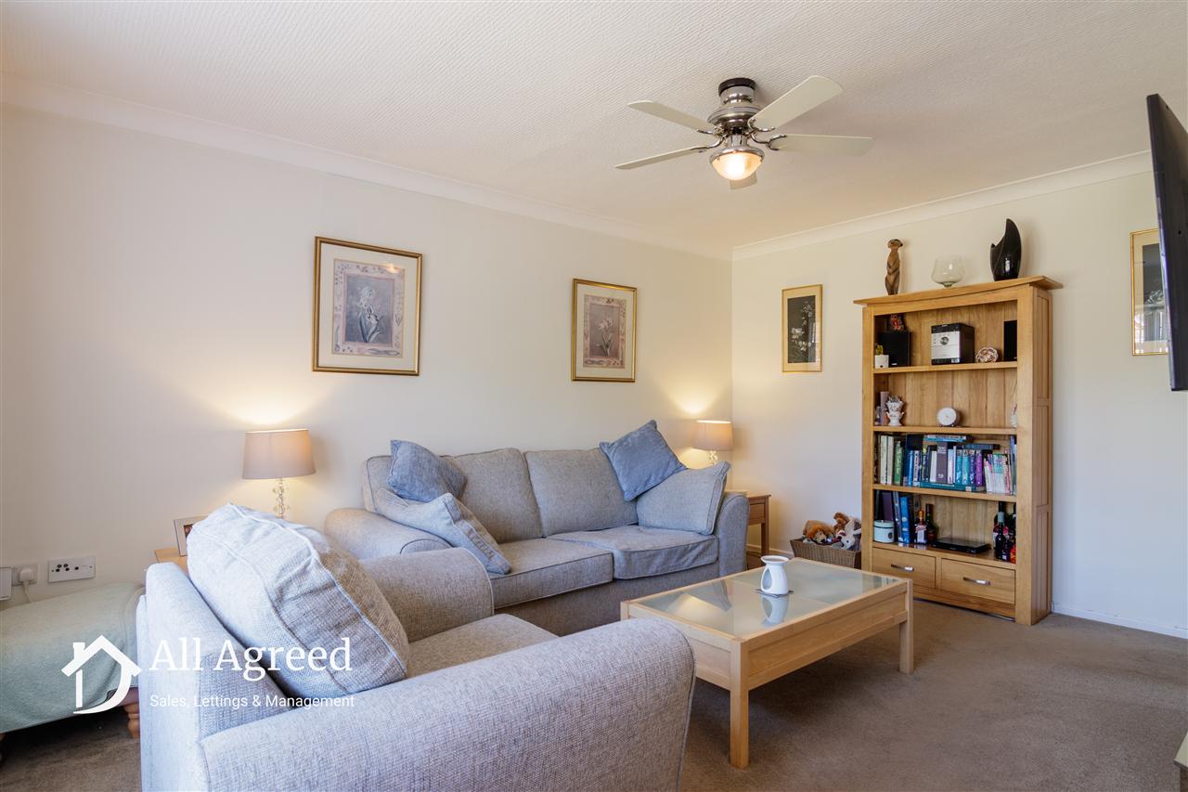
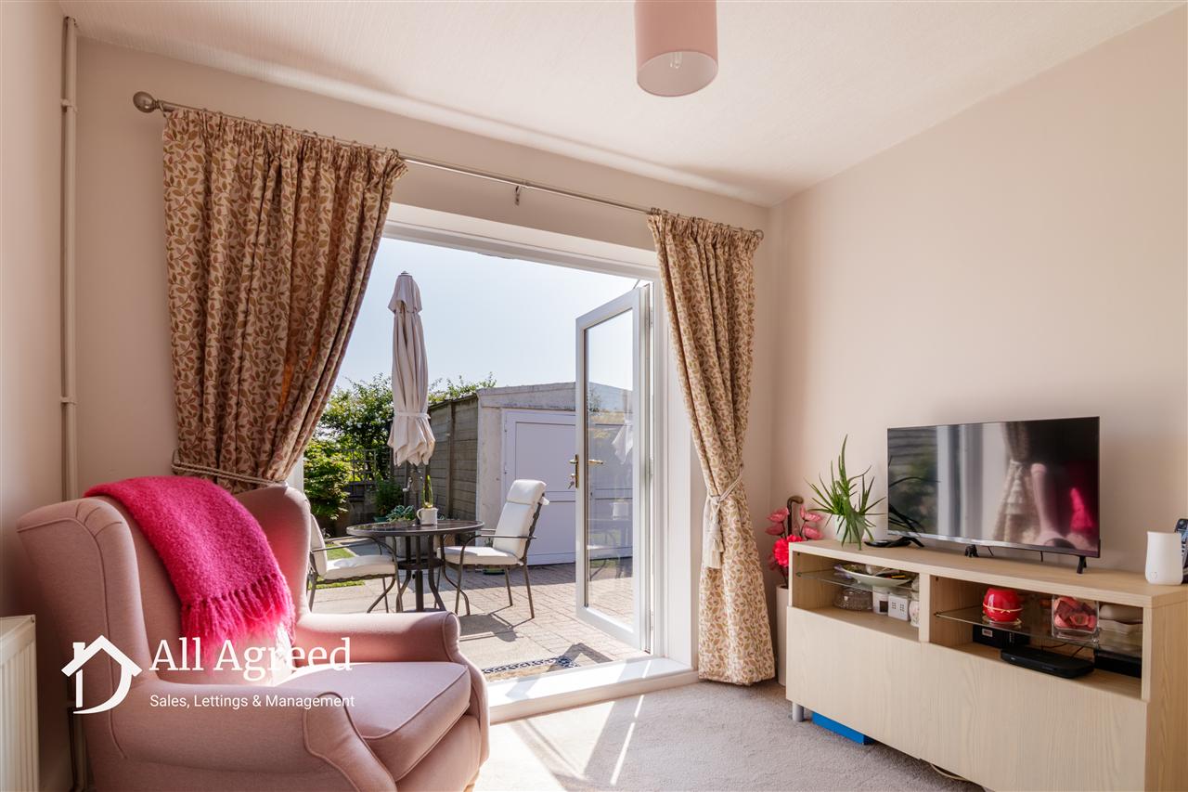
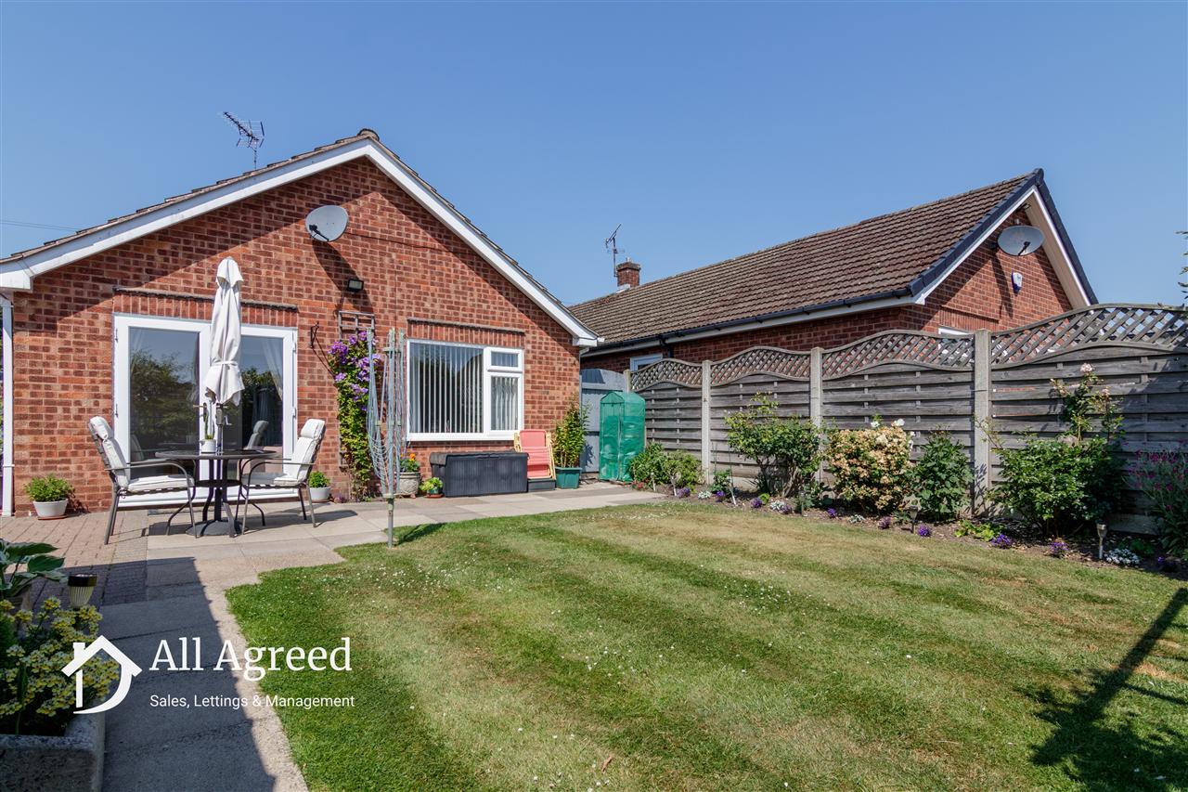
A good-sized reception room with two central heating radiators and fibre broadband point. uPVC double glazed French doors with full-height glazed side panels open onto the rear patio and enclosed garden.
WC
Fitted with a concealed flush WC and vanity wash hand basin. Chrome-effect heated towel rail, wood-effect laminate flooring and uPVC opaque double glazed window to the front elevation.
STAIRS AND LANDING
Spindle balustrade, uPVC opaque double glazed window to the side elevation and staircase rising to the second floor. Doors leading to two bedrooms and the family bathroom.
BEDROOM TWO
Fitted wardrobes, central heating radiator and uPVC double glazed window to the rear elevation.
BEDROOM THREE
Central heating radiator and uPVC double glazed window to the front elevation.
BATHROOM
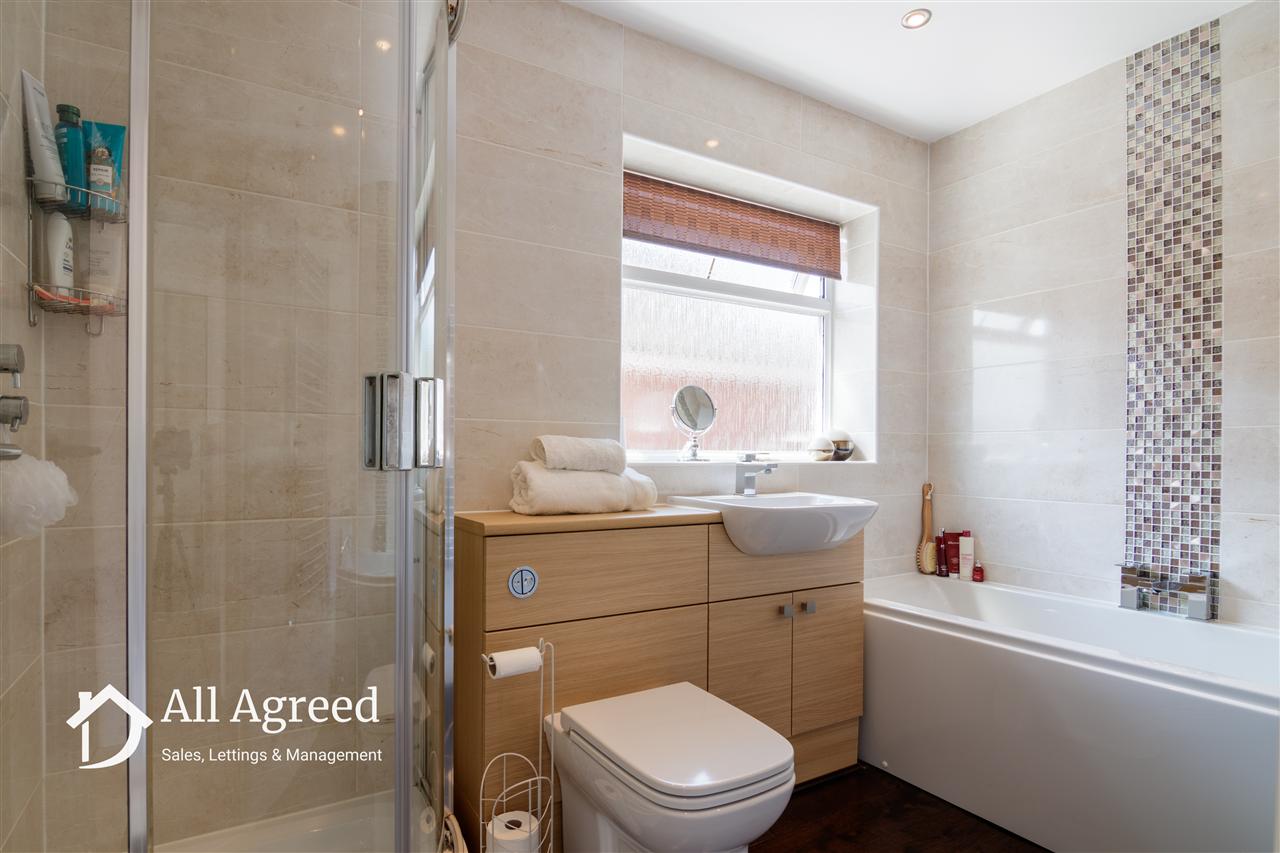
Fitted with a panelled bath with mixer tap, shower attachment and glazed shower screen, vanity unit incorporating a wash hand basin and concealed flush WC. Chrome-effect heated towel rail, fitted mirror, inset spotlights, extractor fan and uPVC opaque double glazed window to the front elevation.
STAIRS AND LANDING
uPVC double glazed window to the side elevation and door leading to the principal bedroom.
BEDROOM ONE
A spacious double bedroom occupying the second floor with central heating radiator, uPVC double glazed window to the rear elevation and access to the en suite shower room.
ENSUITE
Fitted with a shower cubicle with mains-fed twin-head shower, vanity unit incorporating a wash hand basin and concealed flush WC. Tiled flooring, chrome-effect heated towel rail, inset spotlights and extractor fan.
OUTSIDE
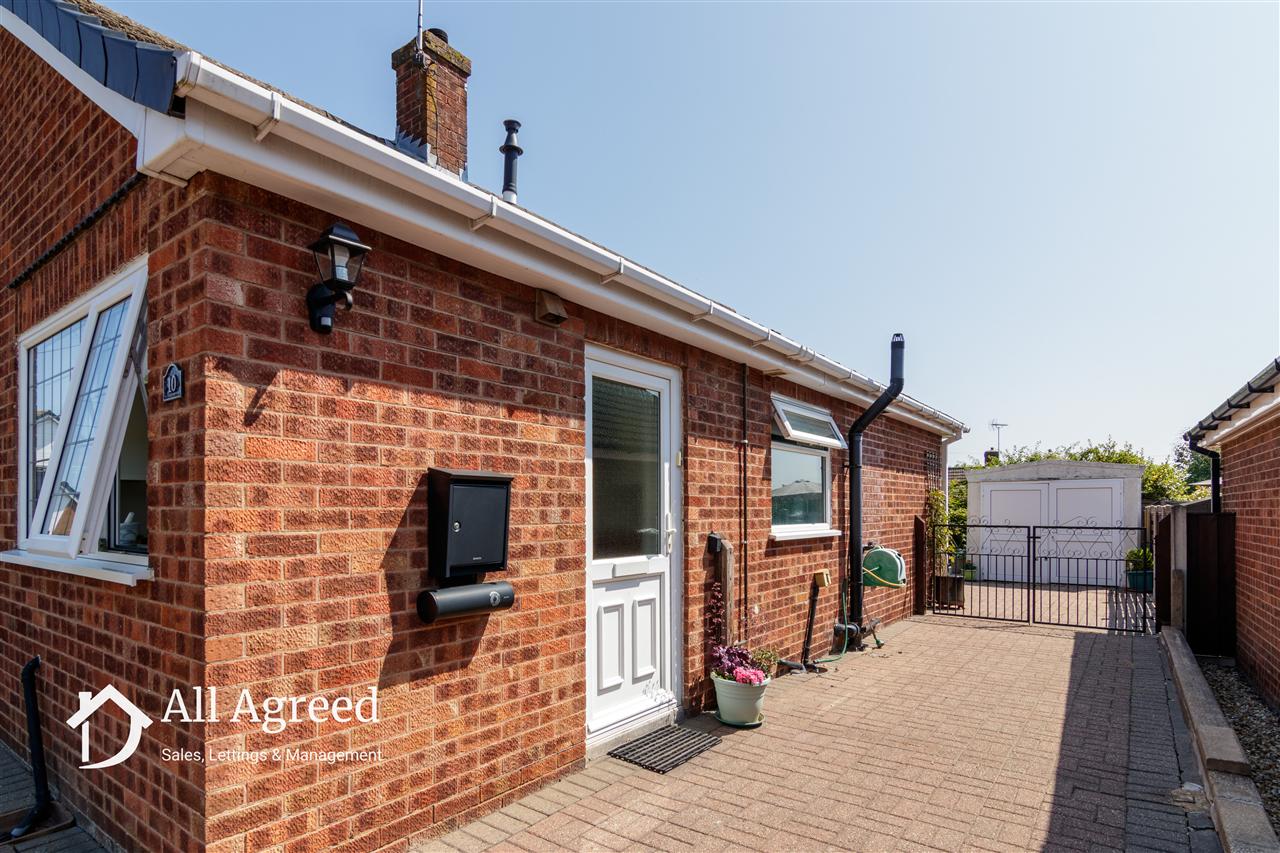
To the side of the property is a driveway providing off-road parking for two vehicles.
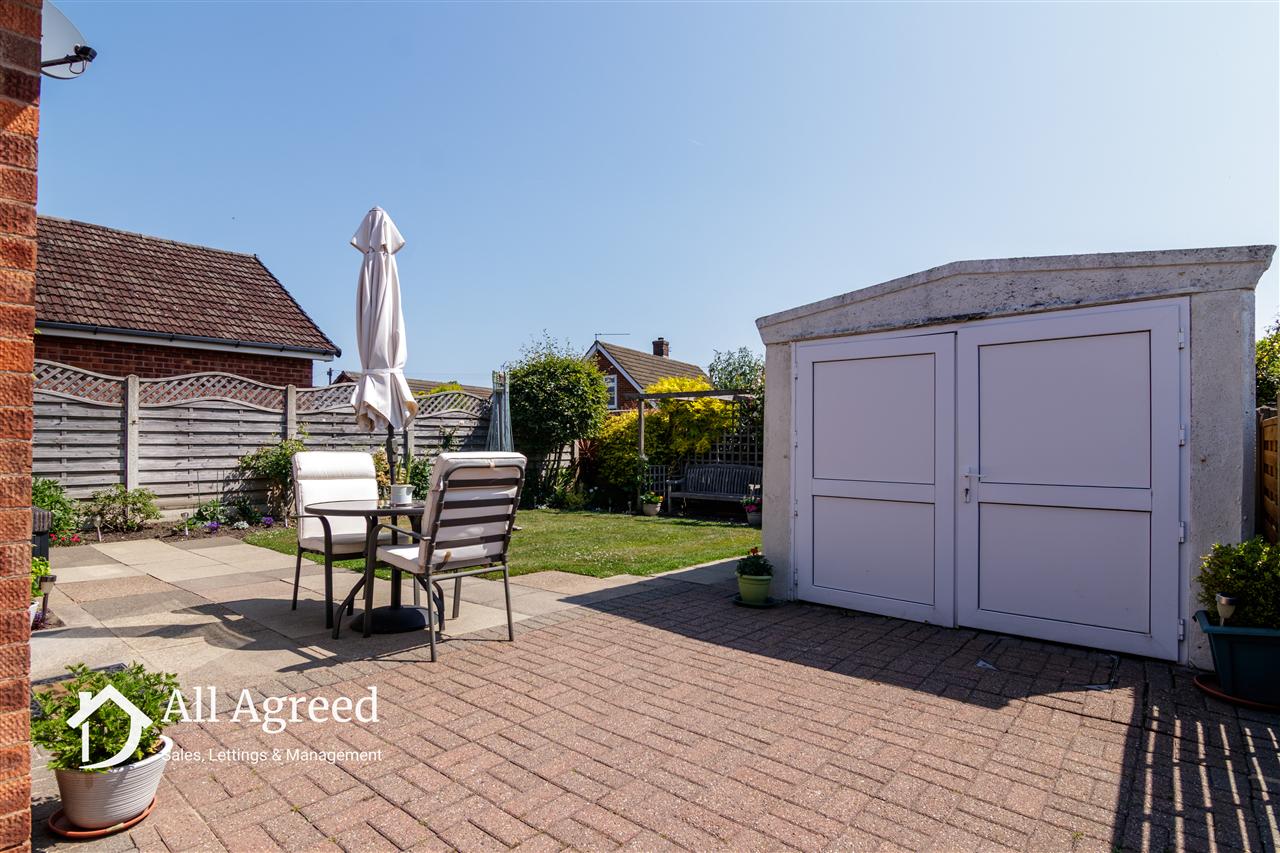
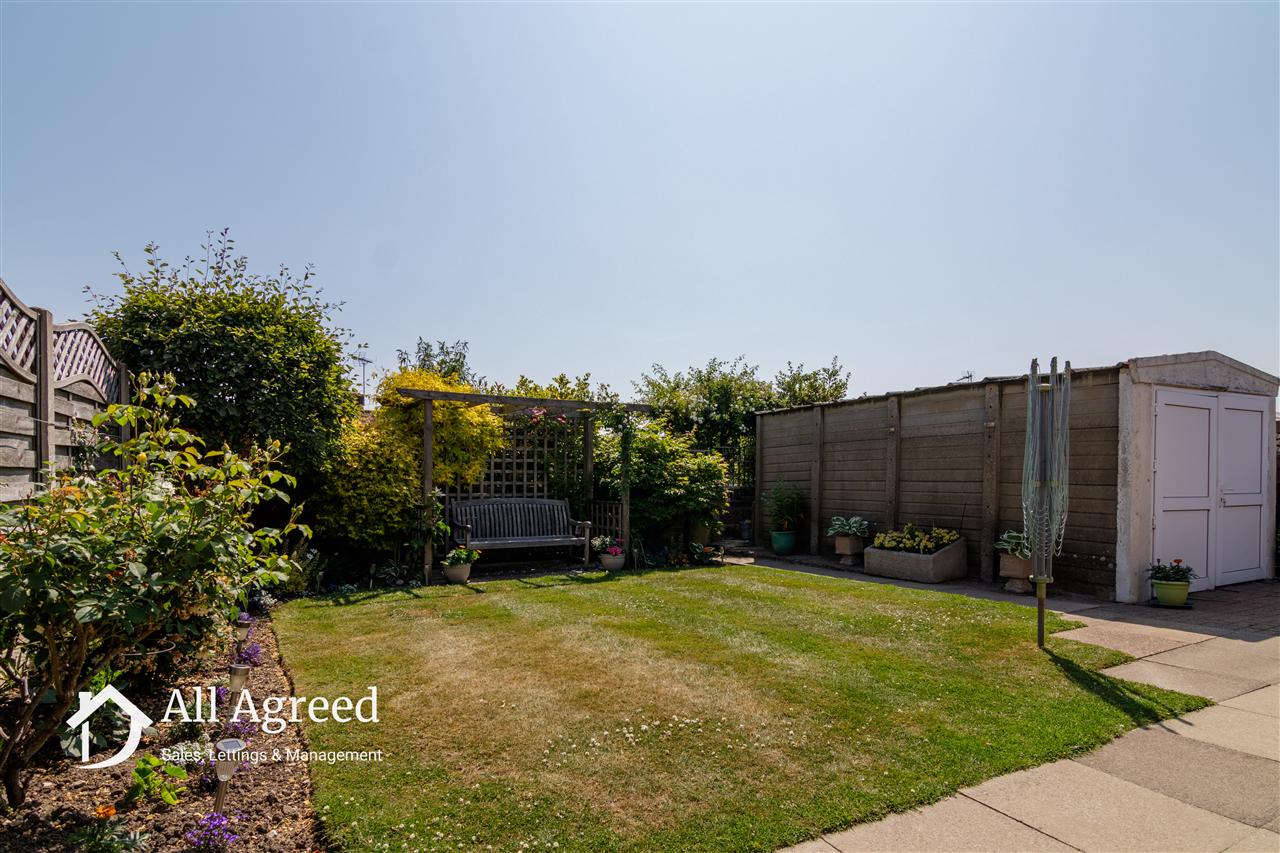
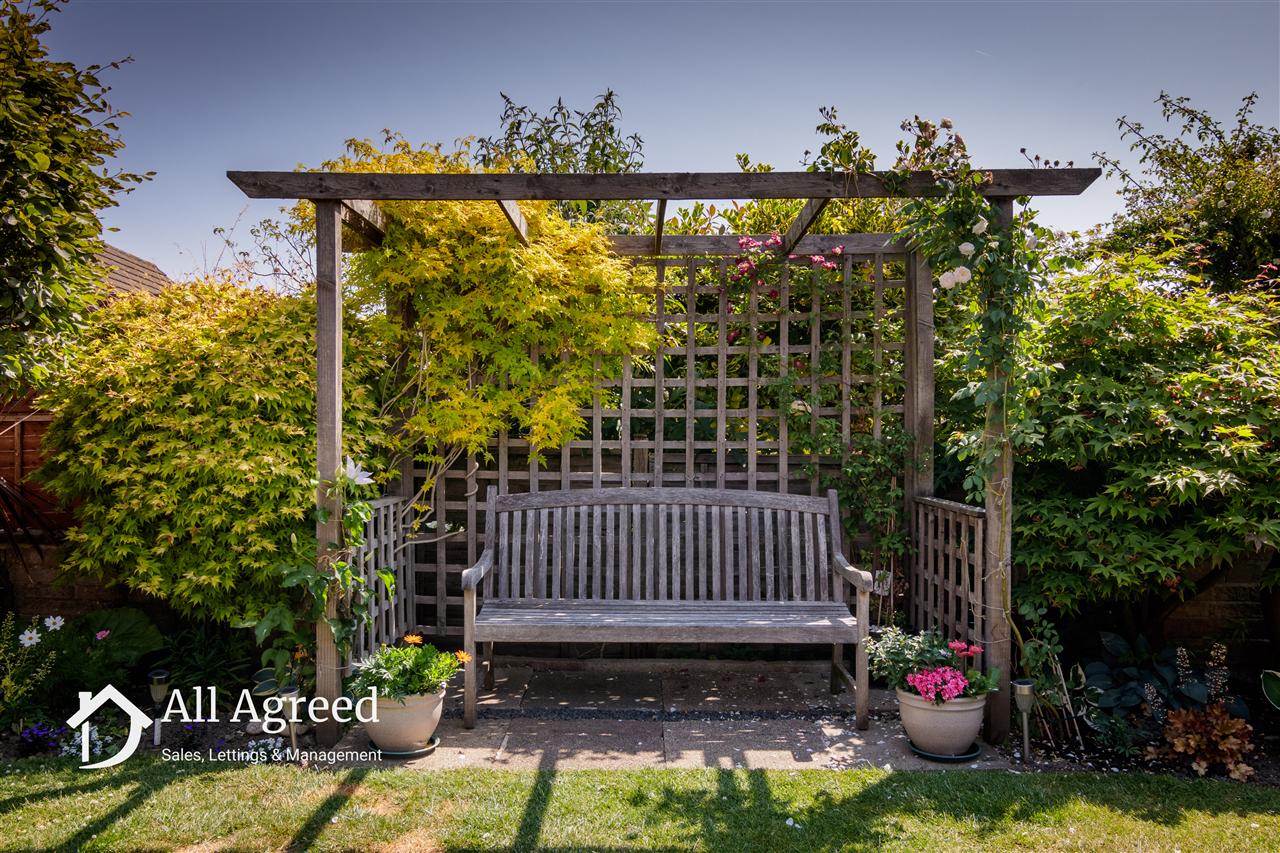
The enclosed rear garden has been thoughtfully landscaped for ease of maintenance, featuring a paved patio seating area, artificial lawn, fenced boundaries and a secure pedestrian access gate, providing an attractive outdoor space.
ADDITIONAL INFORMATION
Utilities
We understand that the following mains services are connected to the property: gas, electricity, water and sewerage.
Heating is provided by gas central heating.
Water Meter
We understand that the property is served by a water meter.
Broadband
According to available checker information, the estimated maximum download speed available at the property is approximately 10,000 Mbps. The broadband type available is understood to be ultrafast.
Mobile Coverage
Information obtained from the Ofcom mobile and broadband coverage checker indicates that EE, Three, O2 and Vodafone provide good outdoor coverage in the area.
Council Tax
Council Tax Band: B
Local Authority: Amber Valley Borough Council
Construction
We understand the property is of traditional construction.
Restrictive Covenants and Easements
Restrictive covenants: Yes
Easements: Yes
The title is understood to include restrictive covenants and/or easements where marked above. These can be common within residential titles, and buyers should confirm the full legal position with their solicitor as part of the normal conveyancing process.
Coalfield / Mining Area
The property is located within a Coal Authority reporting area.
Buyers may wish to obtain a coal mining report and should raise any related enquiries through their solicitor.
AML COMPLIANCE
In accordance with the UK Money Laundering Regulations, we are required to carry out Anti-Money Laundering (AML) checks on all buyers. This includes identity verification, sanctions screening, and Politically Exposed Persons (PEP) checks, along with ongoing monitoring. A fee of £30.00 per person (inclusive of VAT) will be payable to cover the cost of these checks. Buyers will be required to provide proof of identity, proof of address, and evidence of the source of funds before we can proceed with the sale.
DISCLAIMER
These particulars are produced in good faith and are intended as a general guide only. They do not form part of any offer or contract.
All measurements are approximate and have been taken internally using an electronic laser device. Any appliances, systems, services, heating installations or equipment referred to have not been tested by All Agreed Limited.
Information relating to tenure, boundaries, rights of way, restrictions, covenants, planning, building regulations, services, council tax, broadband, mobile coverage, flood risk, leasehold charges or any other matters is provided in good faith from information supplied by the vendor, information held on file and/or publicly available sources where applicable.
Prospective purchasers should satisfy themselves as to the accuracy of all information by inspection, survey, searches, enquiries and through their conveyancer before exchange of contracts.
Photographs, images and floor plans are for illustrative purposes only and may not show the current condition of the property. Fixtures, fittings, furniture and appliances shown may not be included in the sale unless specifically agreed.
The property is offered subject to contract and availability, and marketing materials may be updated, amended or withdrawn without notice.
Reference: H000873
Disclaimer
These particulars are intended to give a fair description of the property but their accuracy cannot be guaranteed, and they do not constitute an offer of contract. Intending purchasers must rely on their own inspection of the property. None of the above appliances/services have been tested by ourselves. We recommend purchasers arrange for a qualified person to check all appliances/services before legal commitment.
Contact All Agreed for more details
Share via social media