Instant Property Valaution
020 33 558785
Your slogan appears here
Your slogan appears here

5 Bedrooms 1 Bathroom 3 Reception
Semi-det House - Freehold
18 Photos
Mansfield
TBC Deposit
SSTC. We are looking for properties to sell in this area. Please call the Move & Save Team on 0333 1231242. Our fees start at only £599.
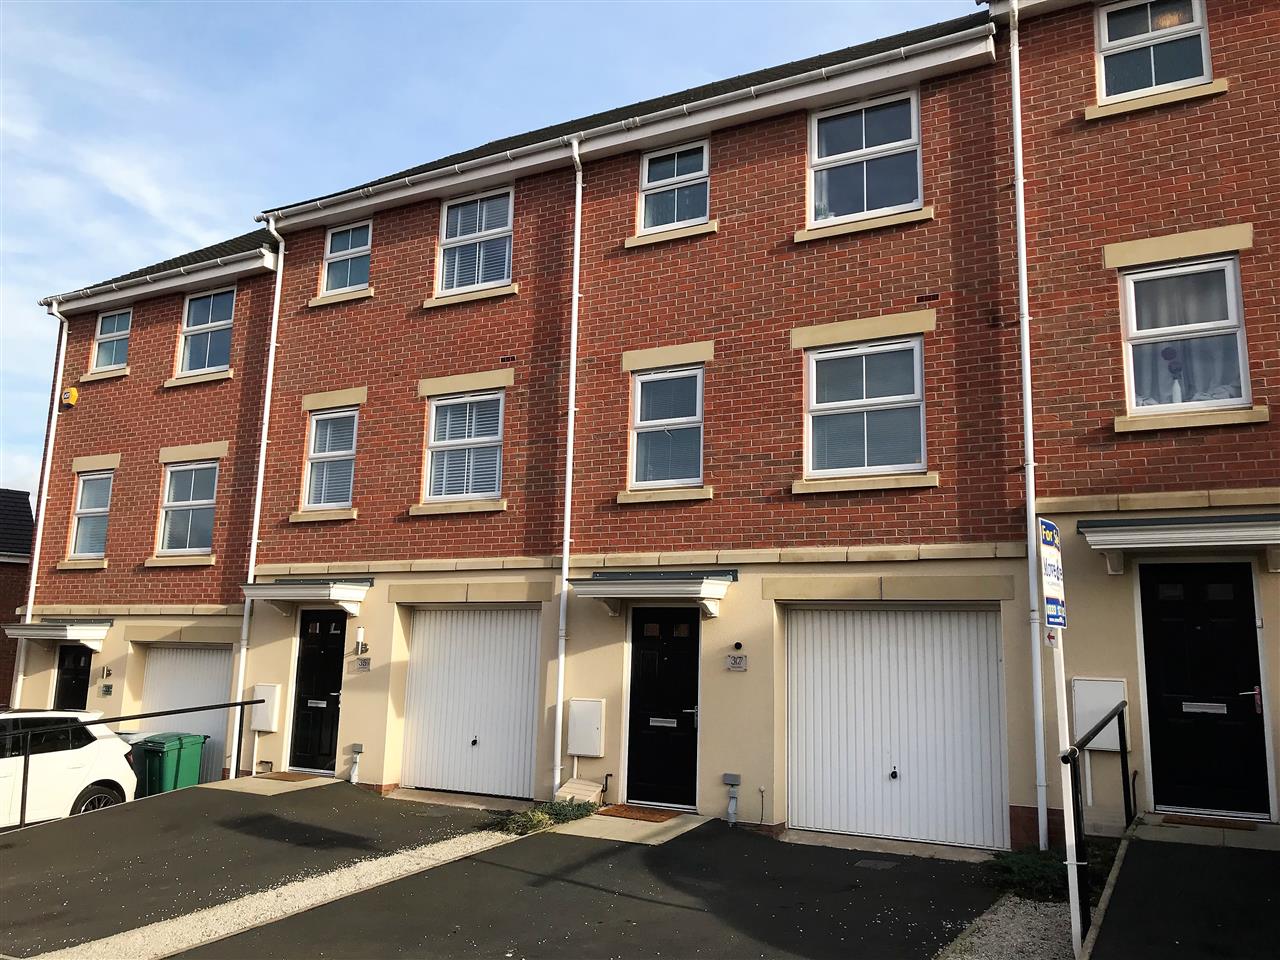
Move & Save offer this SPACIOUS Victorian Terrace Property with PERIOD FEATURES which is waiting for someone to put their own stamp on or alternatively convert in to a multi room rental property. An extremely impressive 163 Square Metres. Located within close proximity of Mansfield Town Centre. UPVC double glazed windows to most rooms and has gas central heating.
Entrance
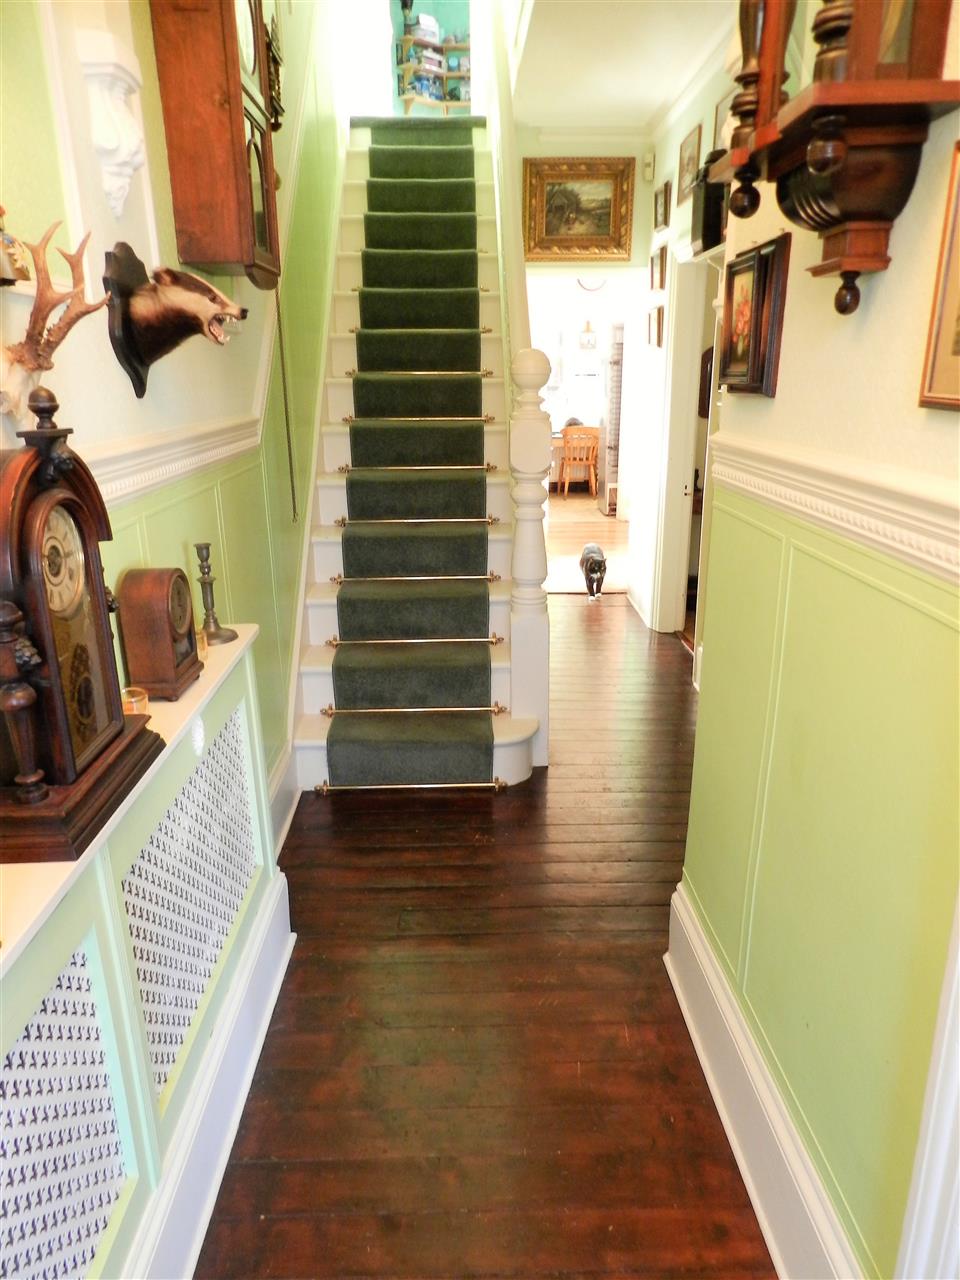
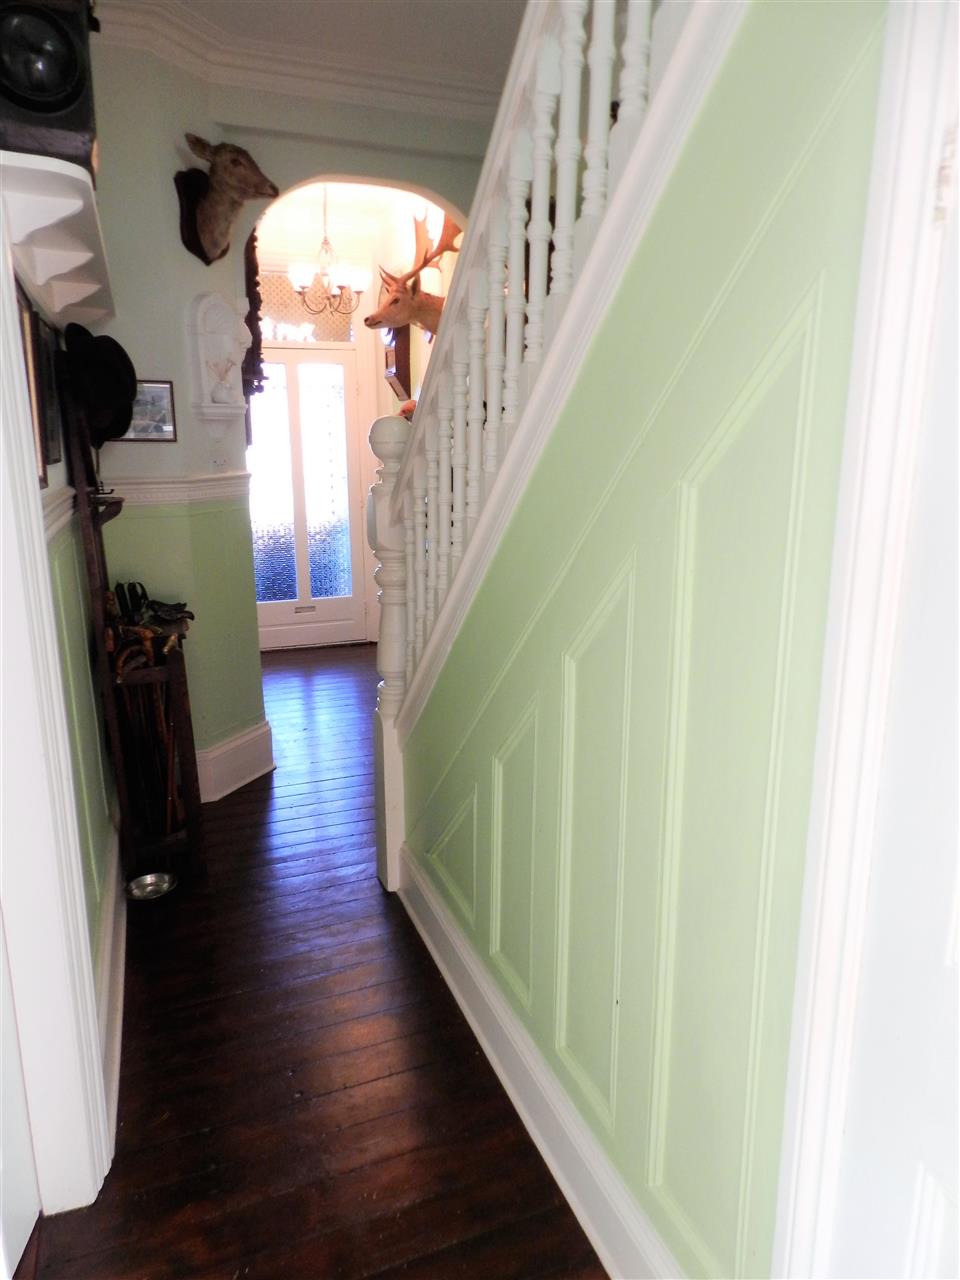
Part glazed door into the porch which has laminate flooring and a further door into the hallway. The hall has wood flooring, a radiator with cover, shelving, access down to the cellar and stairs rising to the first floor.
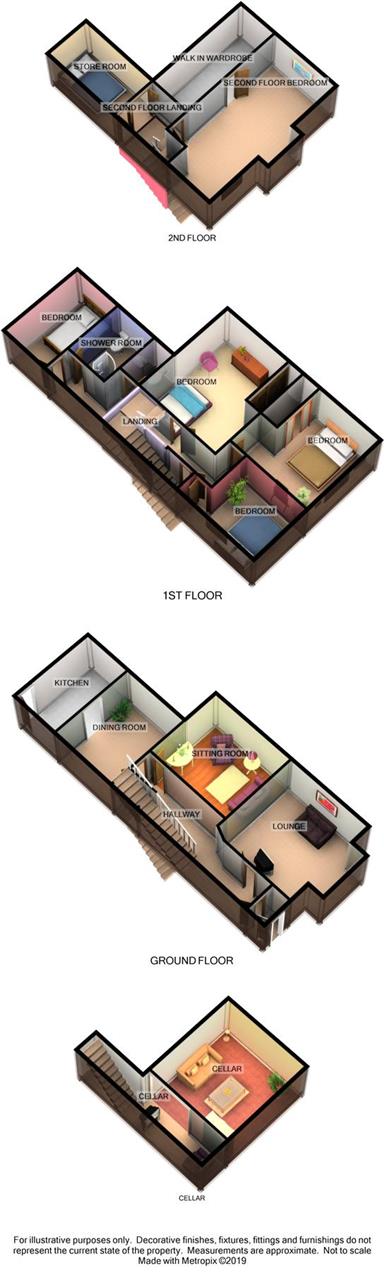
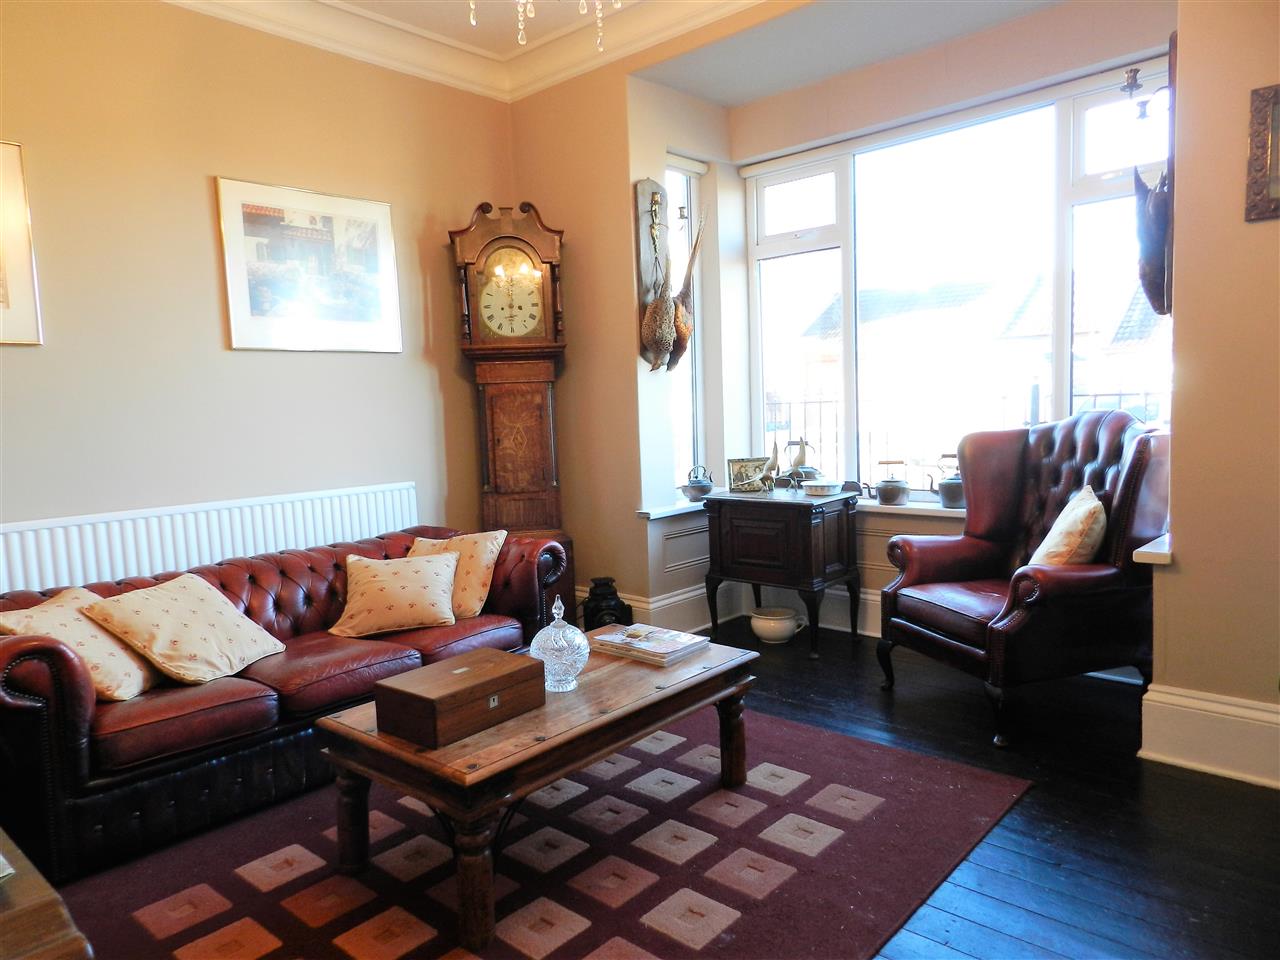
Lounge 4.20m (13' 9") into bay x 3.80m (12' 6")
Wood flooring, two radiators and a window to the front aspect.
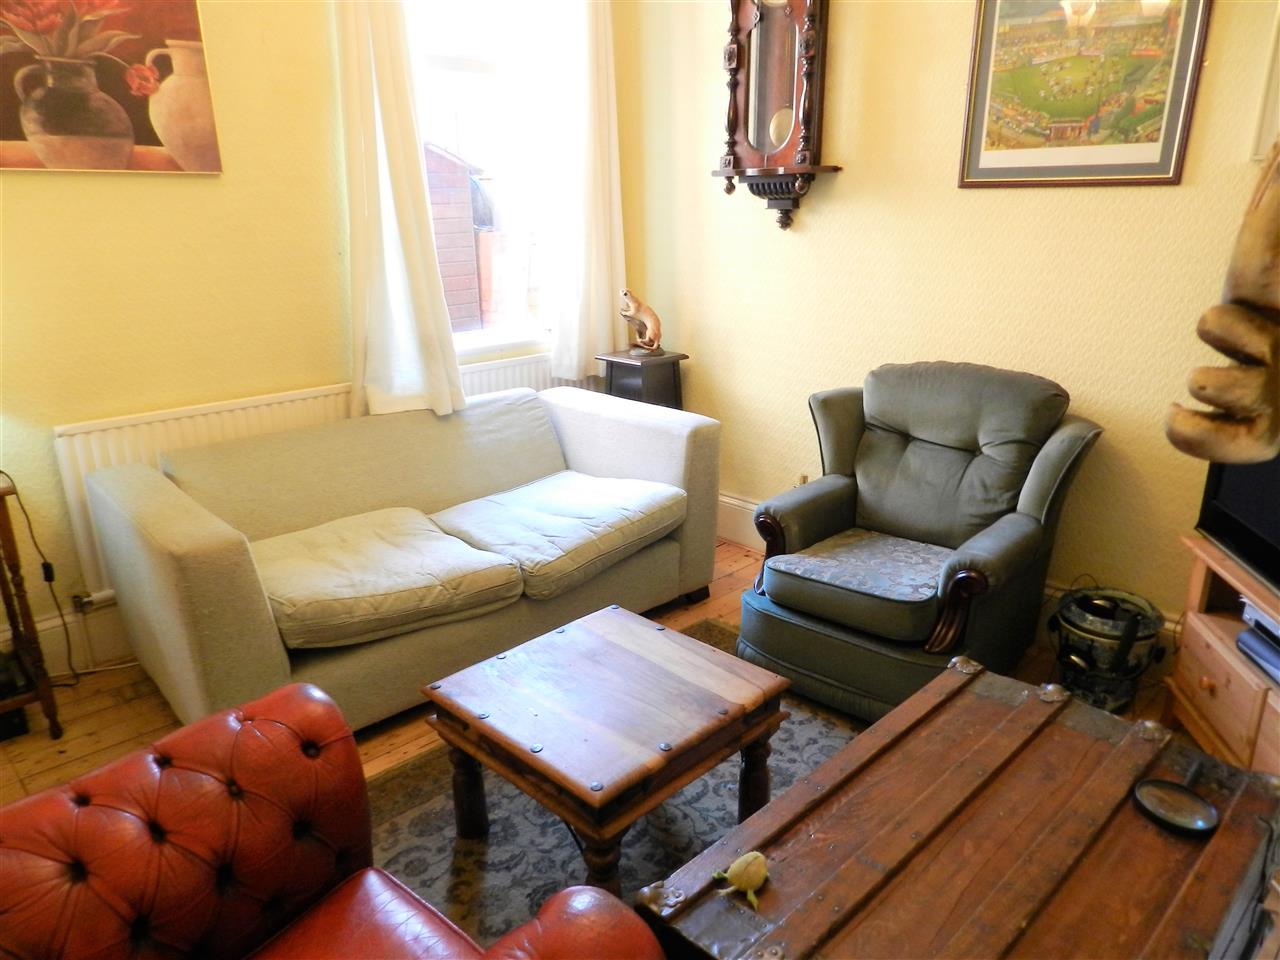
Additional Sitting Room 3.63m (11' 11") x 3.20m (10' 6")
Wood flooring, radiator and a window to the rear aspect.
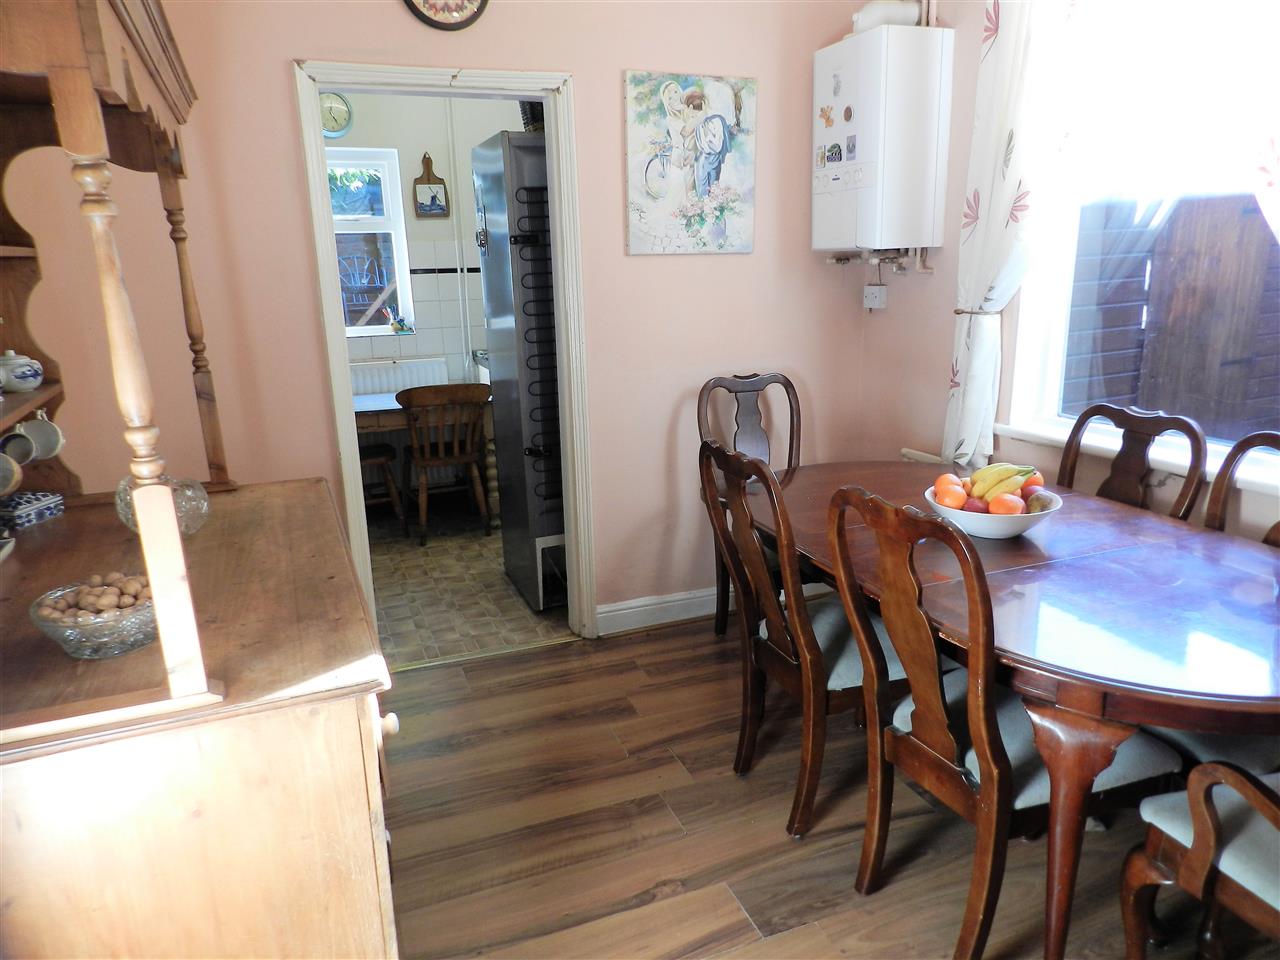
Dining Room 3.51m (11' 6") x 2.83m (9' 3")
Full height built in storage cupboards, laminate flooring, wall mounted central heating boiler, radiator and a window to the side aspect.
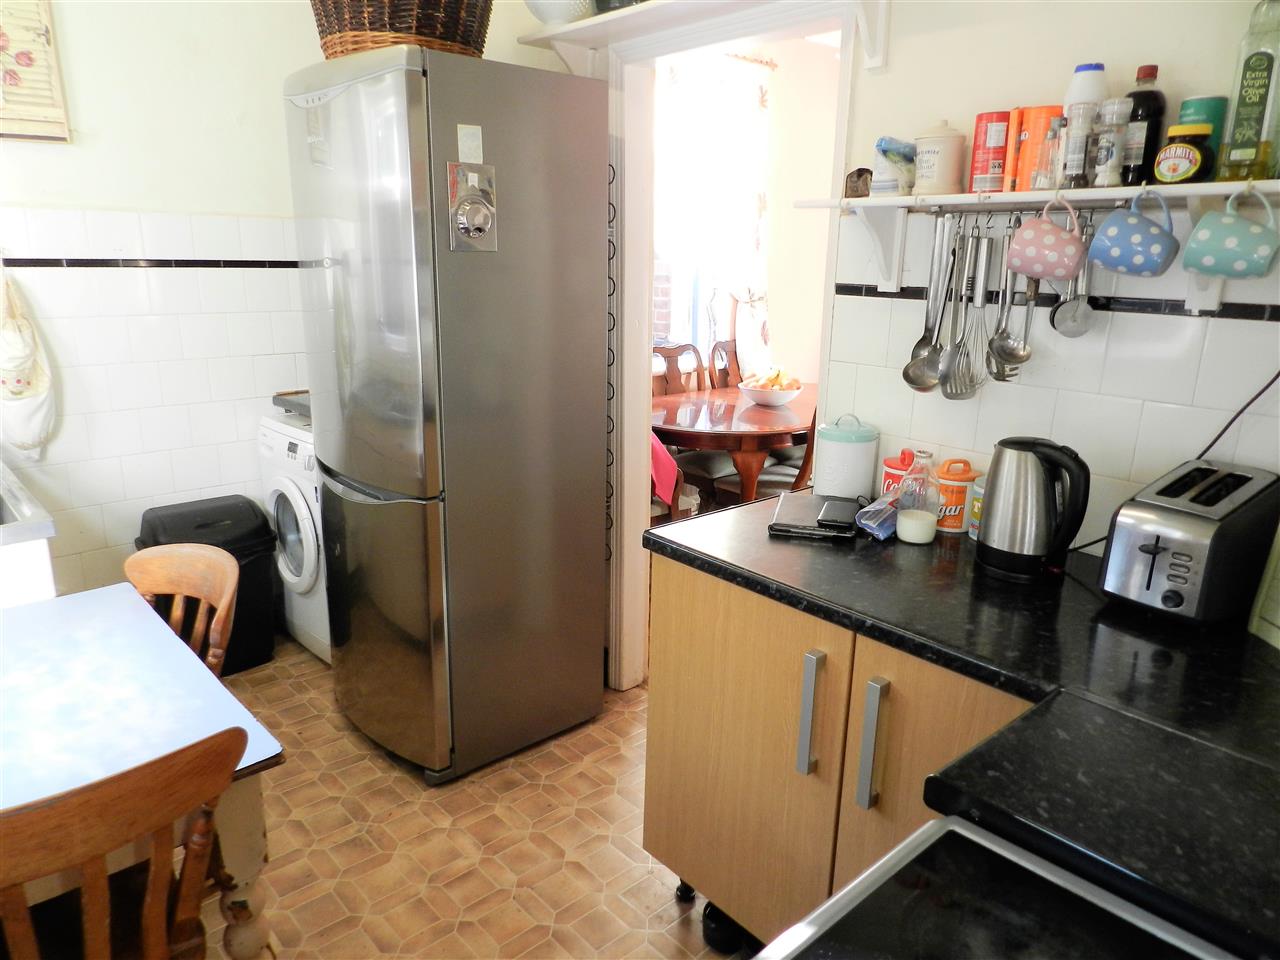
Kitchen 3.51m (11' 6") x 2.06m (6' 9")
A currently basic kitchen with base units, sink/ drainer, part tiled walls, radiator, window to the rear aspect and an external door leading out to the rear garden.
Cellar 5.05m (16' 7") x 3.66m (12' 0")
Multi fuel stove fire with brick surround.
First Floor Landing
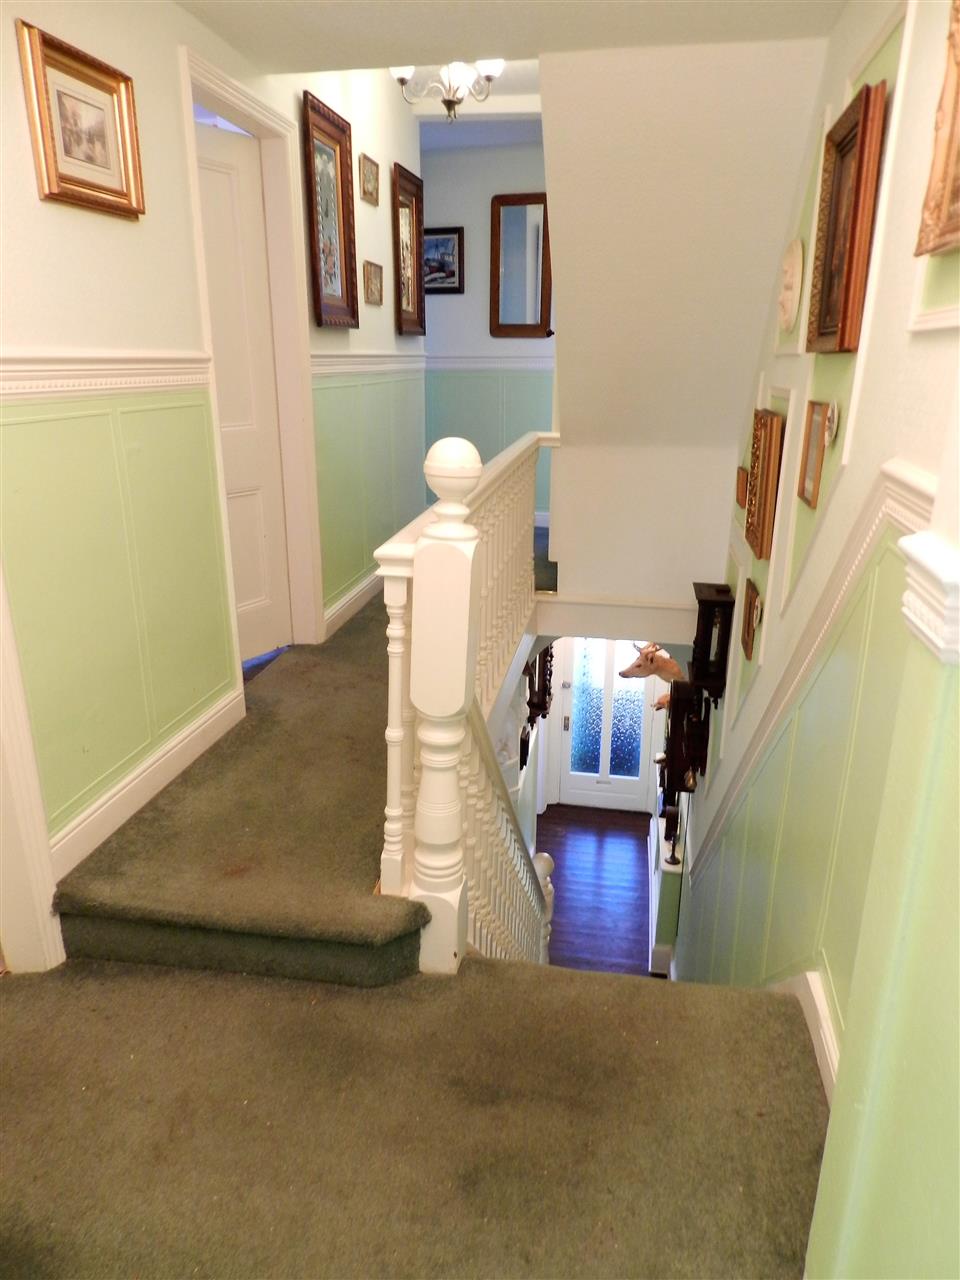
Carpet and stairs rising to the second floor.
Bedroom One 3.59m (11' 9") x 3.31m (10' 10")
Built in wardrobe with sliding doors, wood flooring, radiator and two windows to the front aspect.
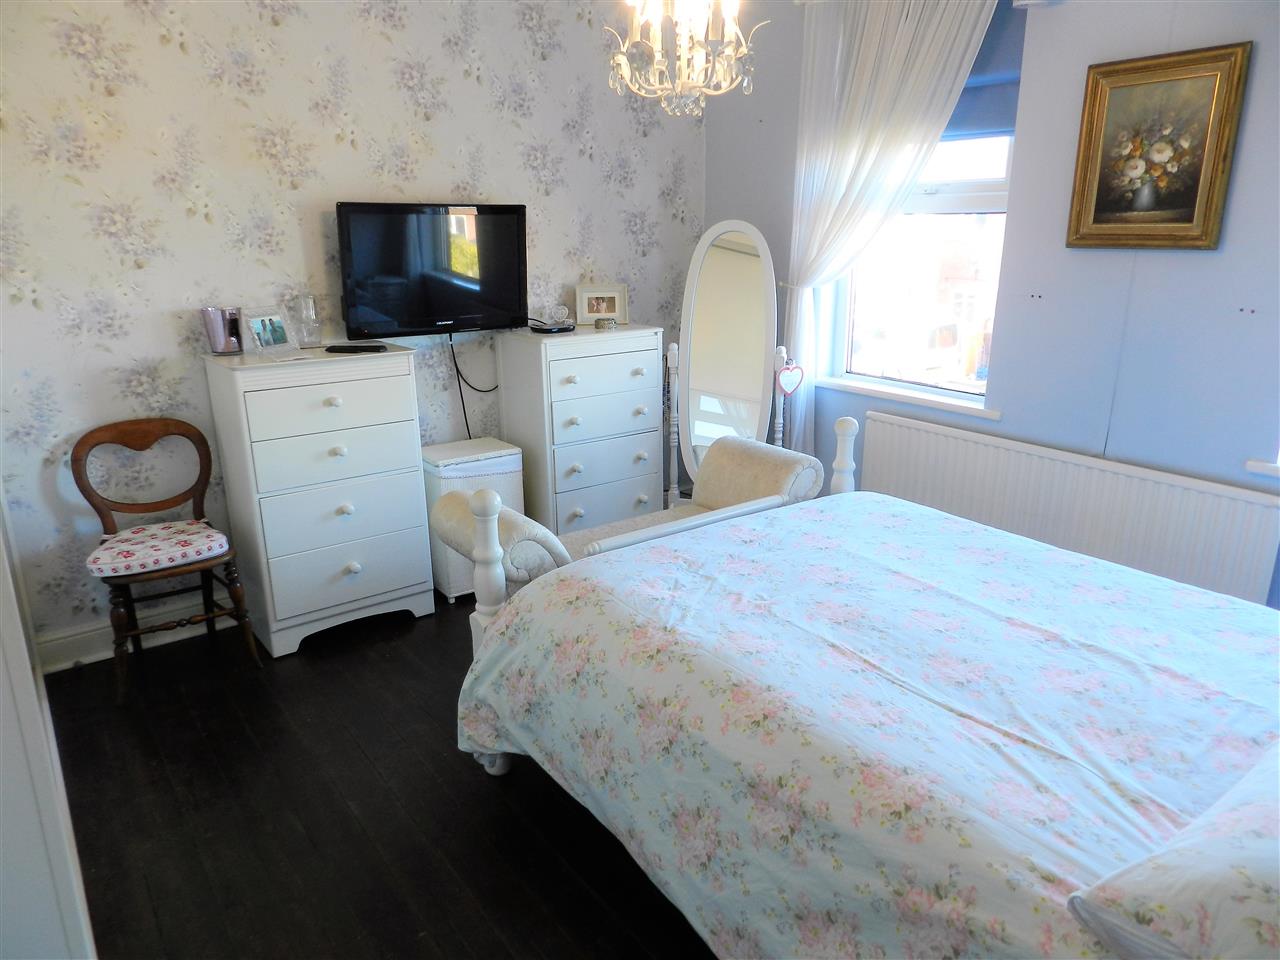
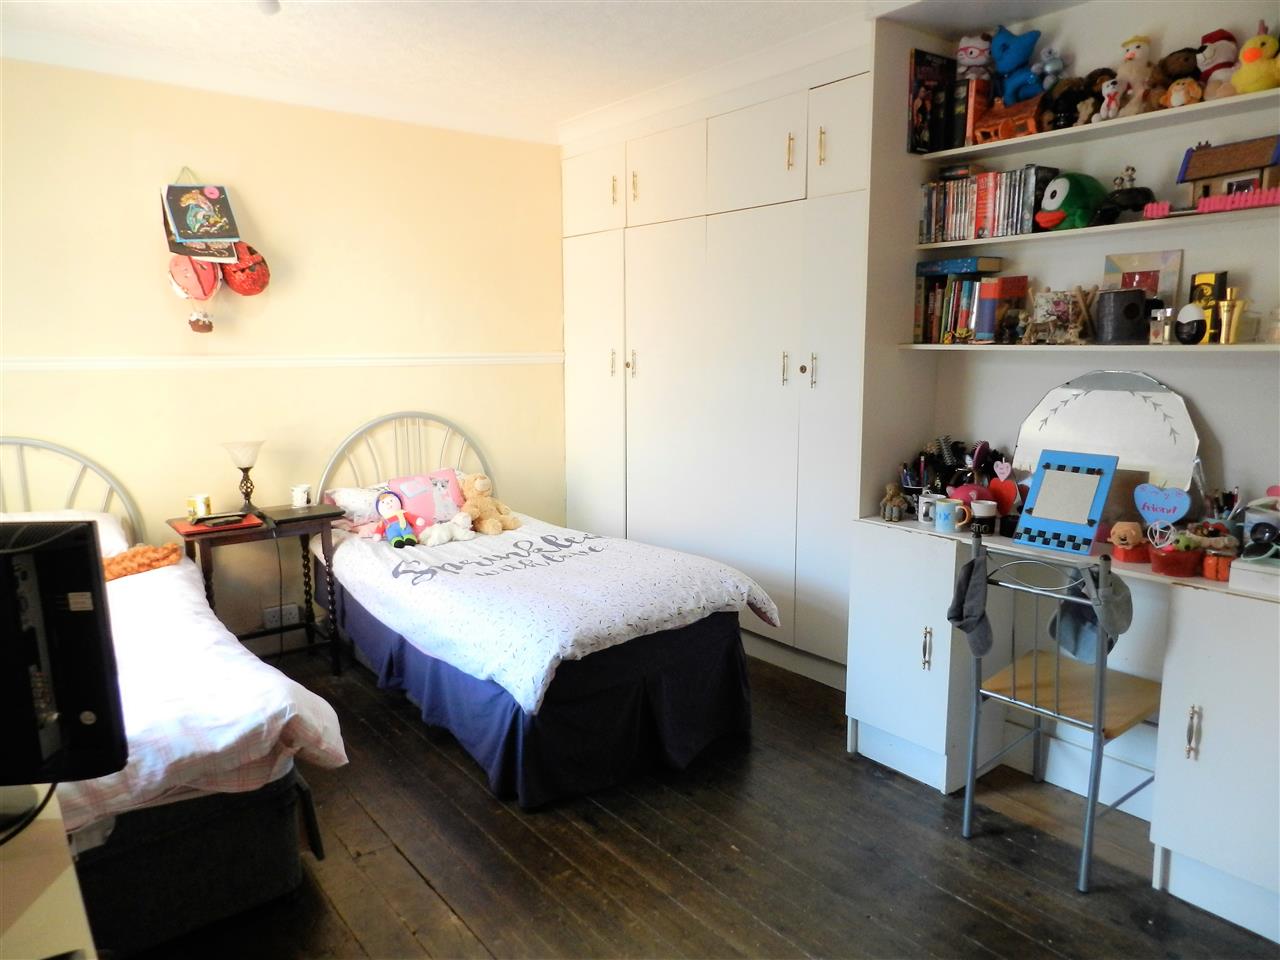
Bedroom Two 4.33m (14' 2") x 3.65m (12' 0")
Built in wardrobes, dressing table, wood flooring, radiator and a window to the rear aspect.
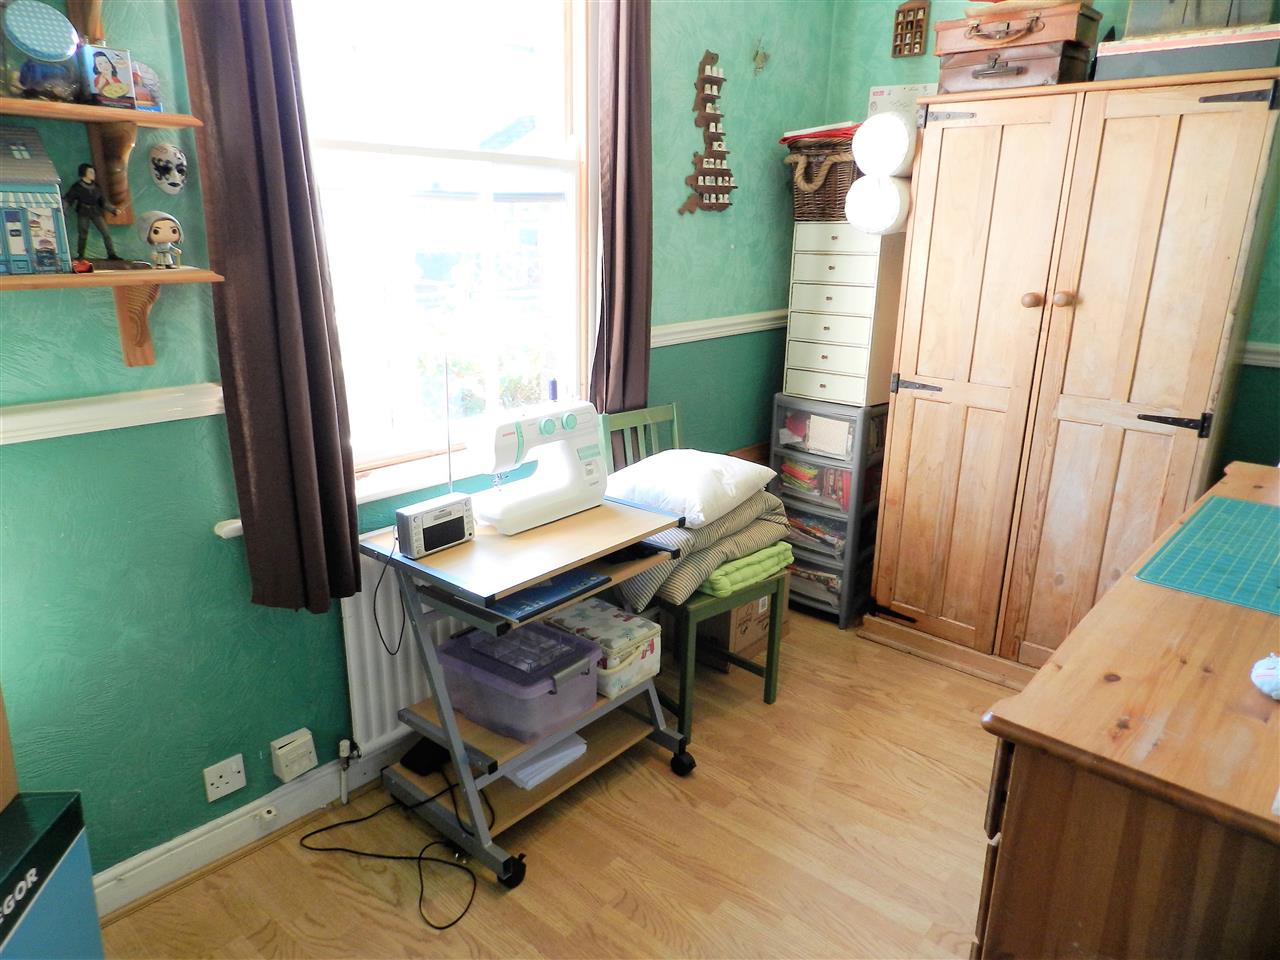
Bedroom Three 3.51m (11' 6") x 2.07m (6' 9")
Laminate flooring, radiator and a sash window to the rear aspect.
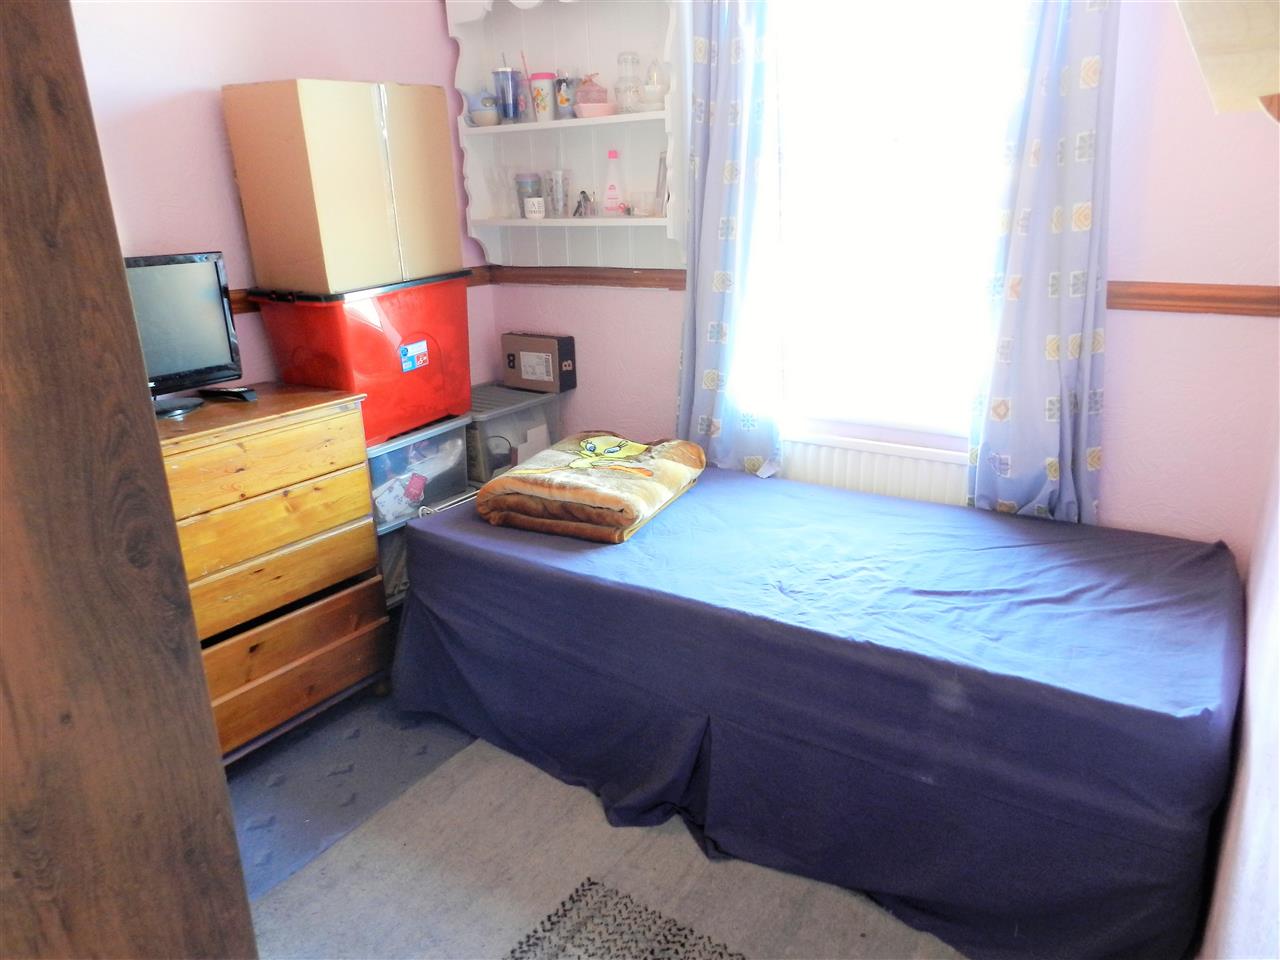
Bedroom Four 2.79m (9' 2") x 2.54m (8' 4") min
Carpet, radiator and a window to the front aspect.
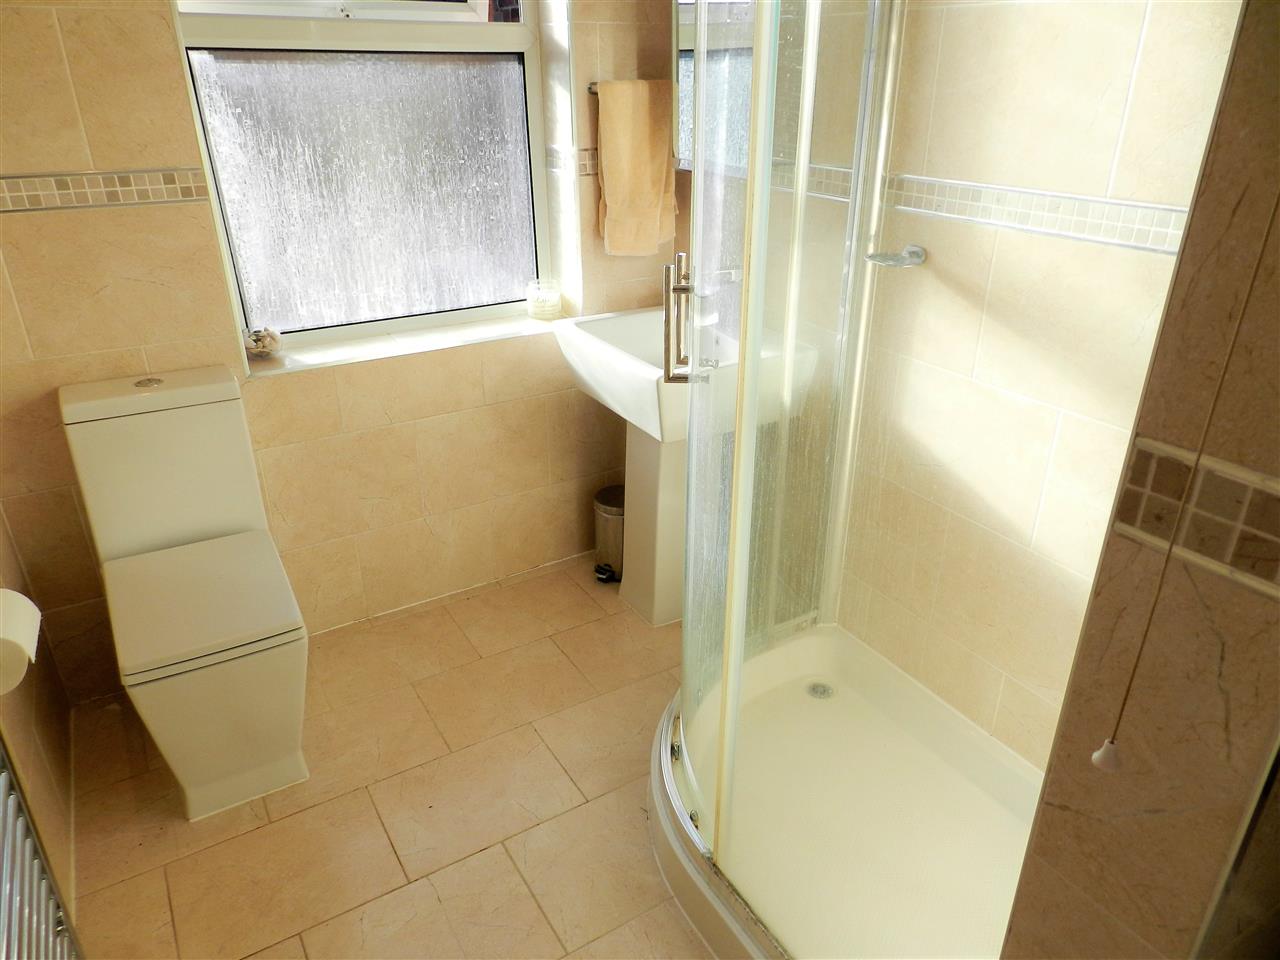
Shower Room 2.42m (7' 11") x 1.78m (5' 10")
Shower cubicle with a rain style electric shower, low flush WC, wash hand basin, tiled flooring, tiled walls, recessed spot lights, mirrored wall cabinet, chrome heated towel rail and a window to the side aspect.
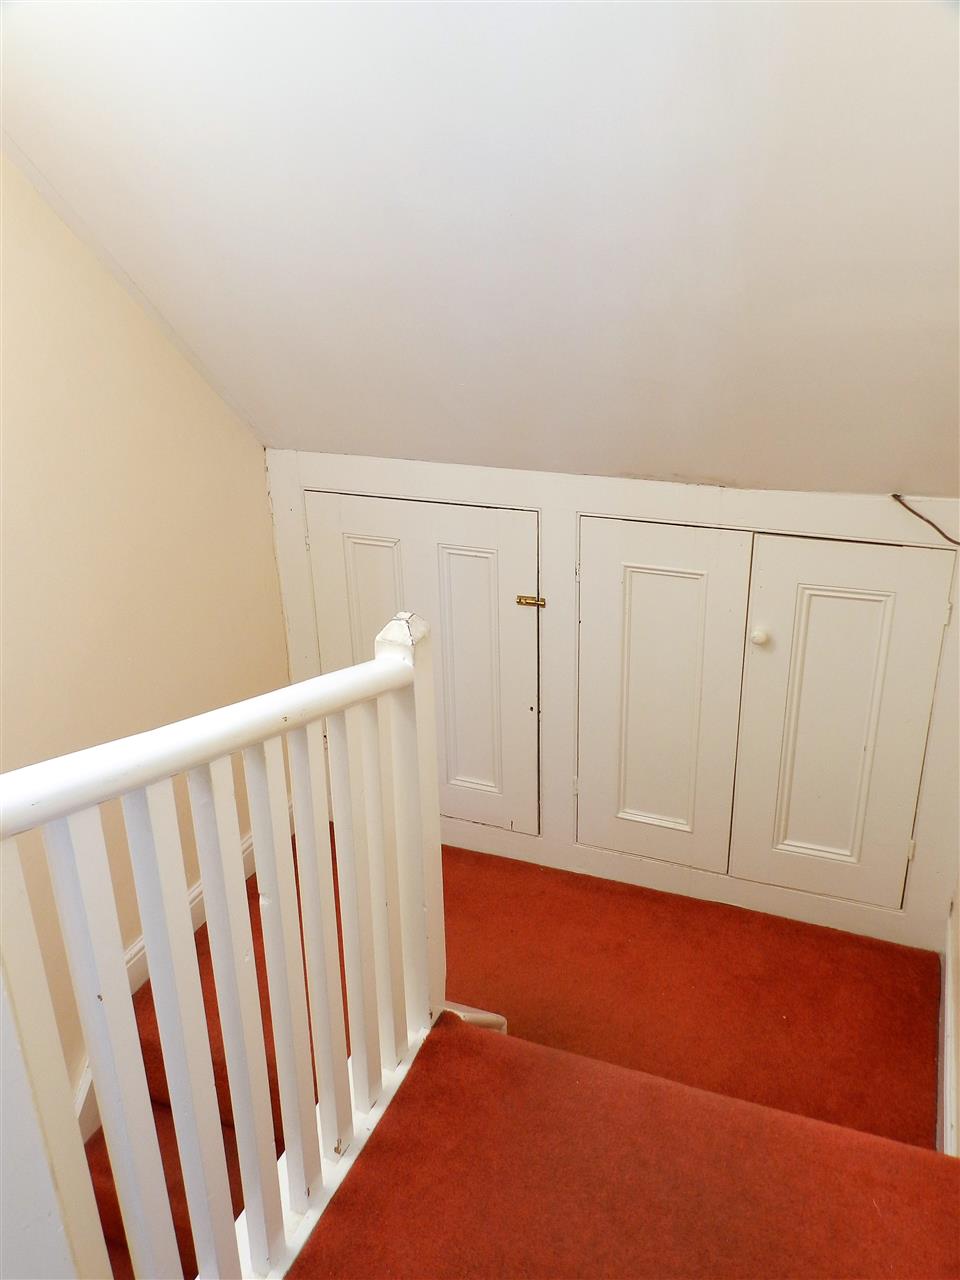
Second Floor Landing
Carpet, Velux window, access to the second floor bedroom and access into a store room measuring 3.32m x 1.81m.
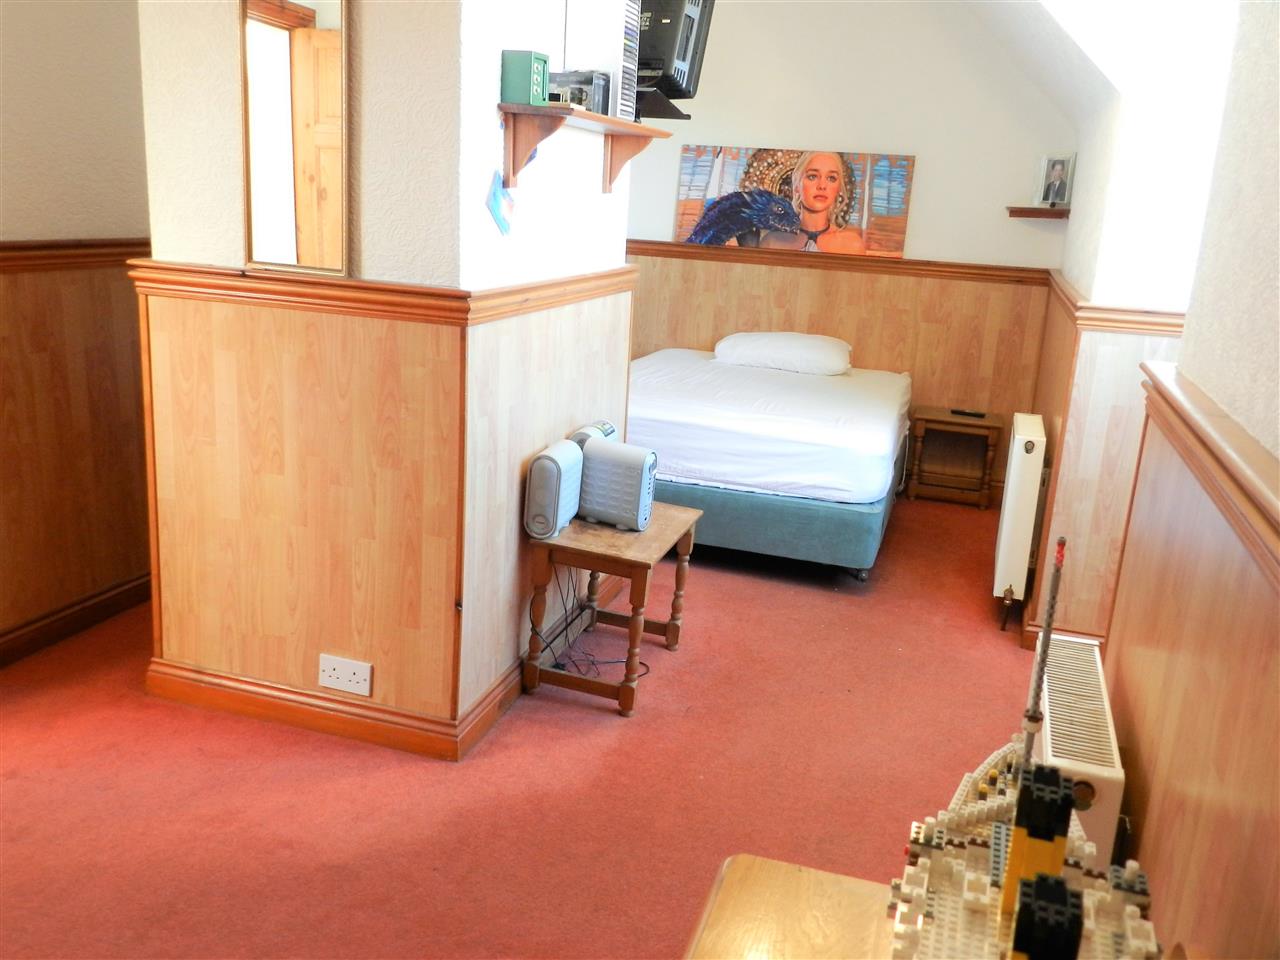
Second Floor Bedroom 6.25m (20' 6") x 2.92m (9' 7")
Carpet, part panelled walls, two radiators and a window to the front aspect.
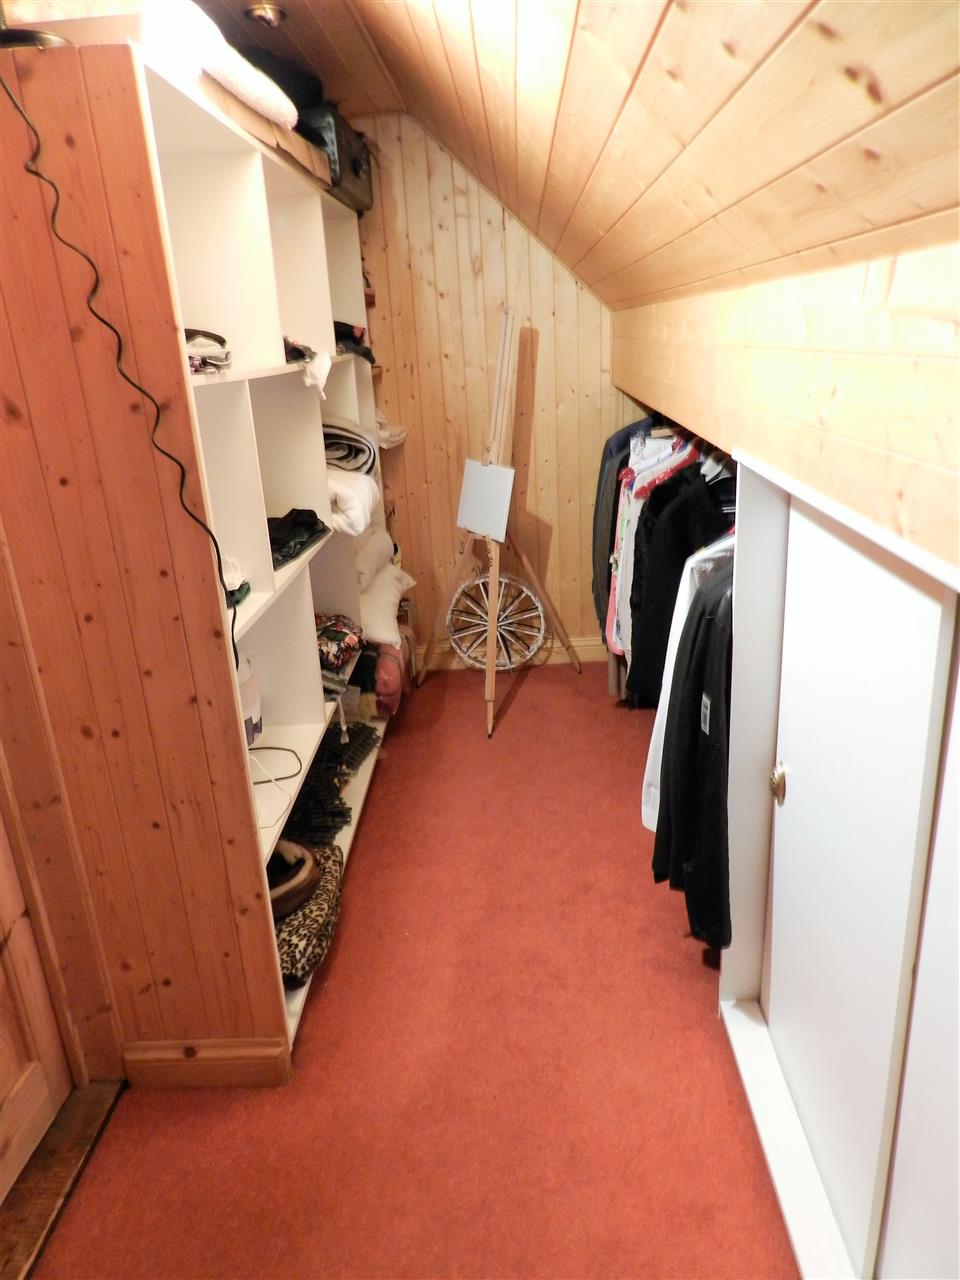
Walk In Wardrobe 4.26m (14' 0") x 1.65m (5' 5")
Shelving unit, hanging room, built in cupboards and carpet.
Externally
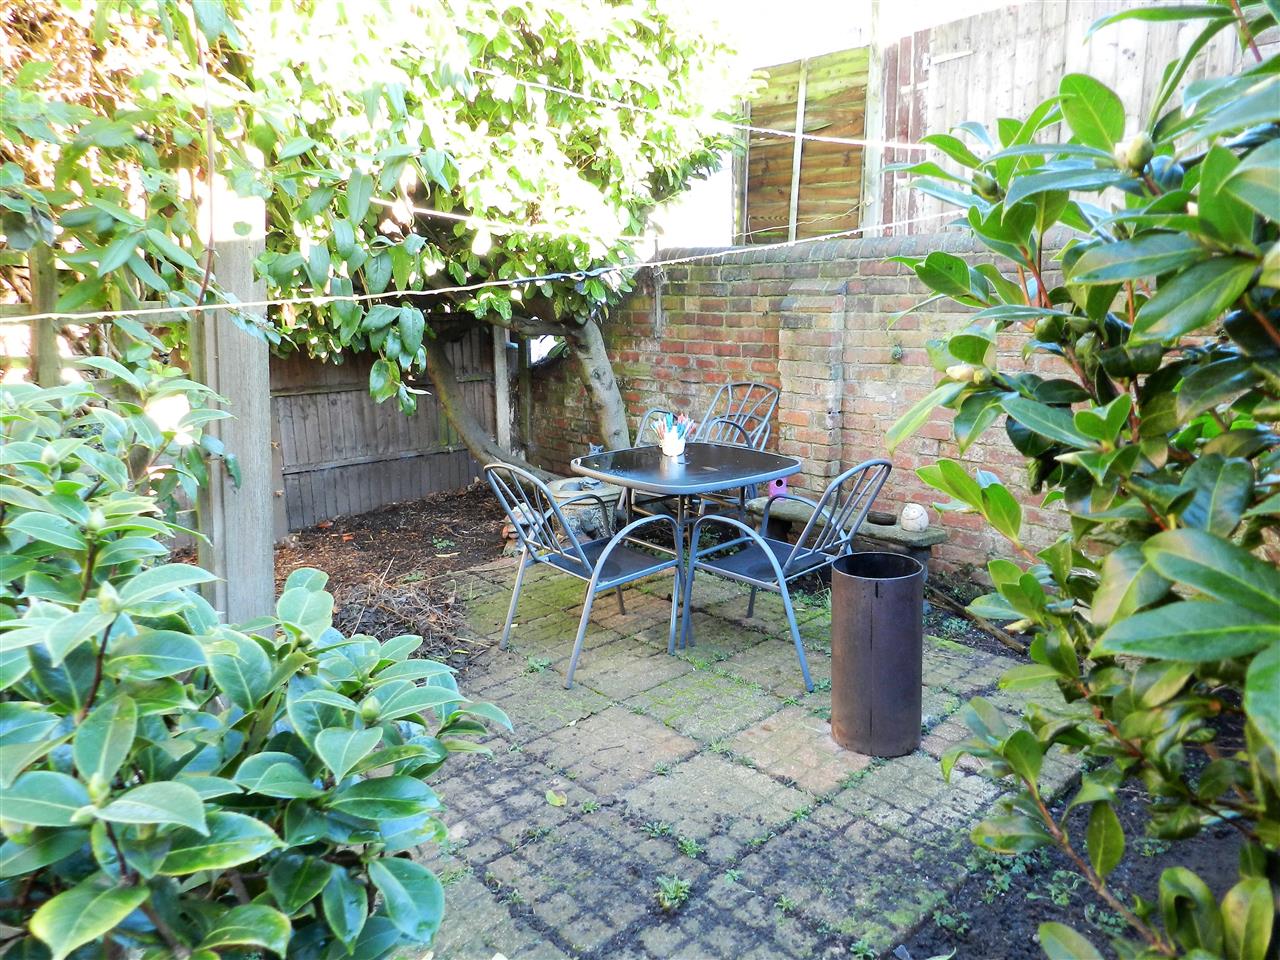
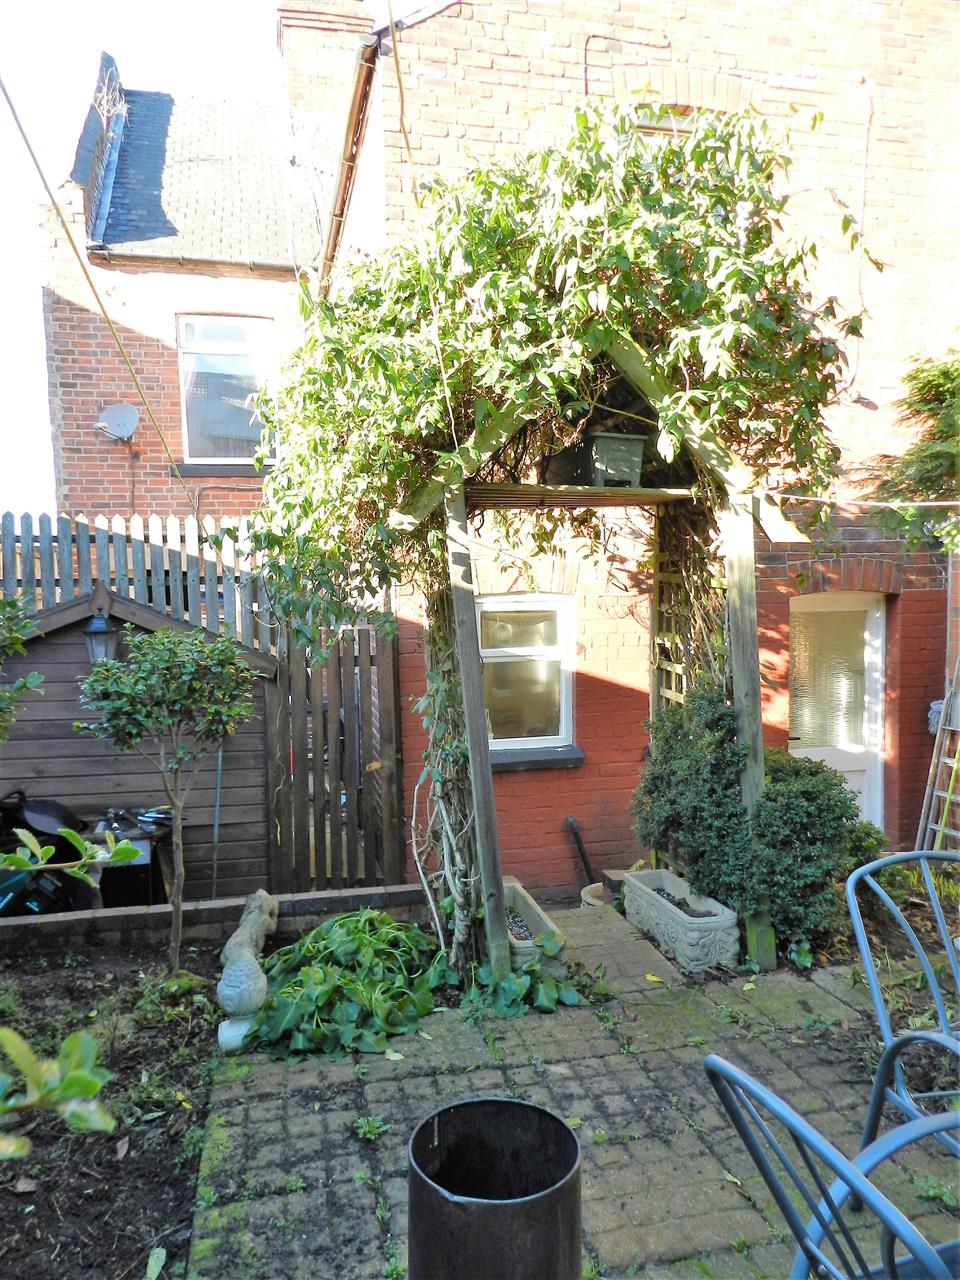
To the front of the property is a small gated courtyard. Gated access to the enclosed rear low maintenance garden which is extremely private.
Reference: 15077
Disclaimer
These particulars are intended to give a fair description of the property but their accuracy cannot be guaranteed, and they do not constitute an offer of contract. Intending purchasers must rely on their own inspection of the property. None of the above appliances/services have been tested by ourselves. We recommend purchasers arrange for a qualified person to check all appliances/services before legal commitment.
Contact Move and Save (Mansfield) for more details
29 Bridgford Road, Nottingham, NG2 6AU | 0333 1231242 | info@moveandsave.co.uk
Properties you have recently viewed