Instant Property Valaution
020 33 558785
Your slogan appears here
Your slogan appears here
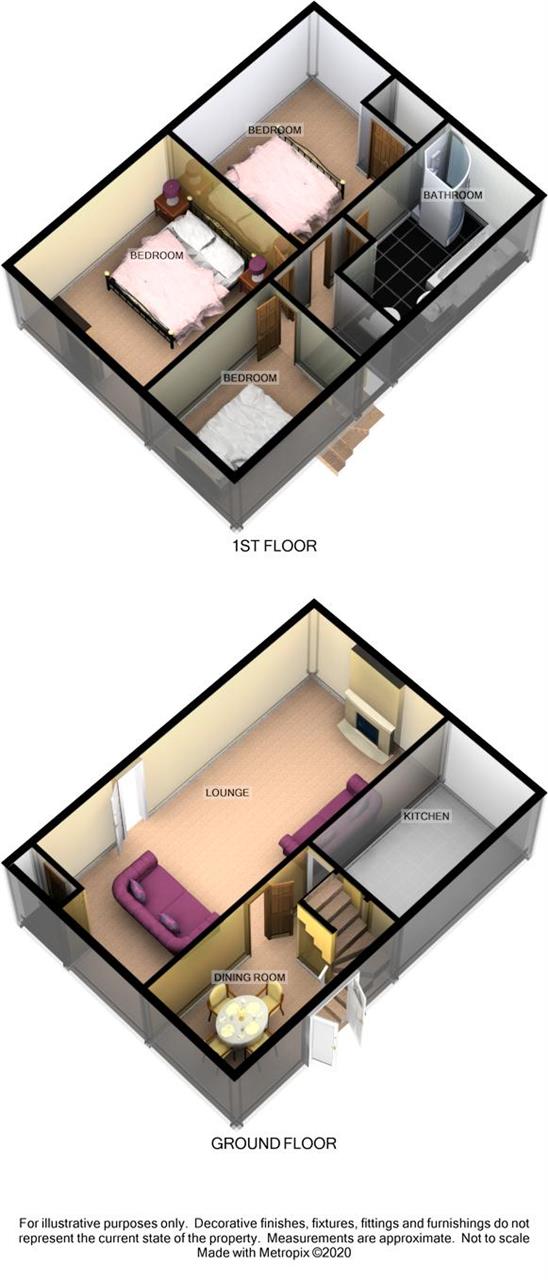
3 Bedrooms 1 Bathroom 2 Reception
Semi-det House - Freehold
21 Photos
Ilkeston
TBC Deposit
SSTC IN 2 DAYS !!!! Move & Save looking for properties to sell in this area. Please call the Team on 0333 1231242. Our fees start at only £599.
LOOKING FOR SOMETHING UNIQUE & SPECIAL THEN LOOK NO FURTHER ...........
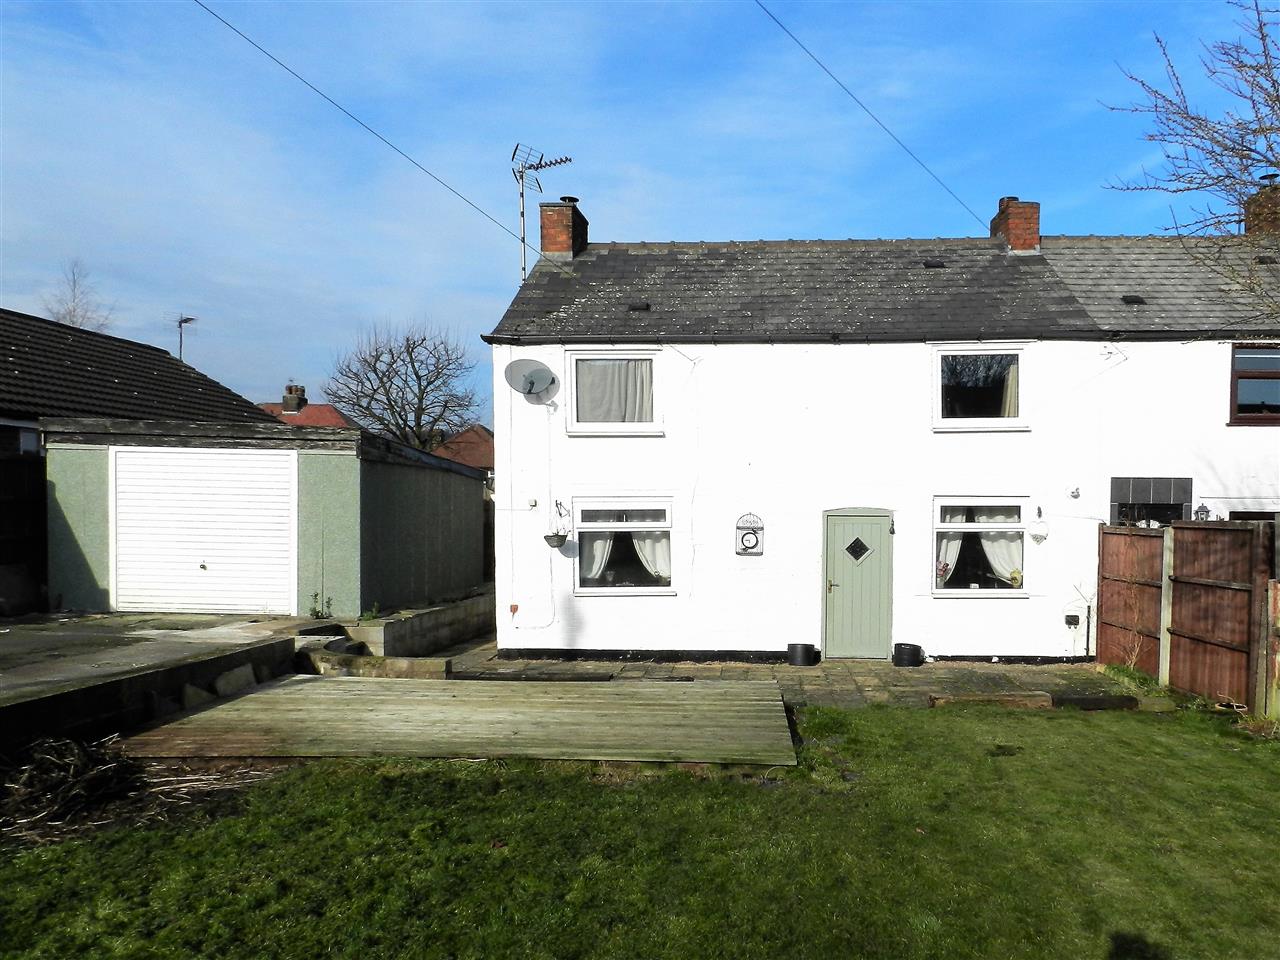
Move & Save offer this STUNNING Semi Detached Cottage which OOZES CHARM & CHARACTER. A perfect fusion of contemporary and traditional with fabulous results. . A lounge of approximately 24ft has a LOG BURNER & BEAMS TO THE CEILING, there is a SEPARATE DINING room with FRENCH DOORS. The generous plot the property stands on offers OFF ROAD PARKING for several vehicles aswell as a DETACHED GARAGE. Benefits from UPVC double glazing and gas central heating ( new combination boiler was recently installed). Local amenities include a petrol station, church, public house and shops. Bus routes are available to Ilkeston town centre as well as Nottingham, and Derby City Centres.
Entrance
A cottage style front door opens in to the lounge.
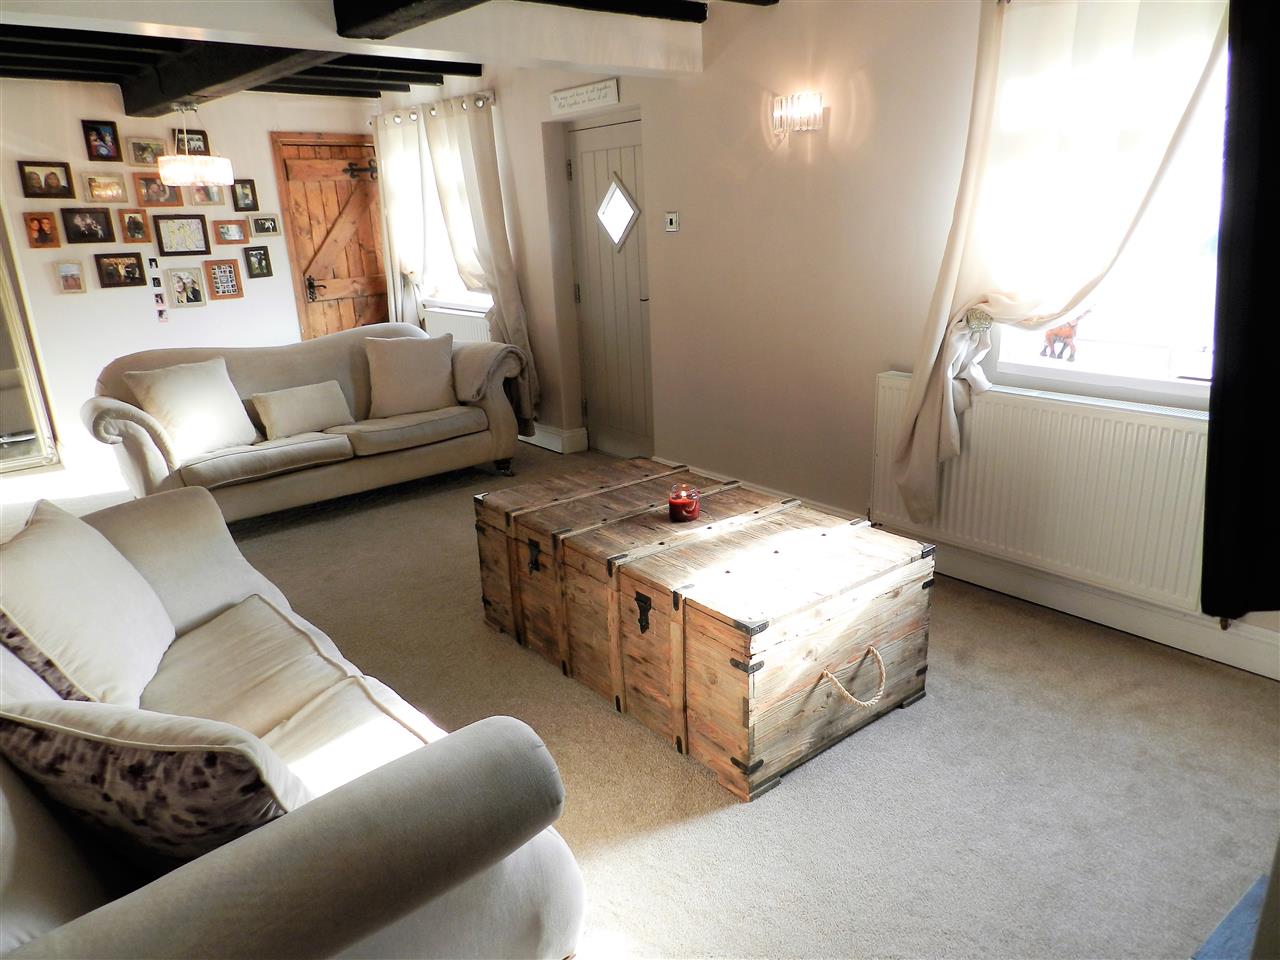
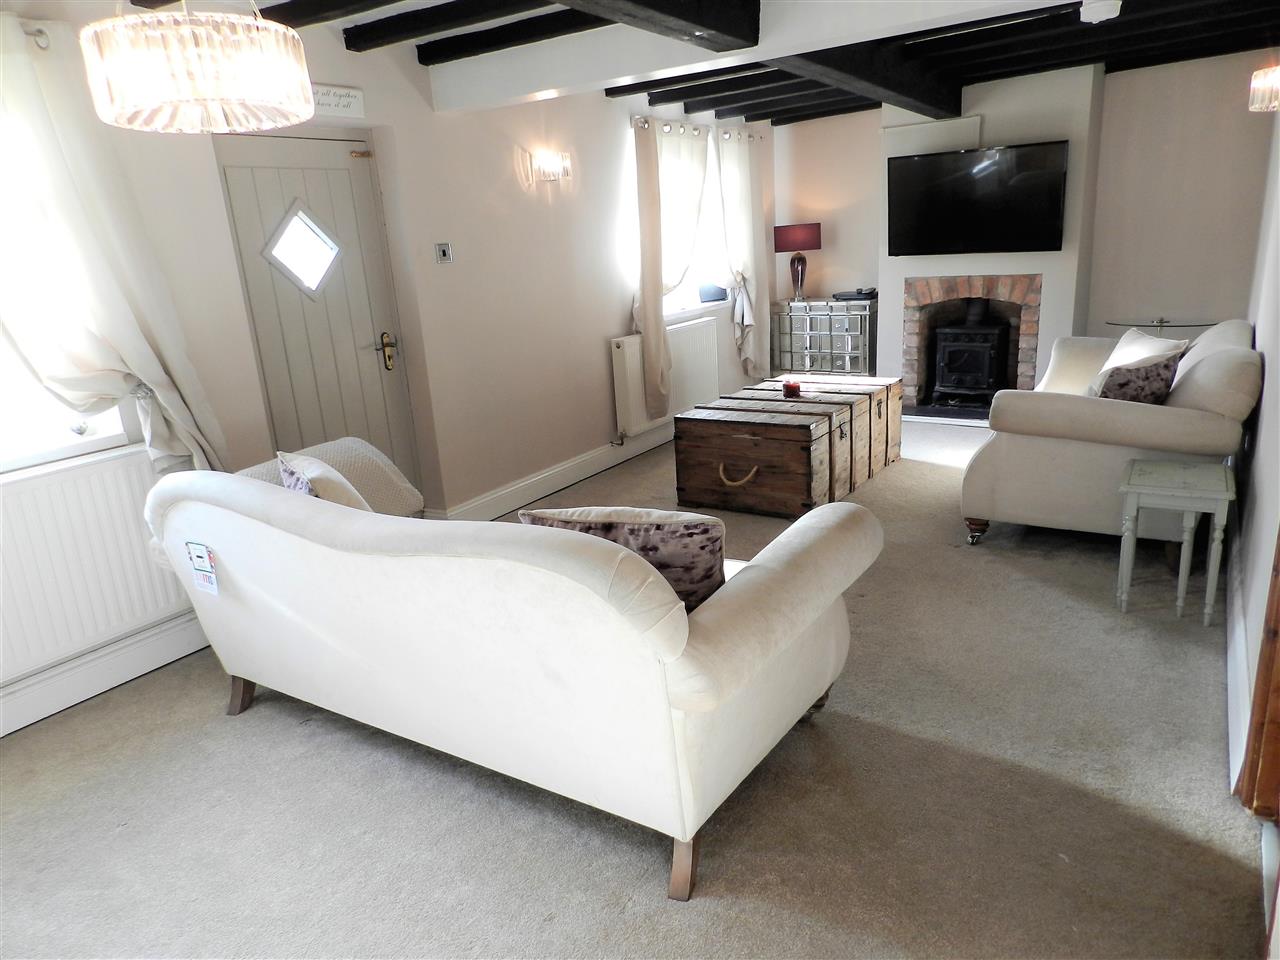
Lounge 7.16m (23' 6") x 3.27m (10' 9")
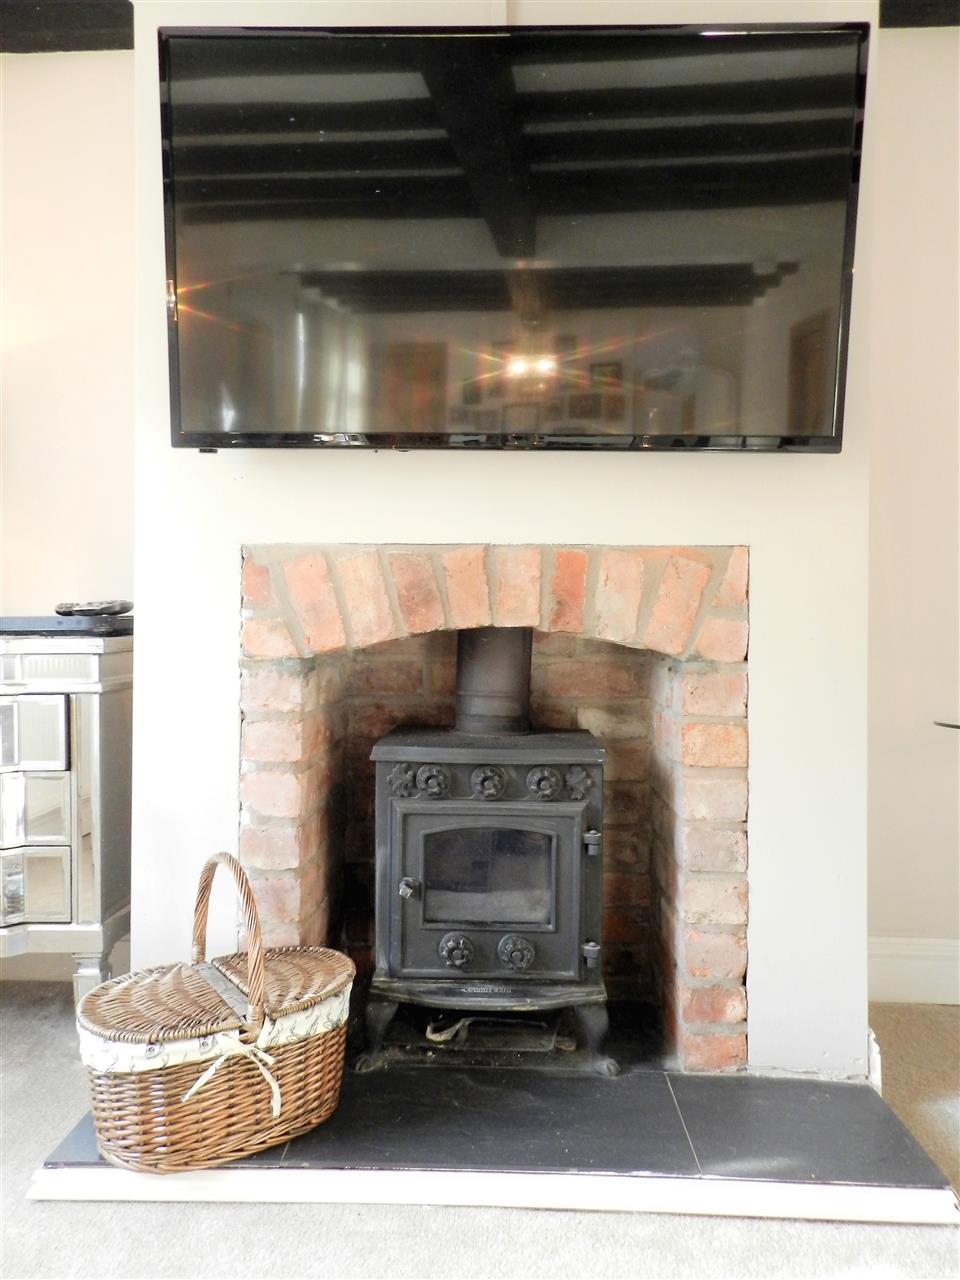
Log burner with slate style hearth, neutral carpet, beans to the ceiling, crystal style walls lights, two windows to the front aspect and a storage cupboard housing the combination boiler which was recently installed .
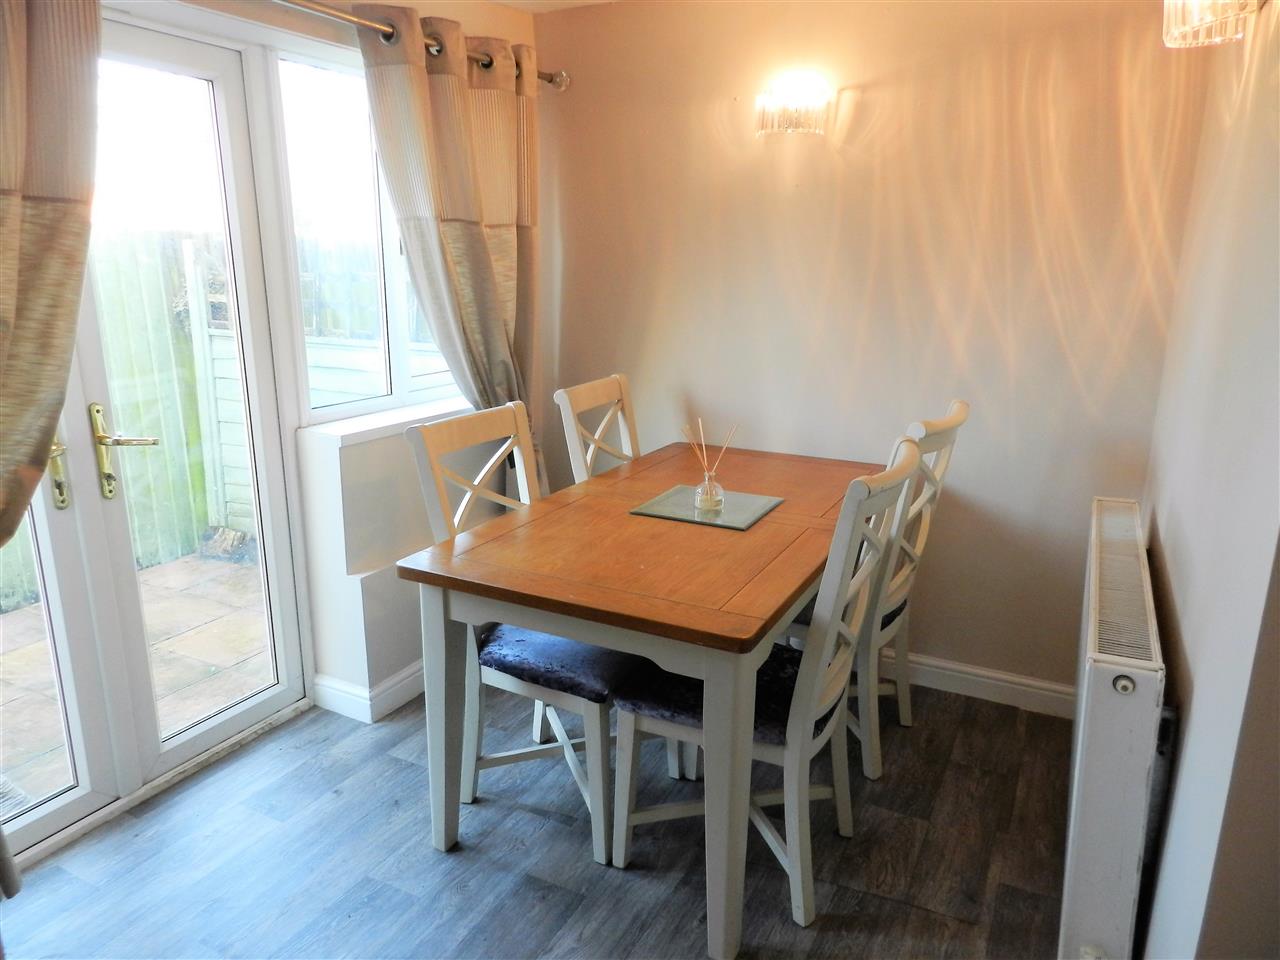
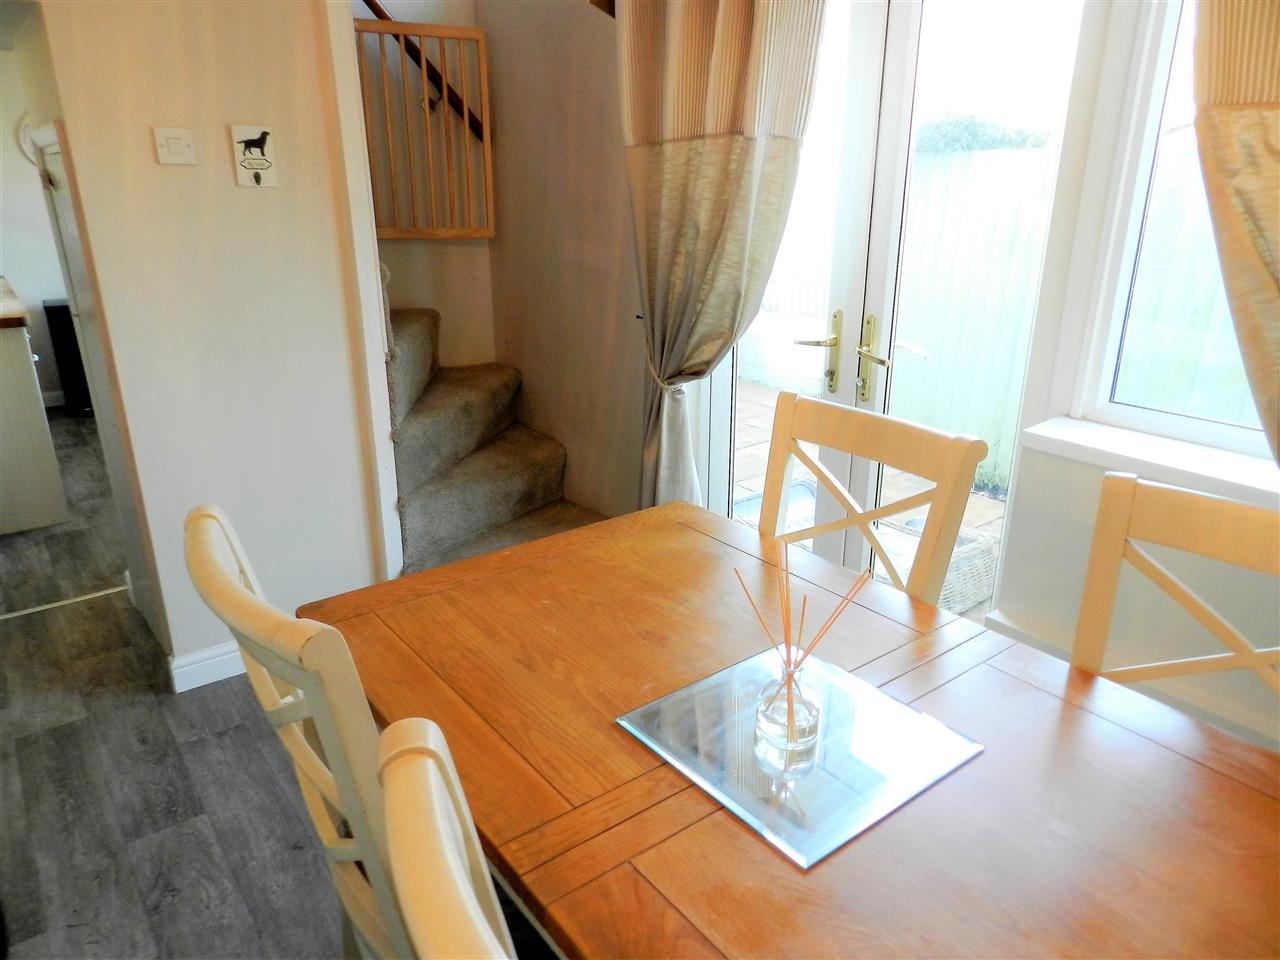
Dining Room 2.72m (8' 11") x 2.13m (7' 0") min
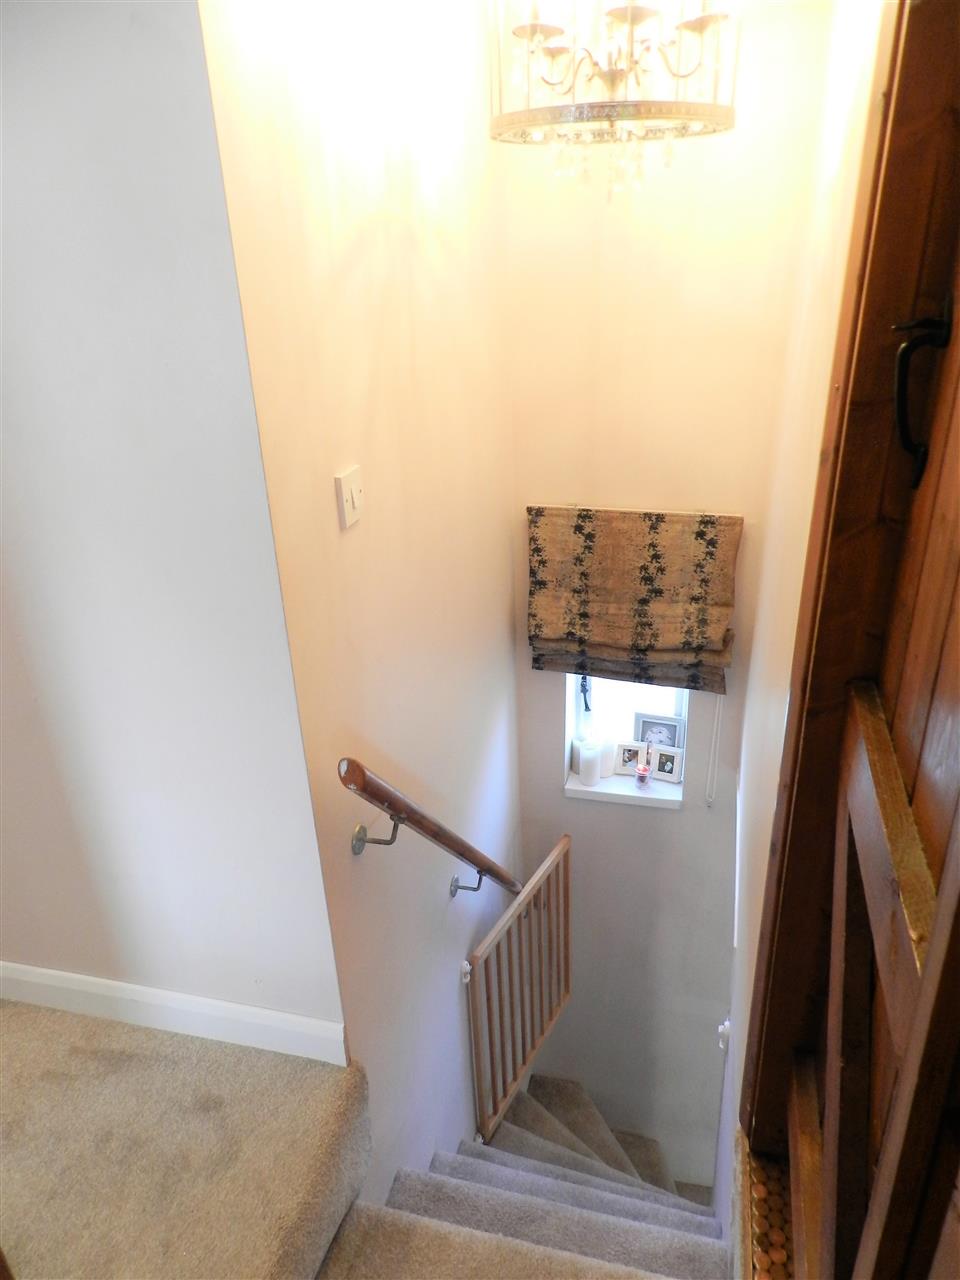
French doors leading out the rear courtyard, crystal style wall lights, radiator, under stairs storage cupboard and stairs rising to the first floor.
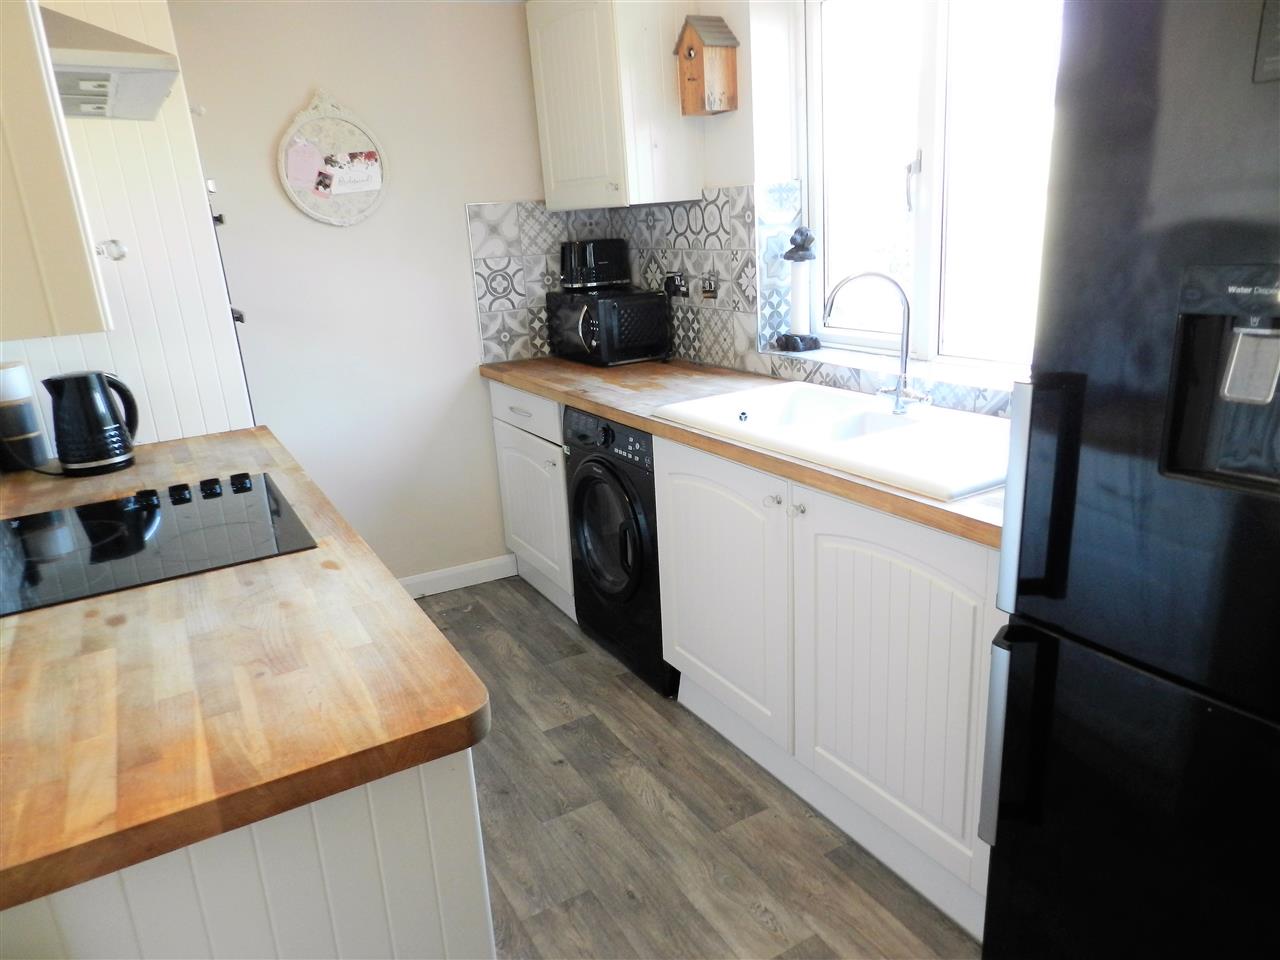
Kitchen 3.25m (10' 8") x 2.13m (7' 0")
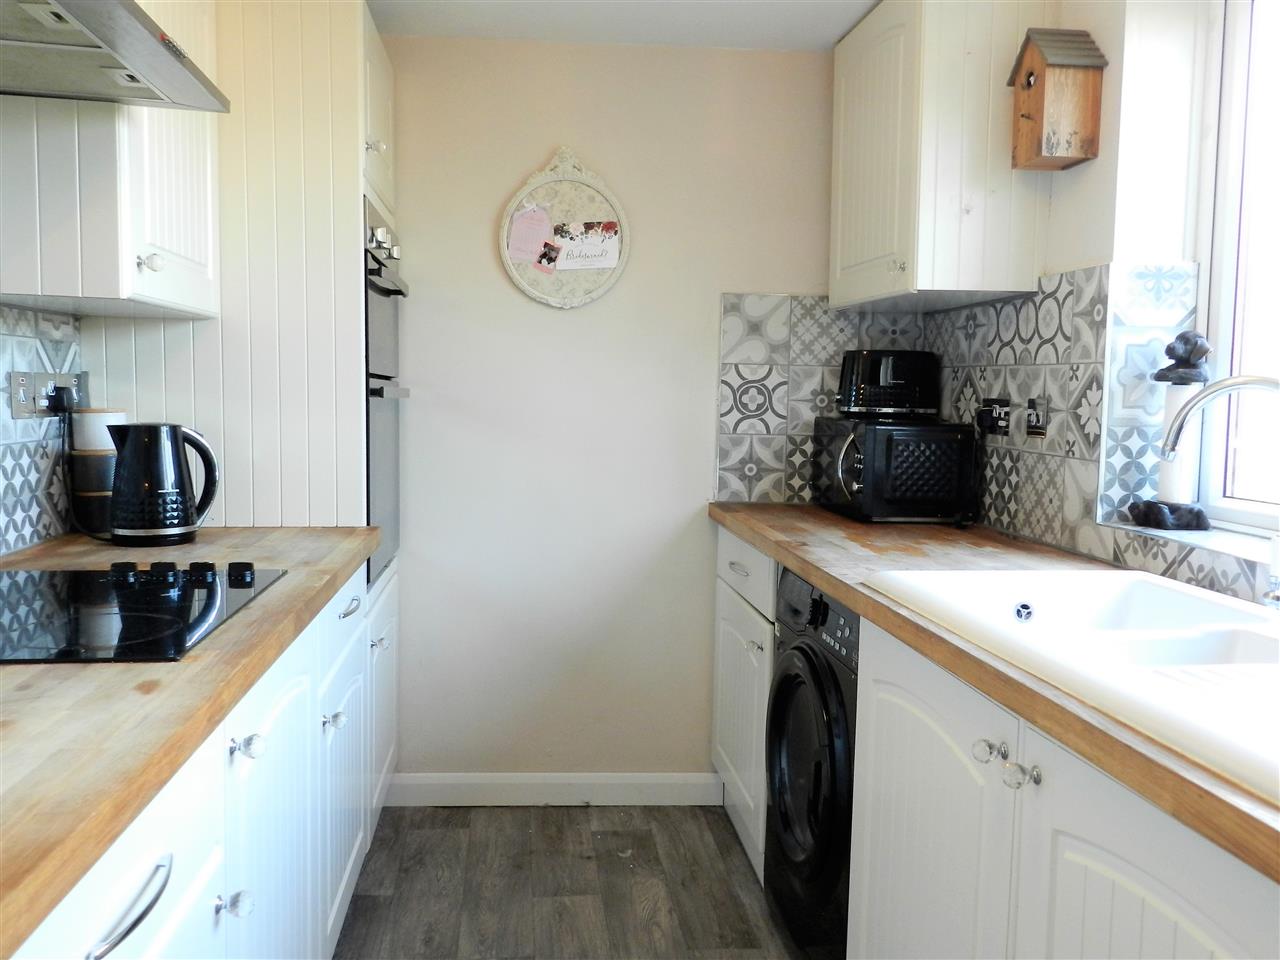
Fitted with a range of cream wall and base units with solid wood work surfaces over incorporating a porcelain sink/ drainer with mixer tap, built in eye level double oven, ceramic hob, stainless steel canopy with extractor fan, plumbing for a washing machine, modern back splash tiling, radiator and a window to the rear aspect.
Landing
Neutral carpet and loft hatch.
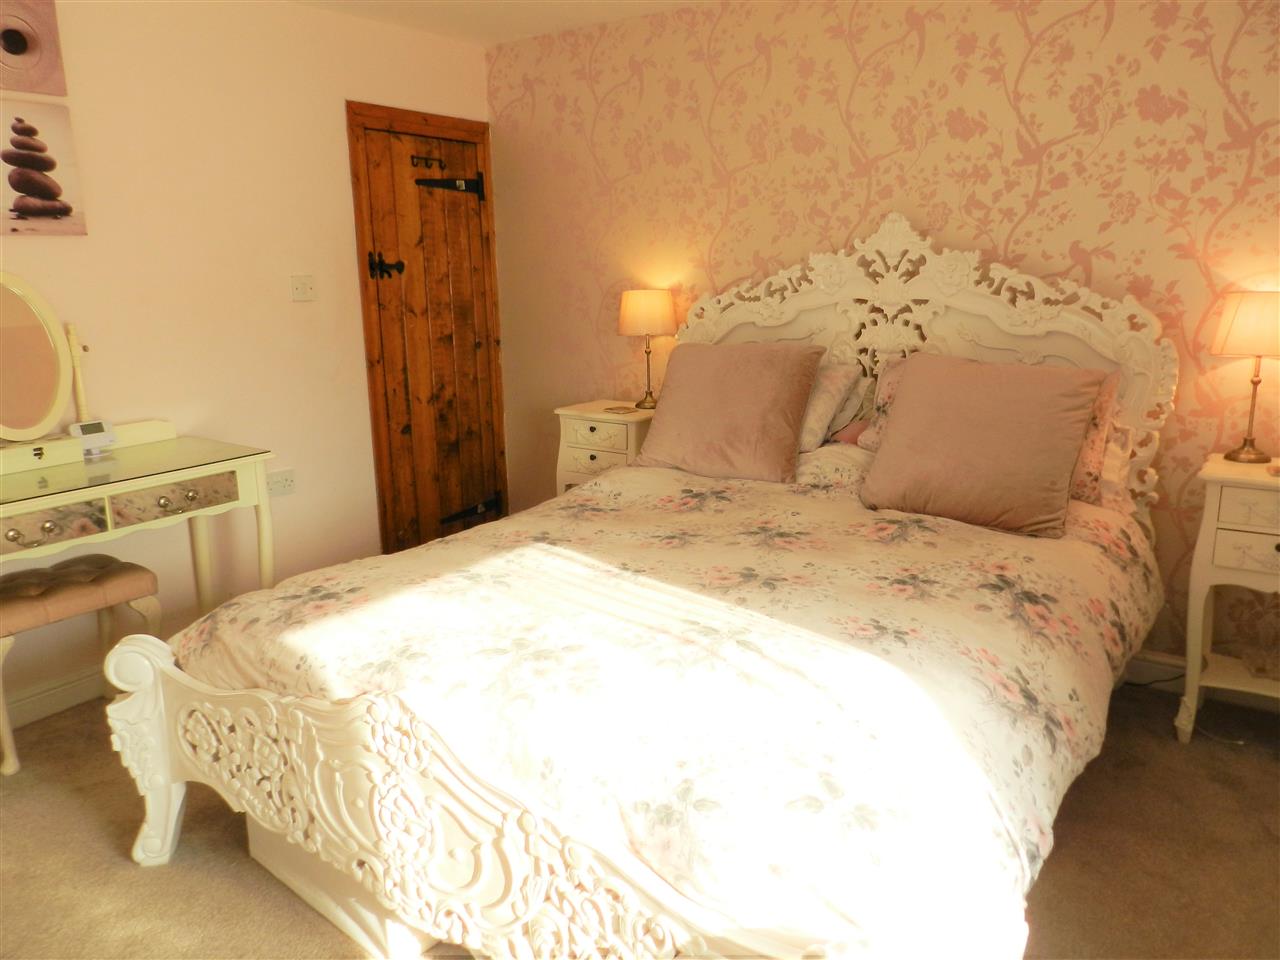
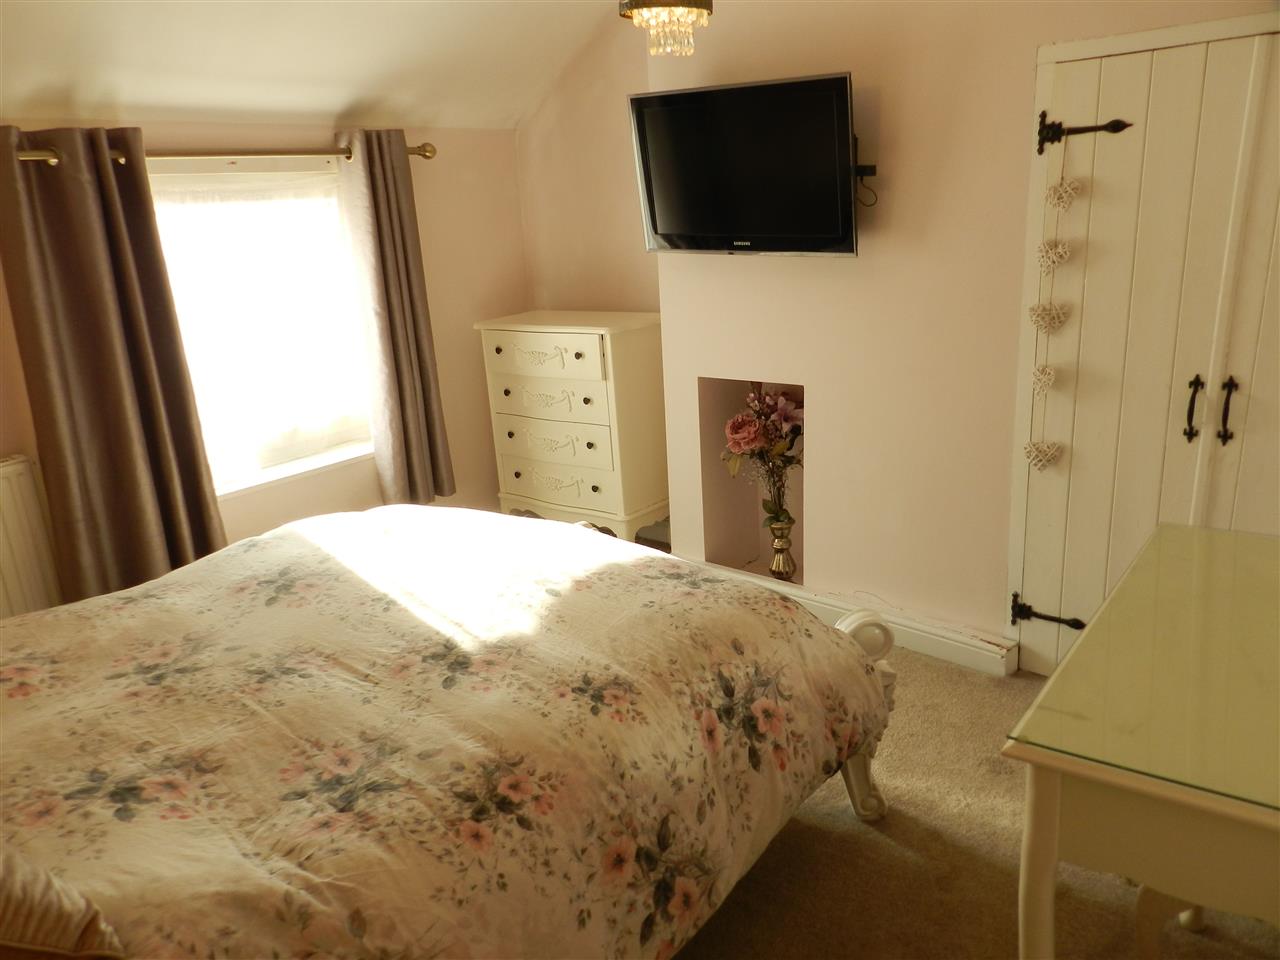
Bedroom One 3.60m (11' 10") x 3.30m (10' 10")
Neutral carpet, built in double wardrobe, radiator and a window to the front aspect.
Bedroom Two 3.62m (11' 11") x 3.30m (10' 10")
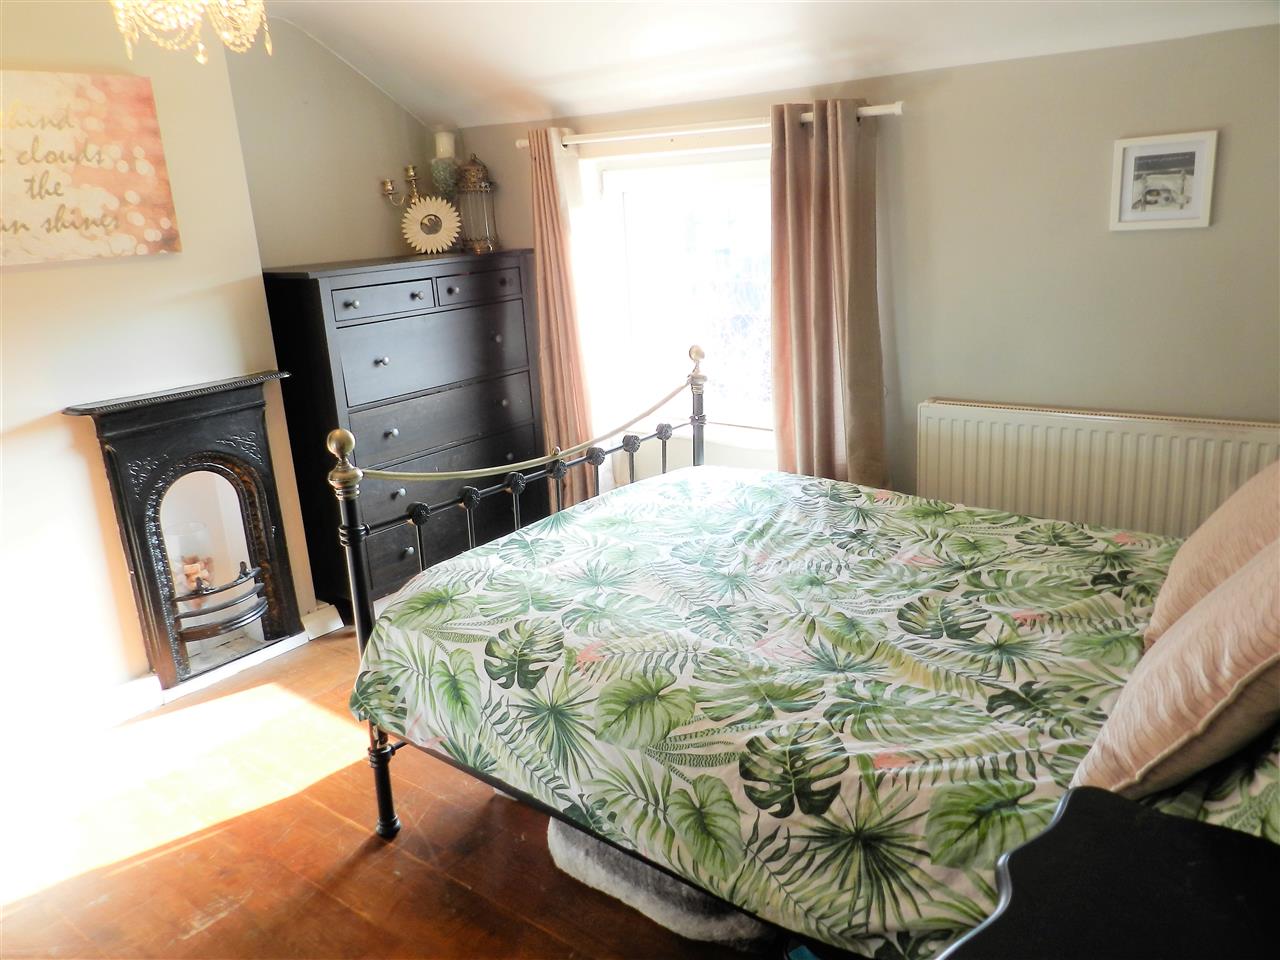
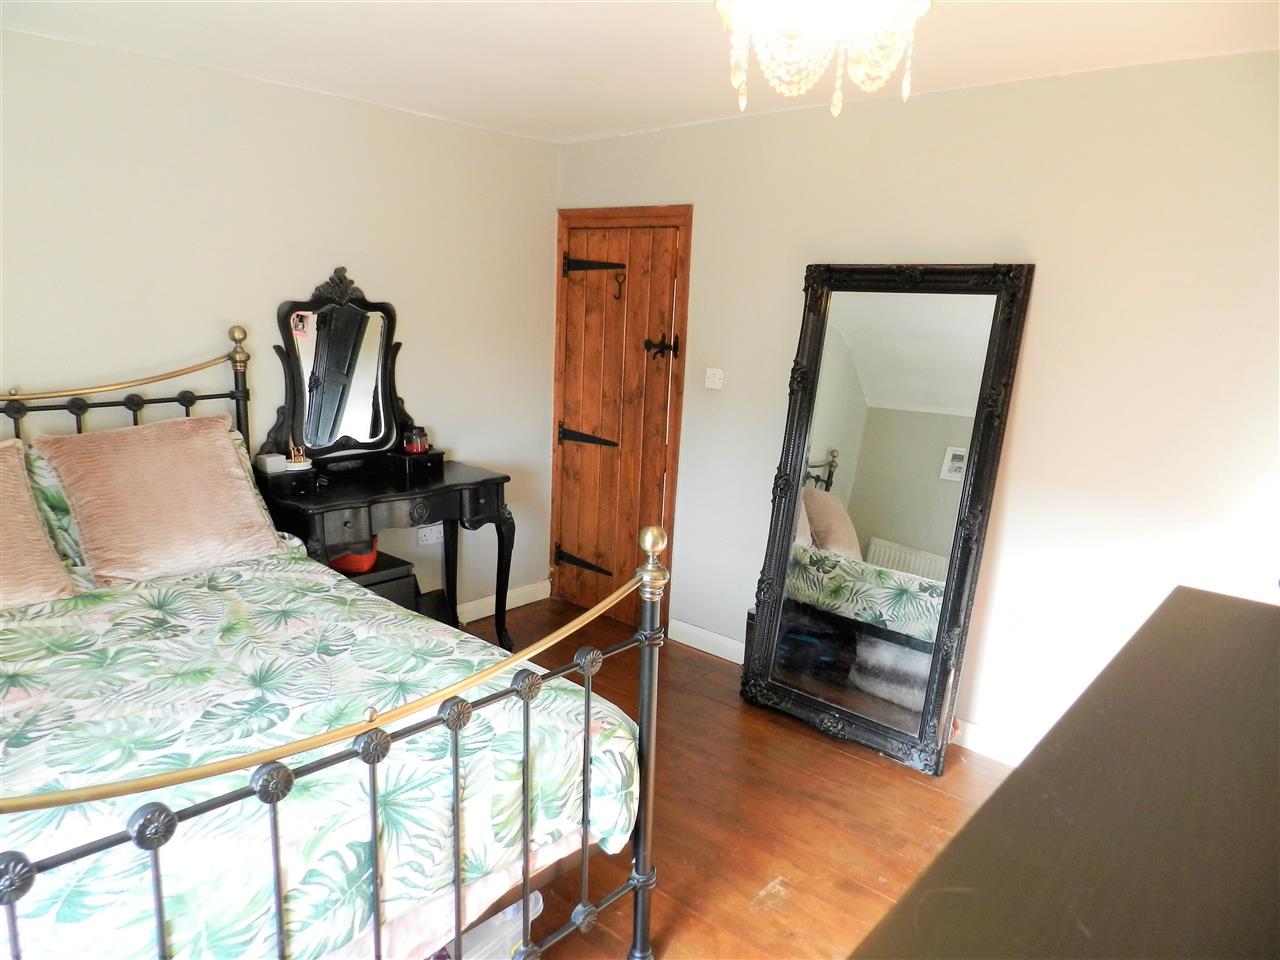
Wood flooring, feature cast iron fireplace, radiator and a window to the front aspect.
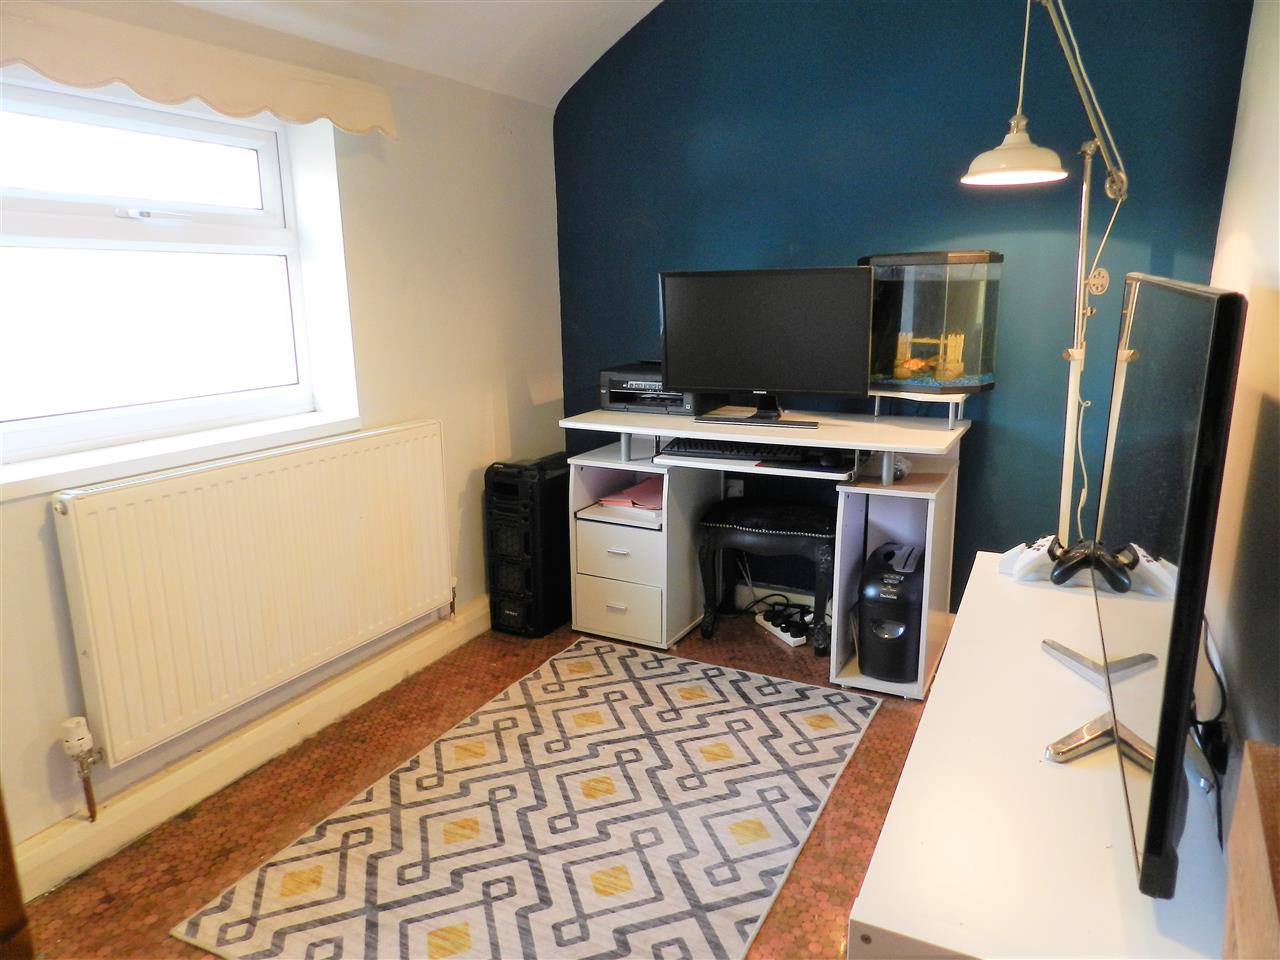
Bedroom Three 2.72m (8' 11") x 2.12m (6' 11")
Radiator and a window to the rear aspect.
Bathroom 3.41m (11' 2") x 2.13m (7' 0") max
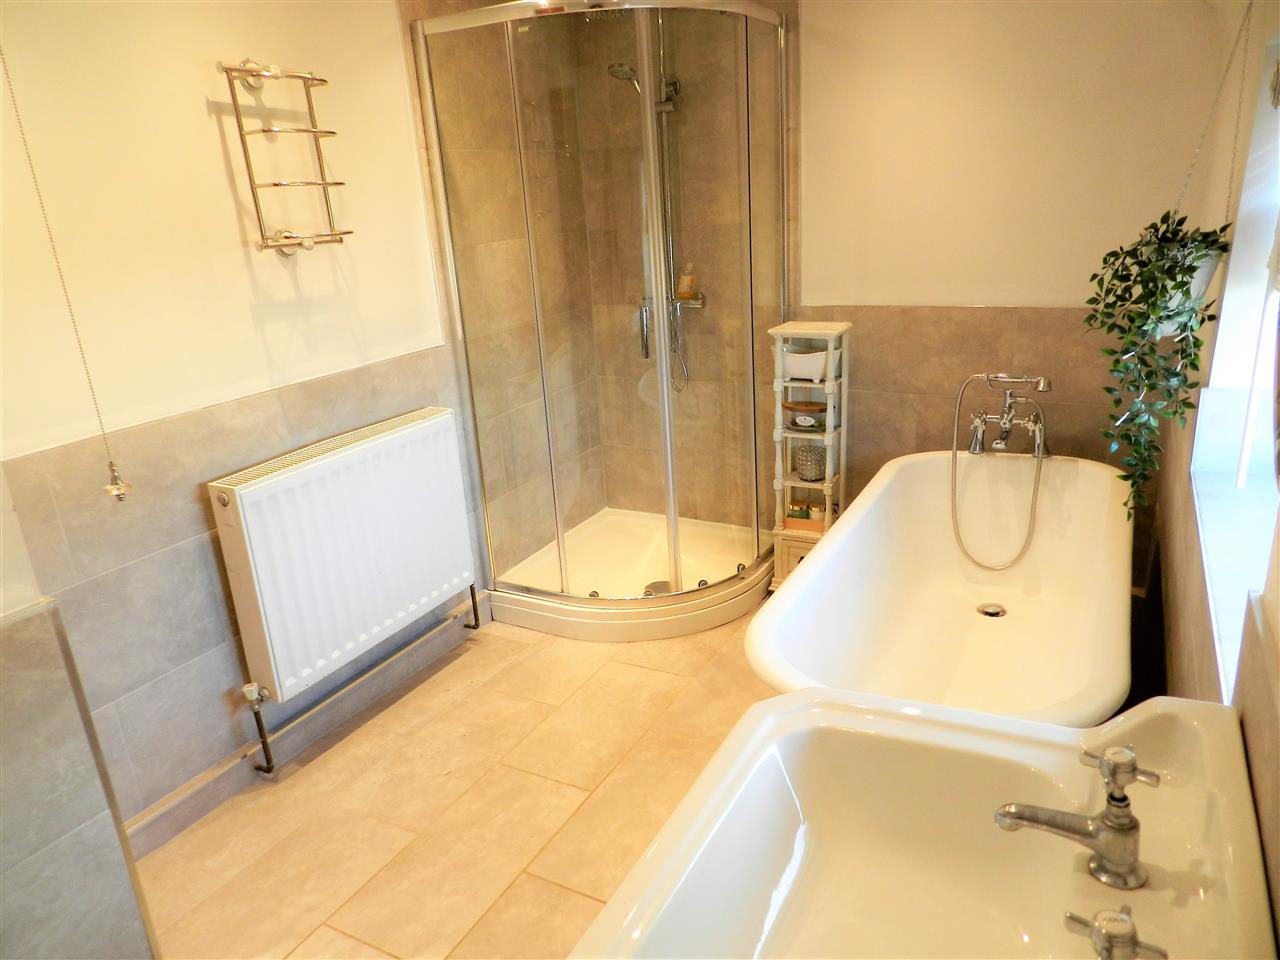
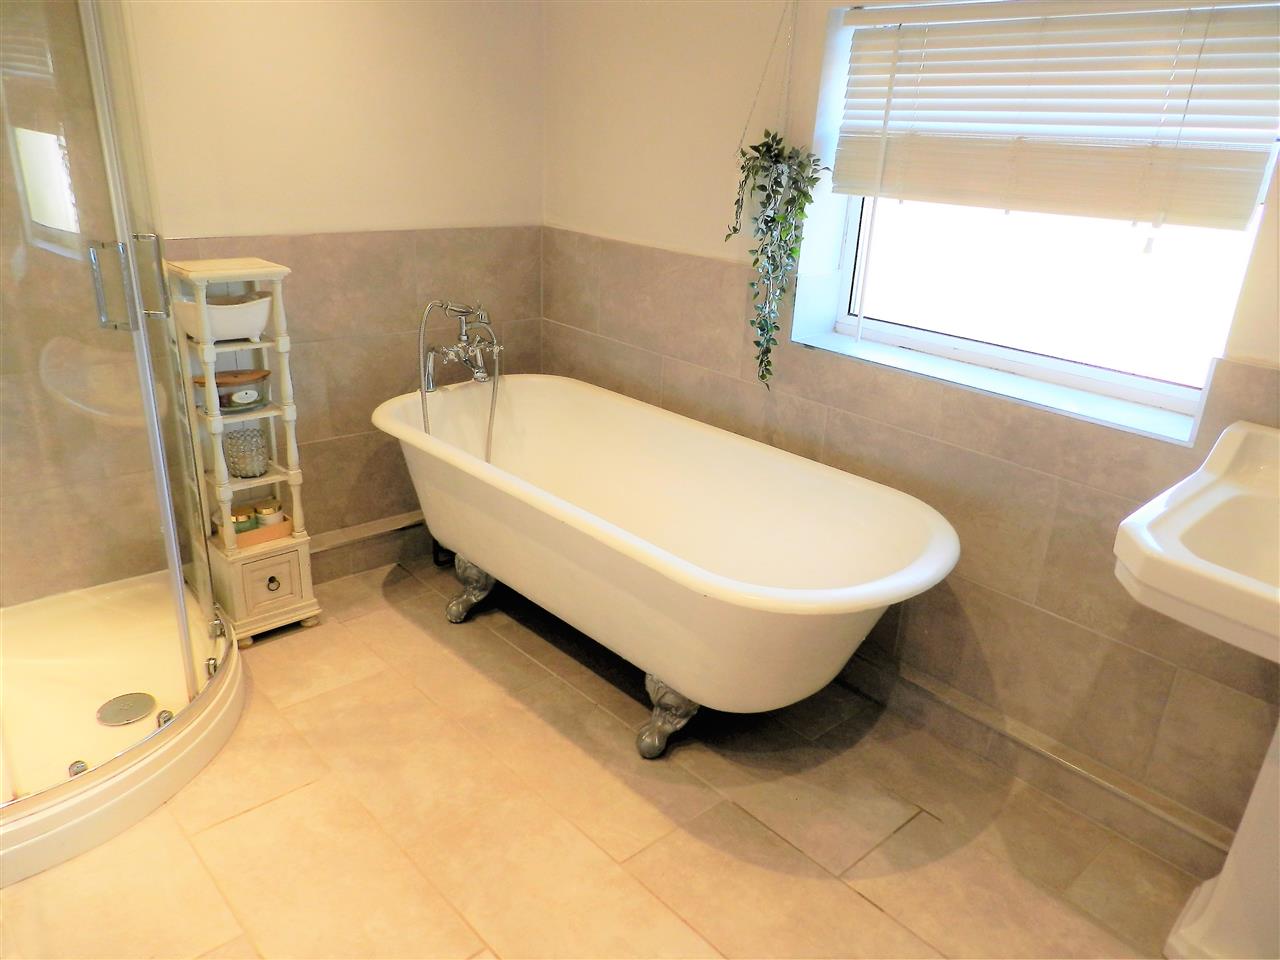
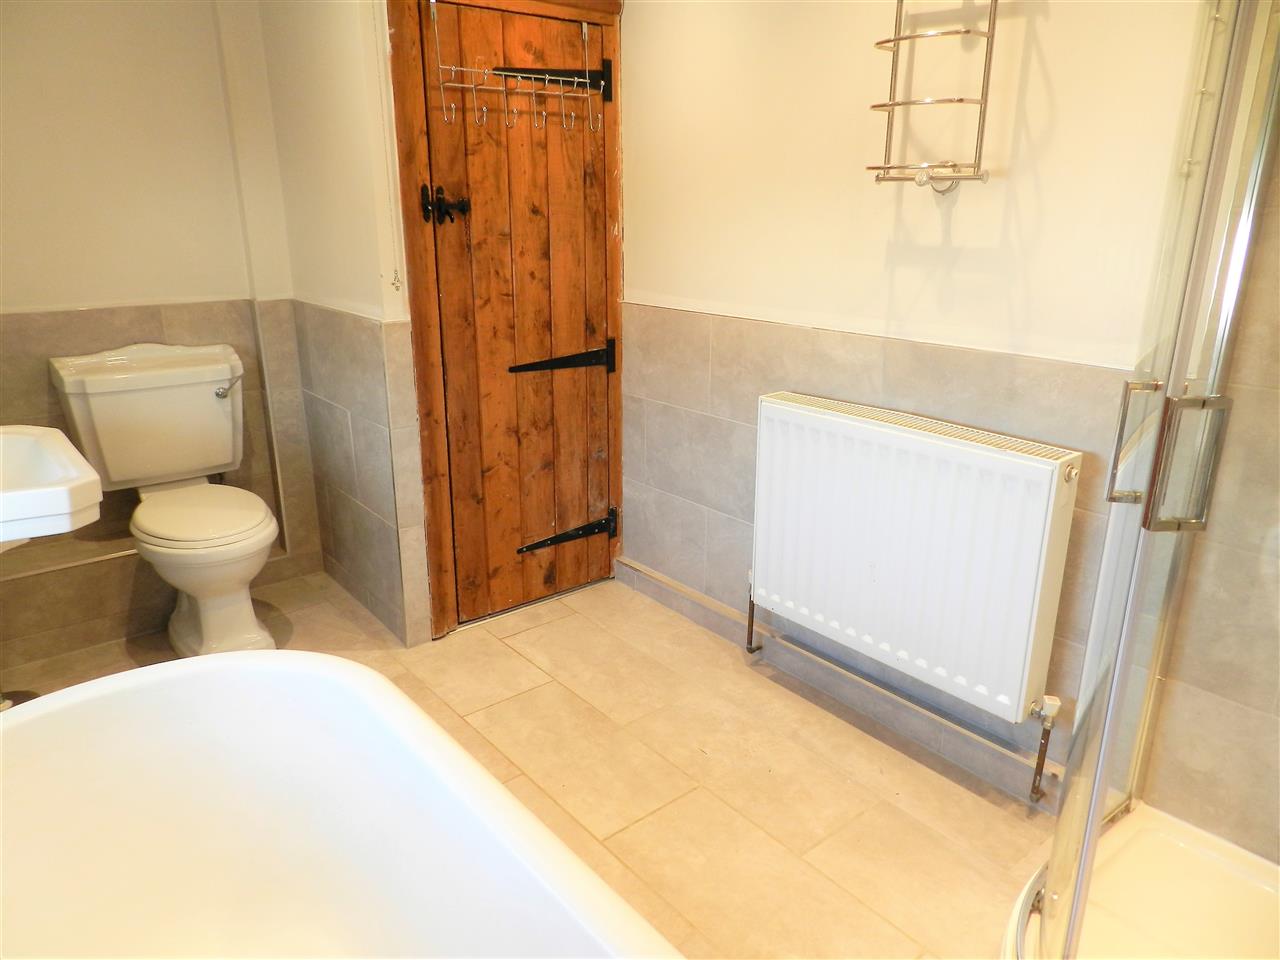
Free standing bath, shower cubicle with a rain style shower, low flush WC, wash hand basin, tiled flooring, part tiled walls, radiator, recessed spot lights and a window to the rear aspect.
Externally
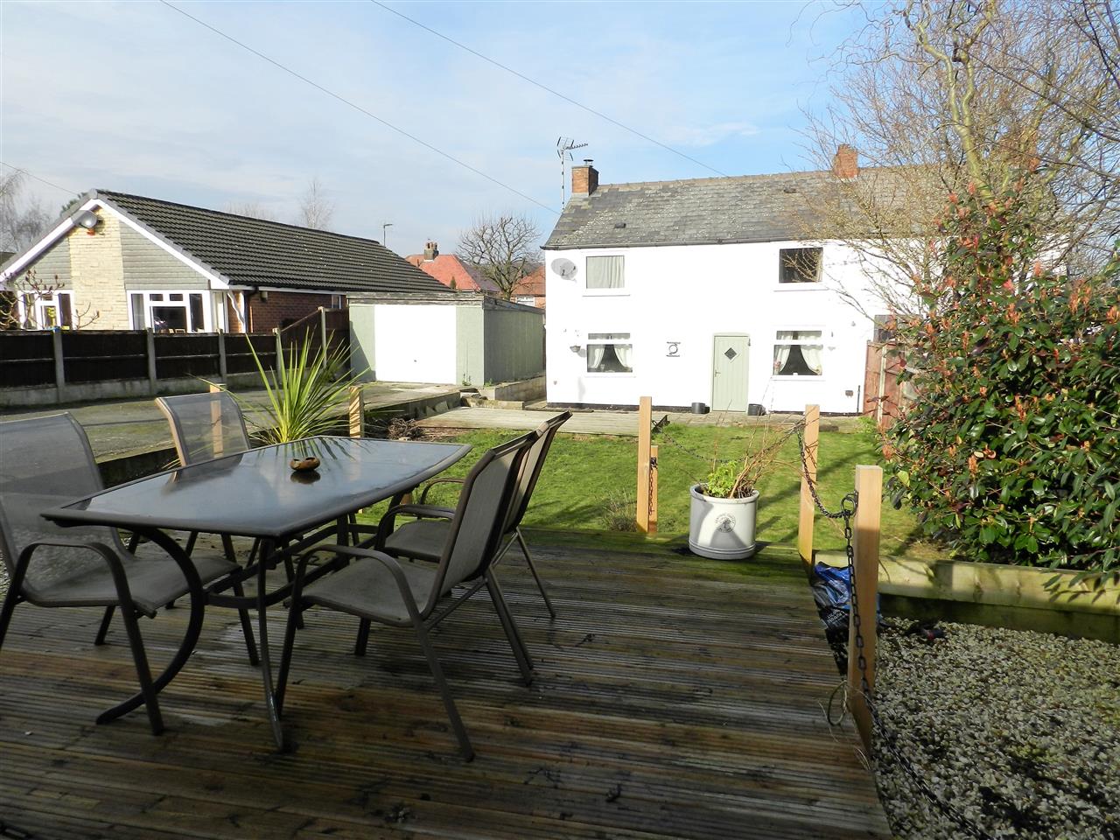
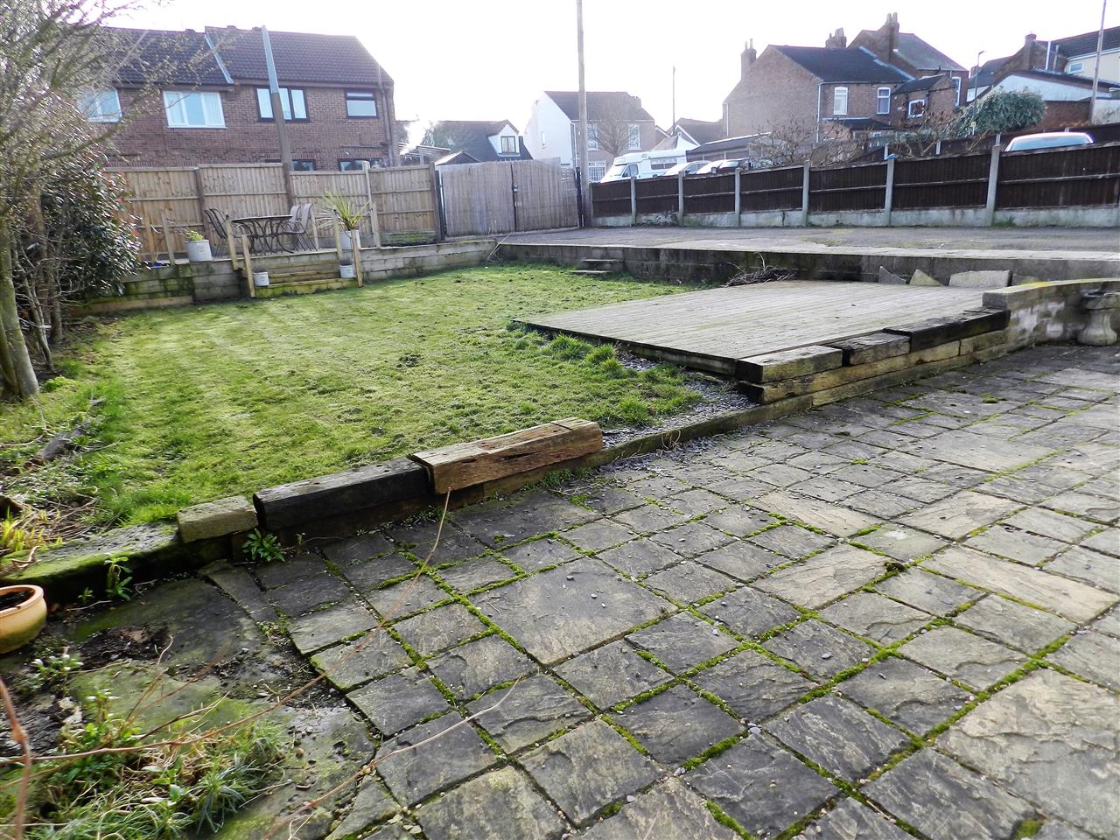
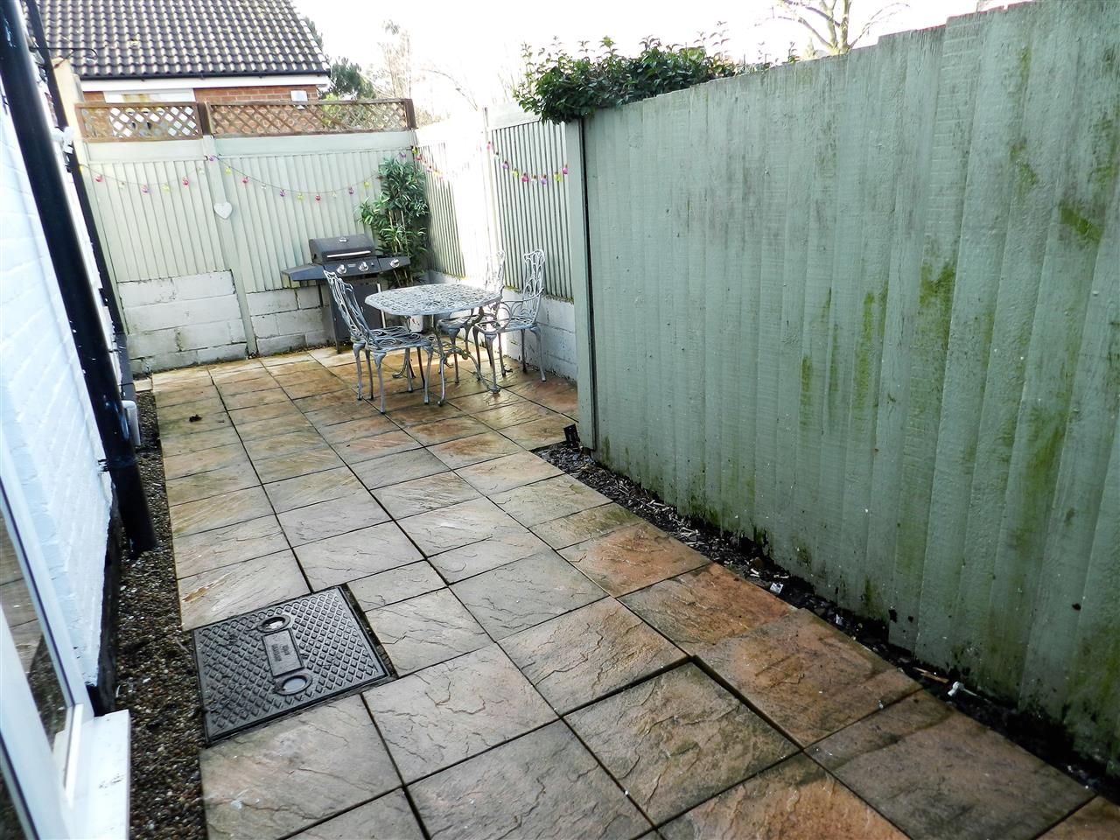
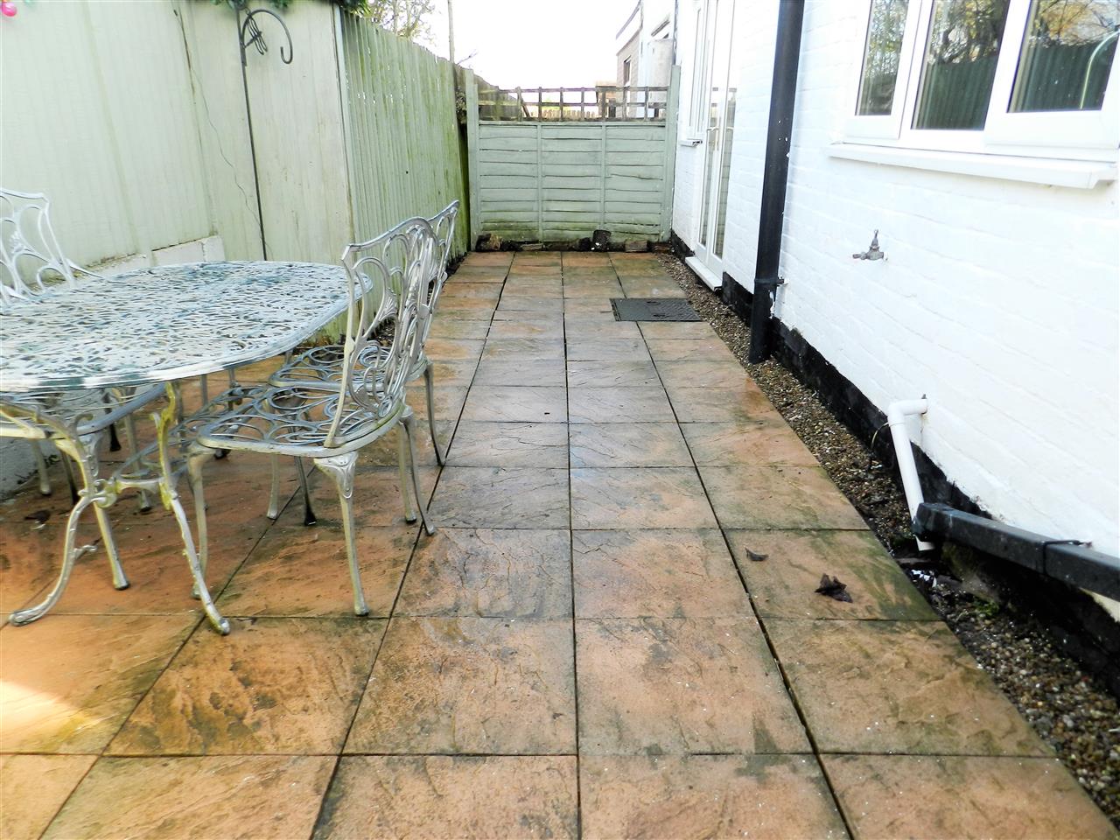
The property stands on a generous plot. Double gates open to the main garden, off road parking for several vehicles and the detached garage. The garden has a lawn, paved area, decked area and further decked seating area. To the rear of the property is a very private paved courtyard style garden.
Reference: 15159
Disclaimer
These particulars are intended to give a fair description of the property but their accuracy cannot be guaranteed, and they do not constitute an offer of contract. Intending purchasers must rely on their own inspection of the property. None of the above appliances/services have been tested by ourselves. We recommend purchasers arrange for a qualified person to check all appliances/services before legal commitment.
Contact Move and Save (Mansfield) for more details
29 Bridgford Road, Nottingham, NG2 6AU | 0333 1231242 | info@moveandsave.co.uk
Properties you have recently viewed