Instant Property Valaution
020 33 558785
Your slogan appears here
Your slogan appears here
4 Bedrooms 3 Bathrooms 2 Reception
Town House - Freehold
23 Photos
Derby
TBC Deposit
GUIDE PRICE £200 000 - £210 000
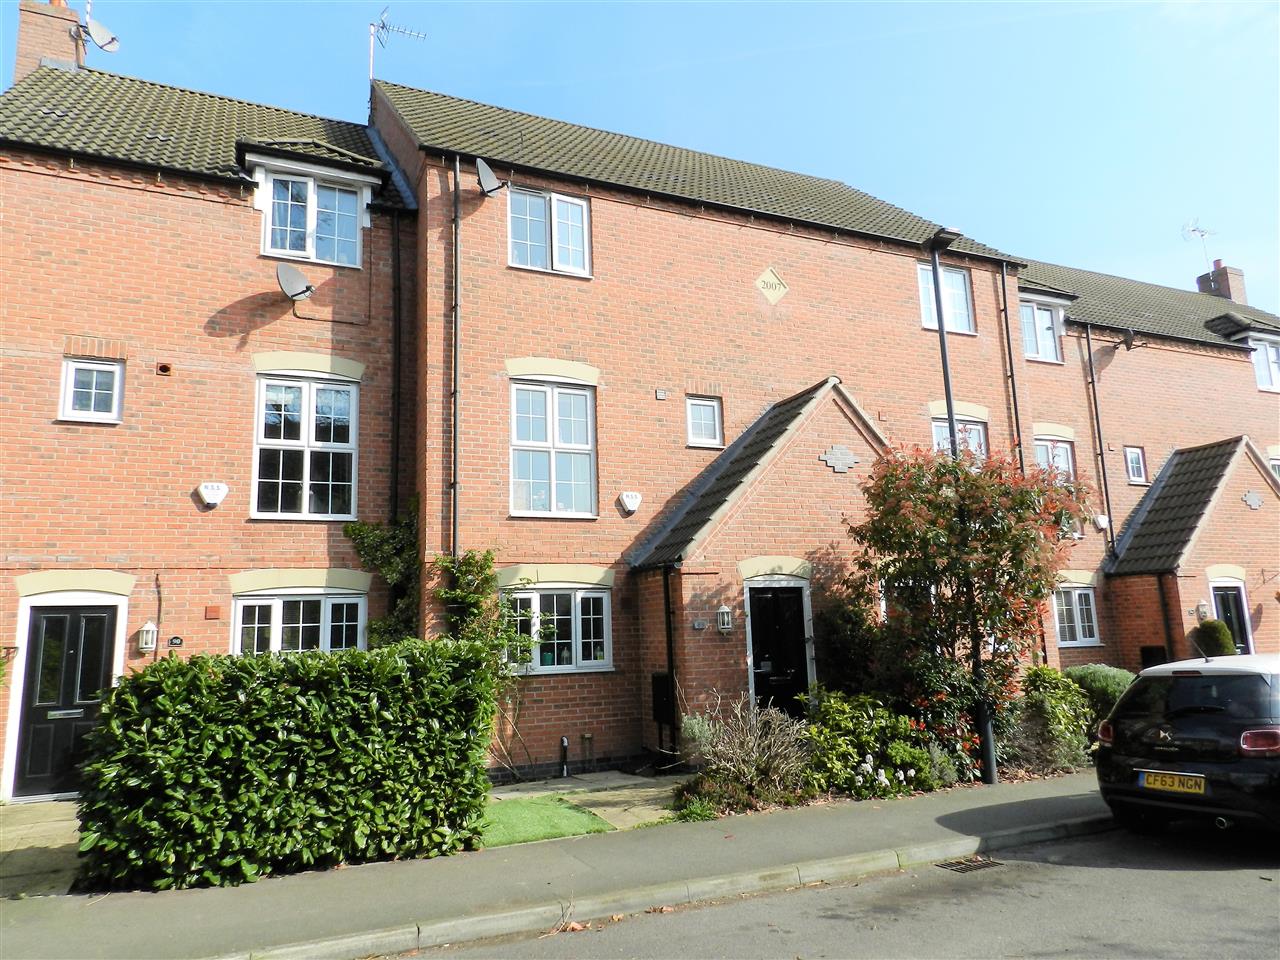
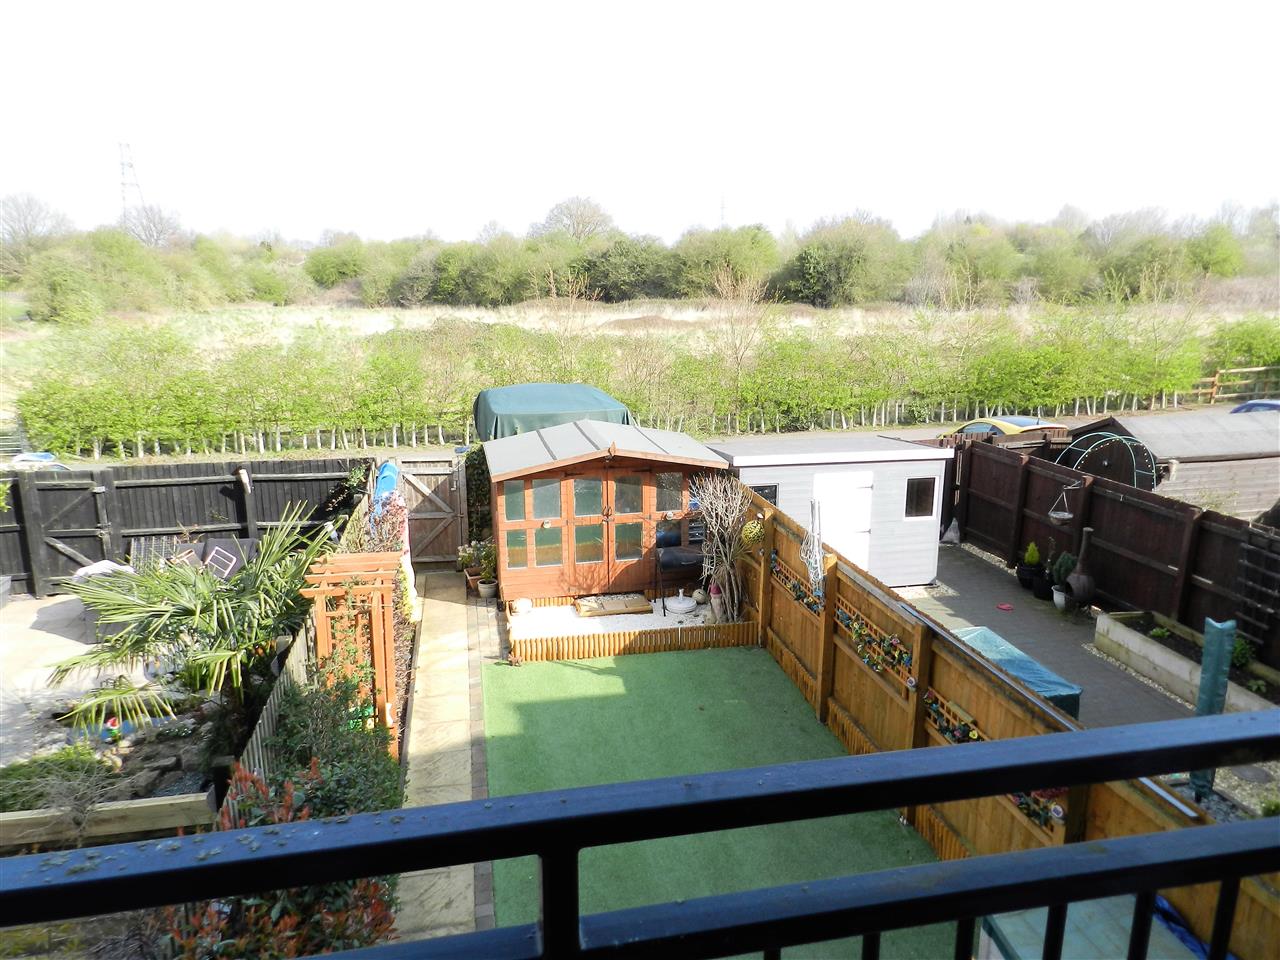
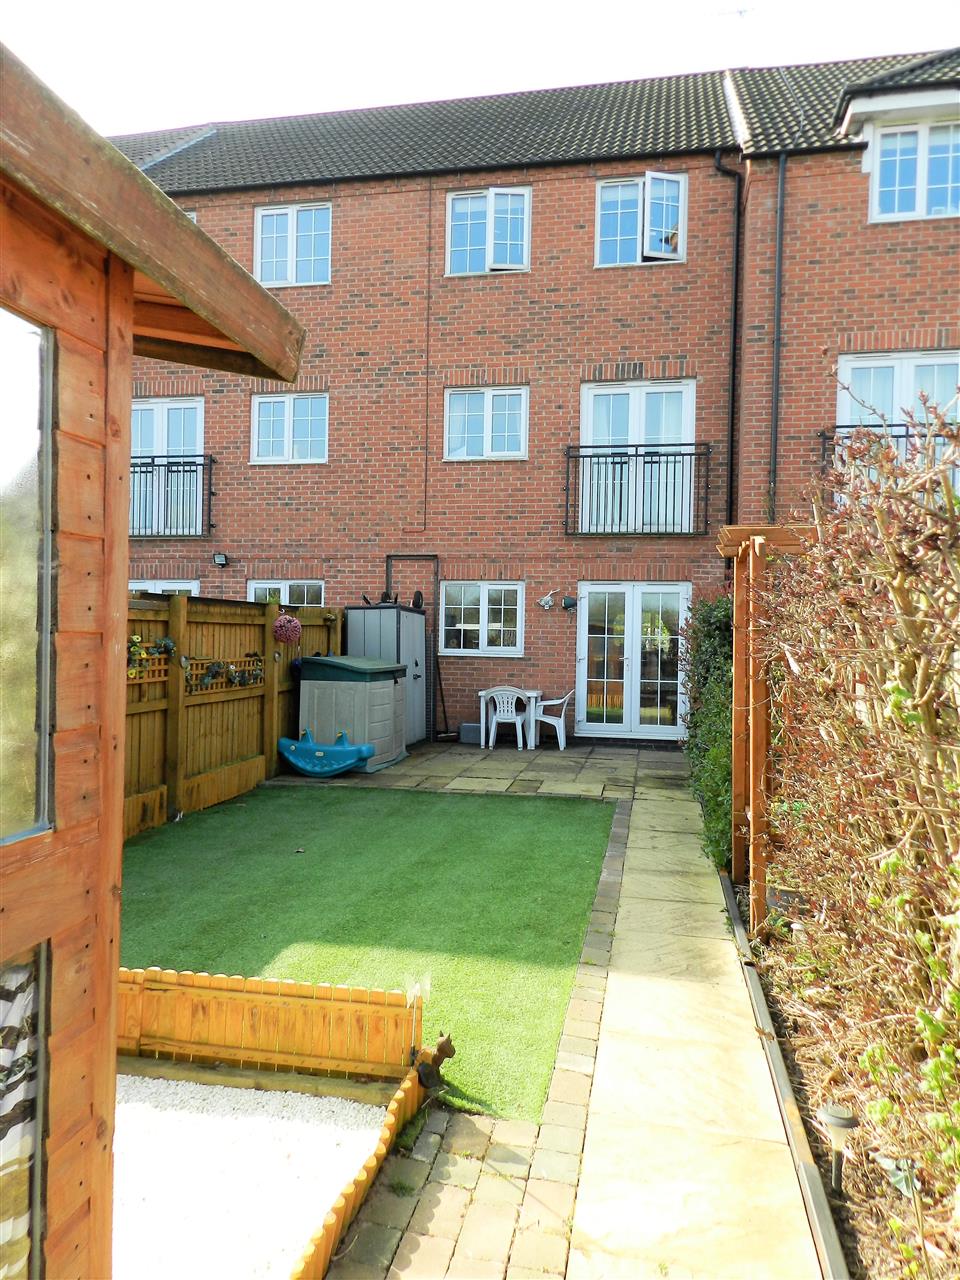
Move & Save offer this WELL PRESENTED THREE STOREY PROPERTY with a FIELD & WOODLAND VIEW TO THE REAR. located on a modern development on the outskirts of Chellaston enjoying a peaceful village setting yet just a few miles from Derby City Centre. The development is surrounded by wonderful open countryside set amid fields, canals and bridleways. There are excellent transport links with the nearby A50 providing a fast route to the M1 and M6 and East Midlands Airport is only five miles away. Chellaston has a very good range of local schools, shops, pubs and food outlets and a frequent bus service to Derby city centre. The property was constructed in 2009 by respected developers Elan Homes.
Entrance
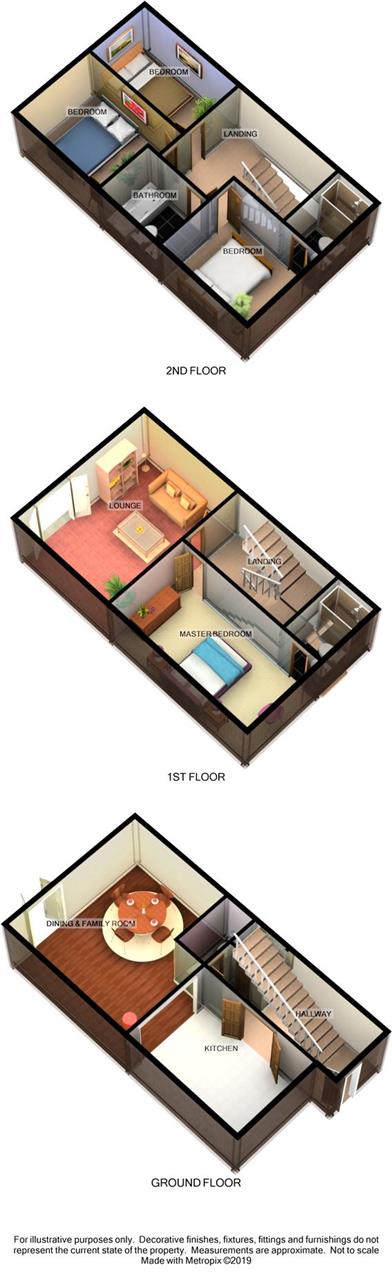
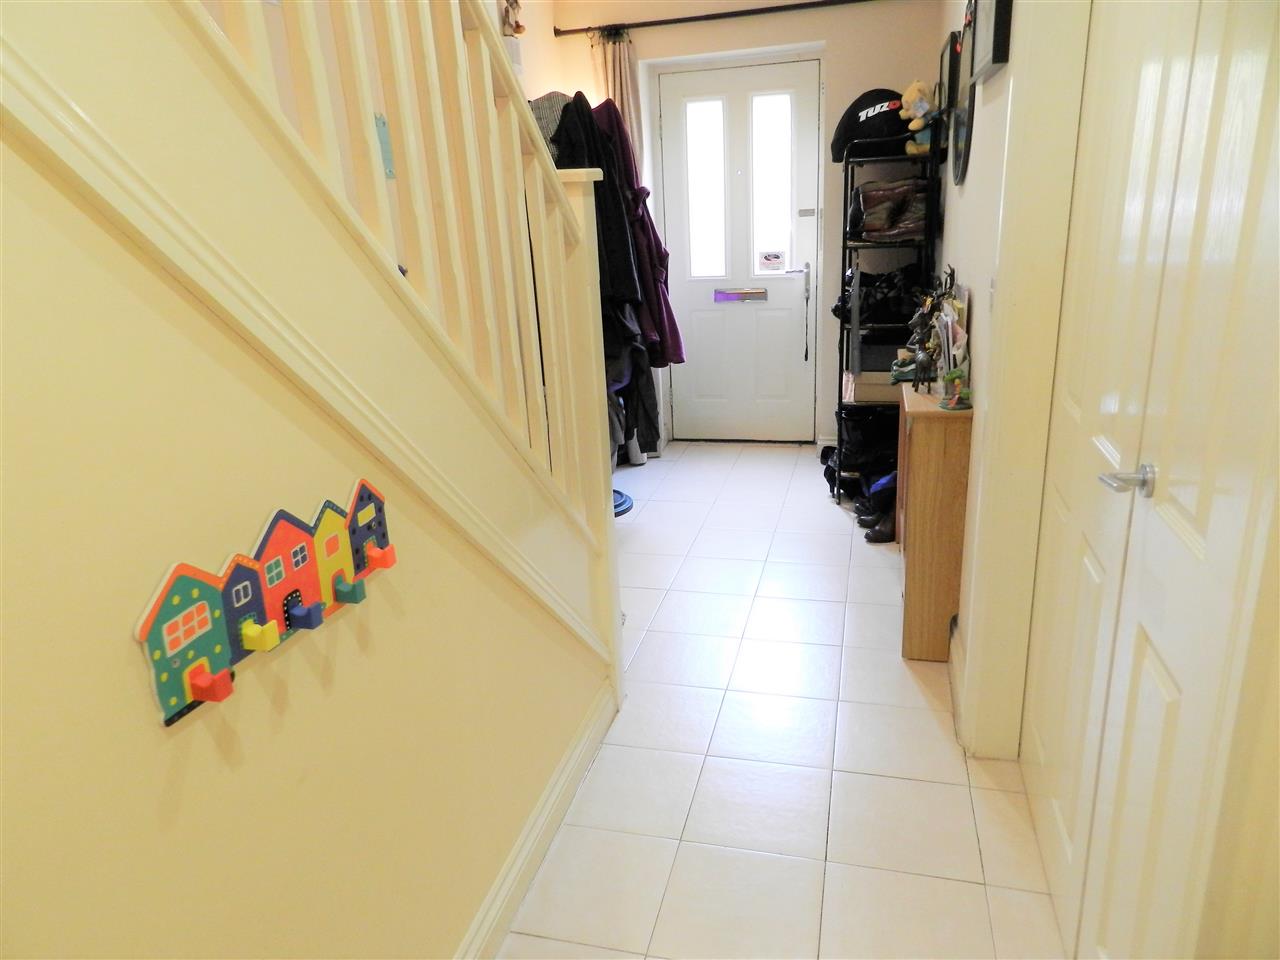
Part glazed door into the hallway which has tiled flooring, radiator, under stairs storage cupboard and double doors opening to the kitchen.
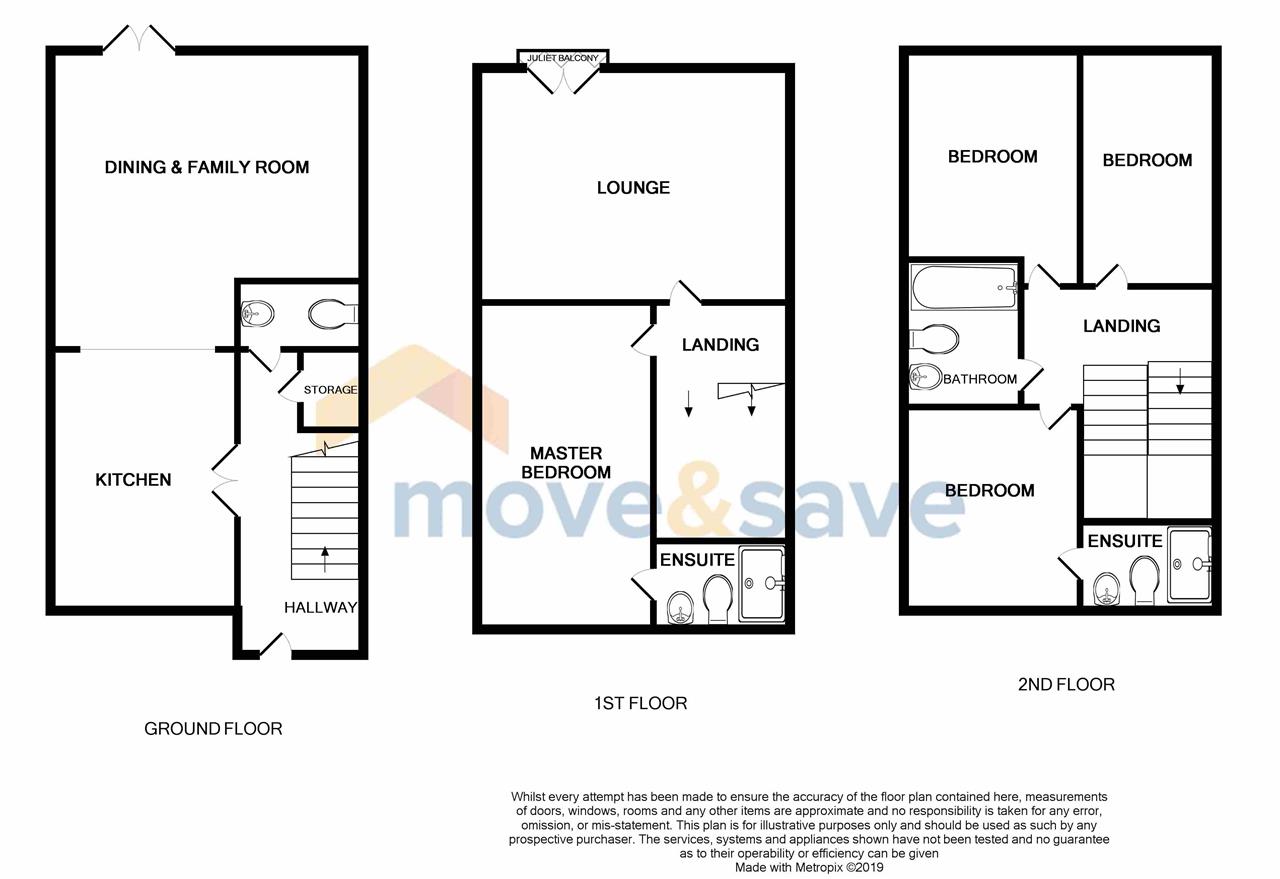
Kitchen 3.89m (12' 9") x 2.61m (8' 7")
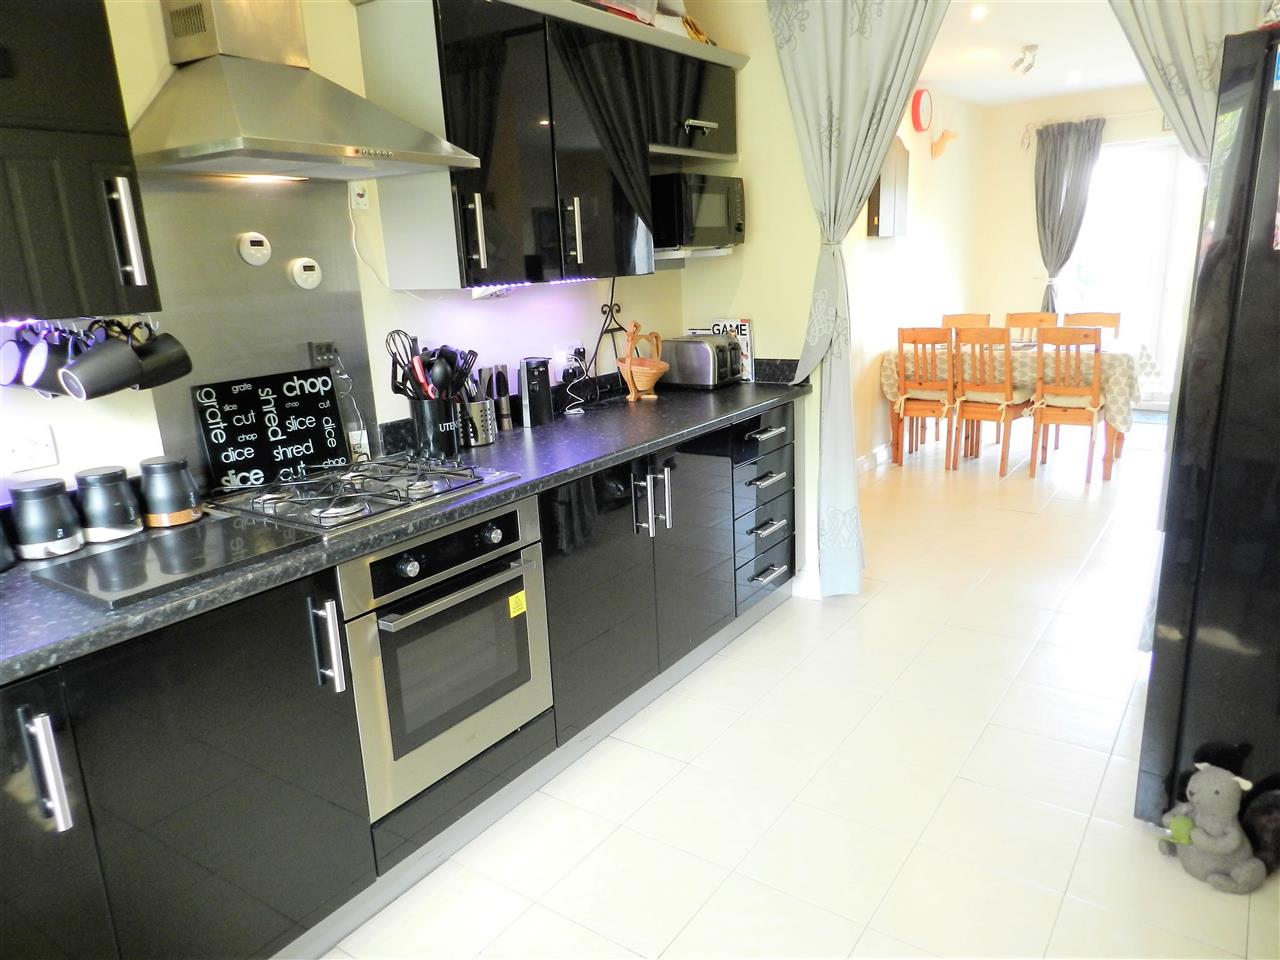
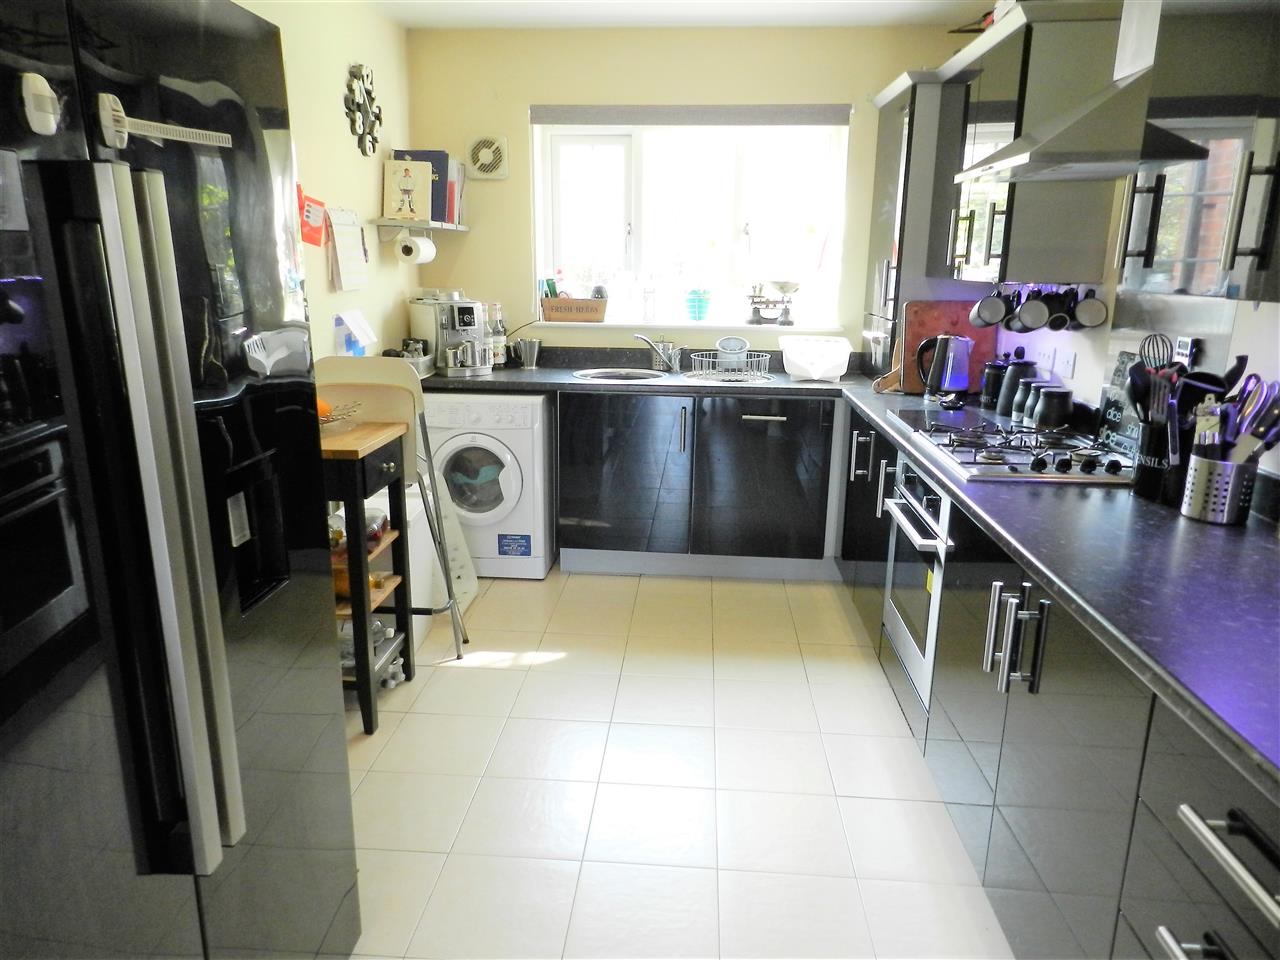
Fitted with a range of black high gloss wall and base units with work surfaces over incorporating a circular sink and drainer with mixer tap, built in oven, gas hob, stainless steel canopy with extractor fan, integrated dish washer, plumbing for a washing machine, recessed spot lights, under cupboard lighting, window to the front aspect and a radiator. Open plan into the family/ dining room.
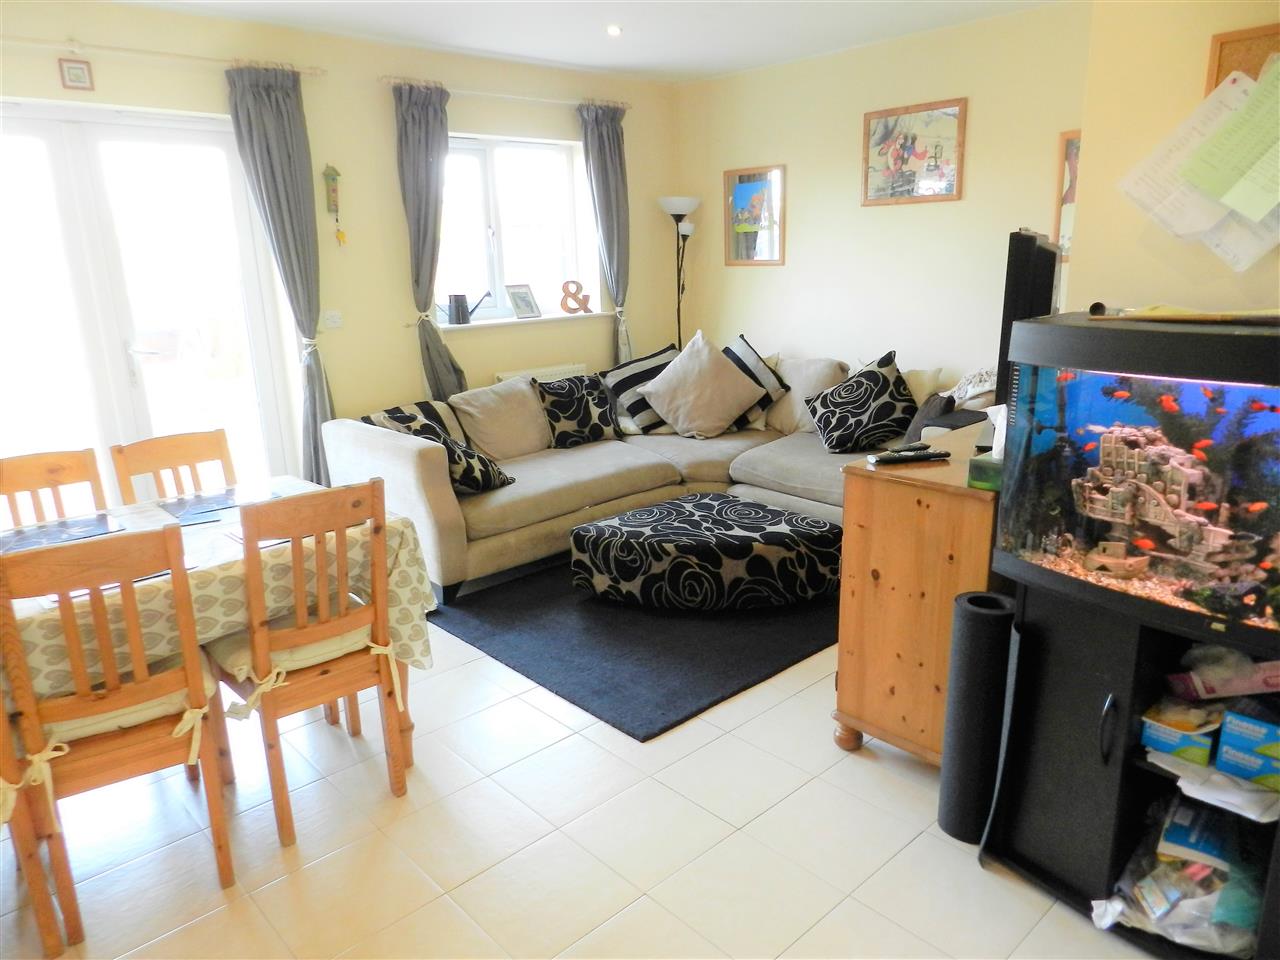
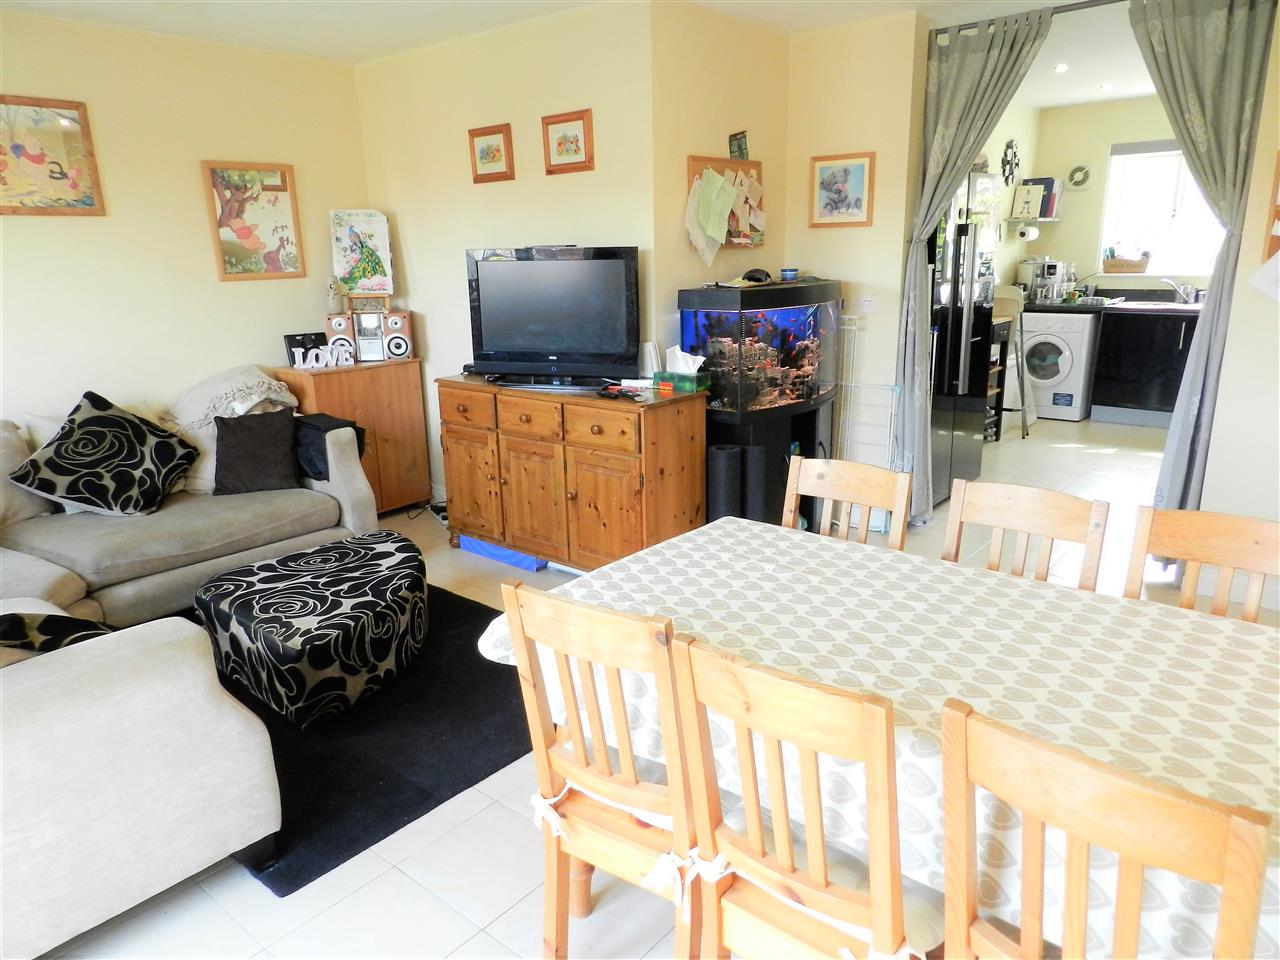
Family/ Dining Room 4.67m (15' 4") x 4.47m (14' 8") max
Continuation of the tiled flooring, two radiator, window to the rear aspect and French doors leading out to the rear garden.
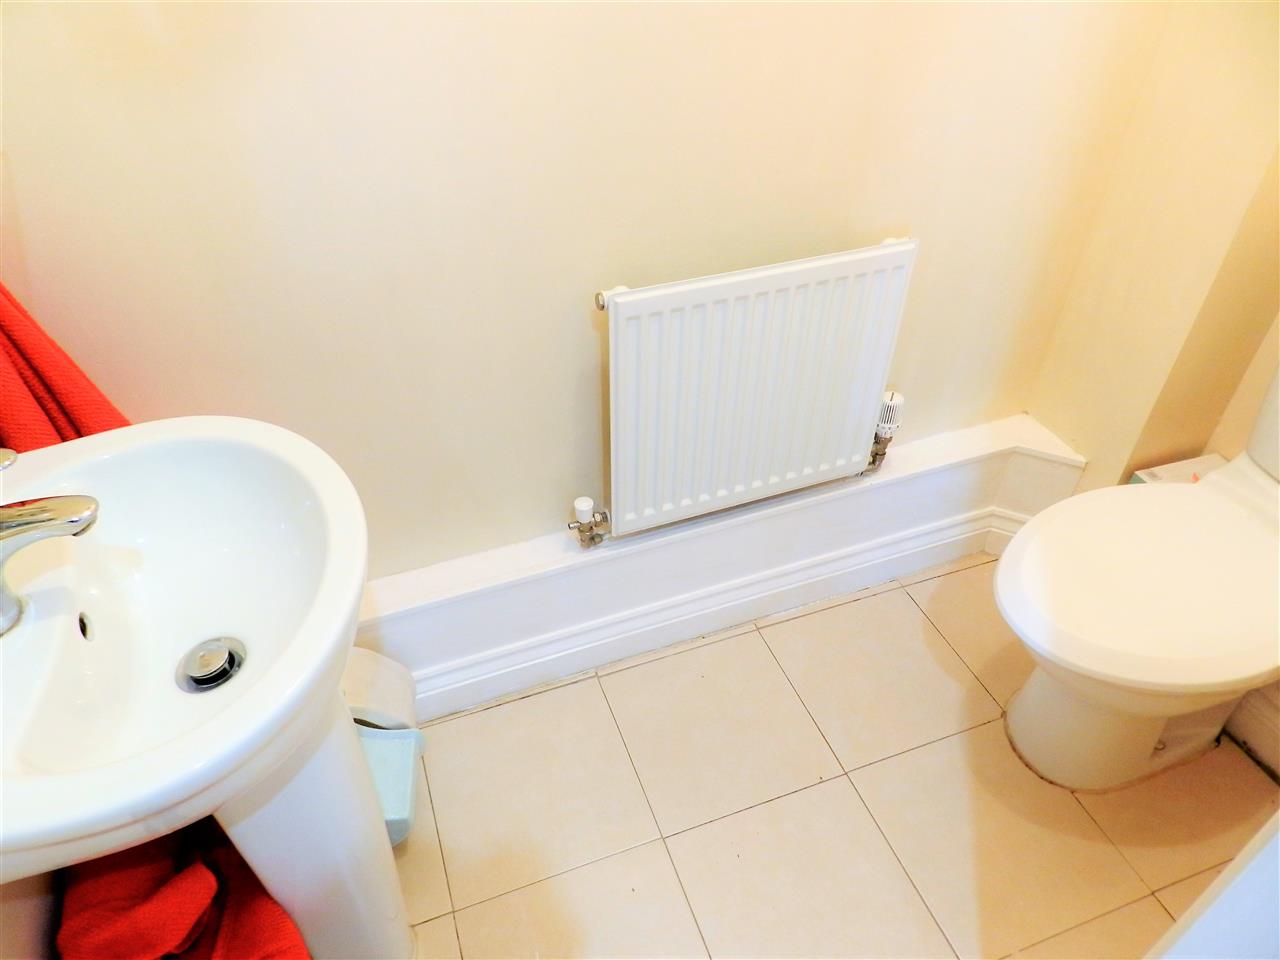
Downstairs Cloakroom
Tiled flooring, low flush WC, wash hand basin and a radiator.
First Floor Landing
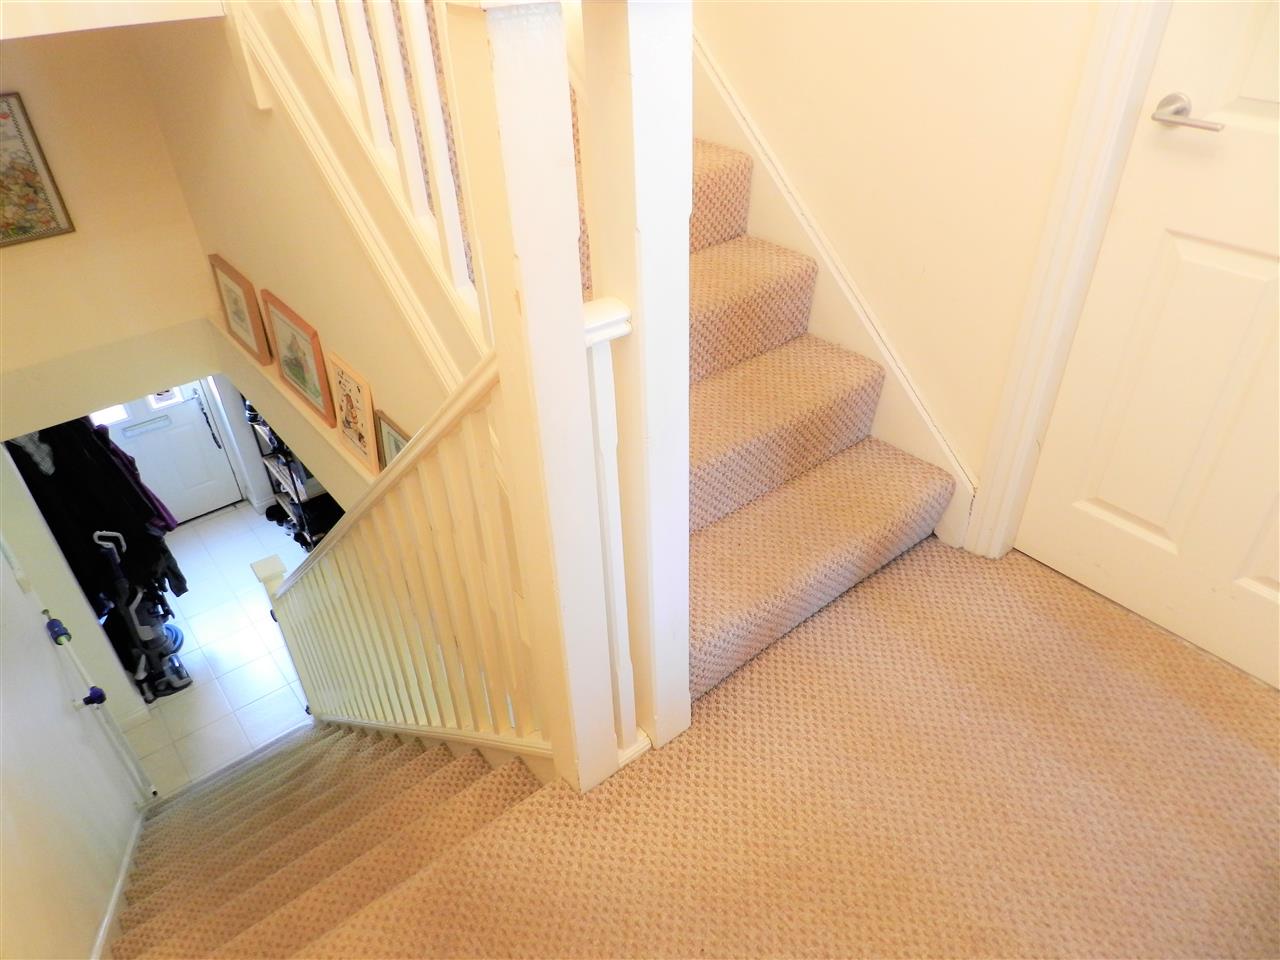
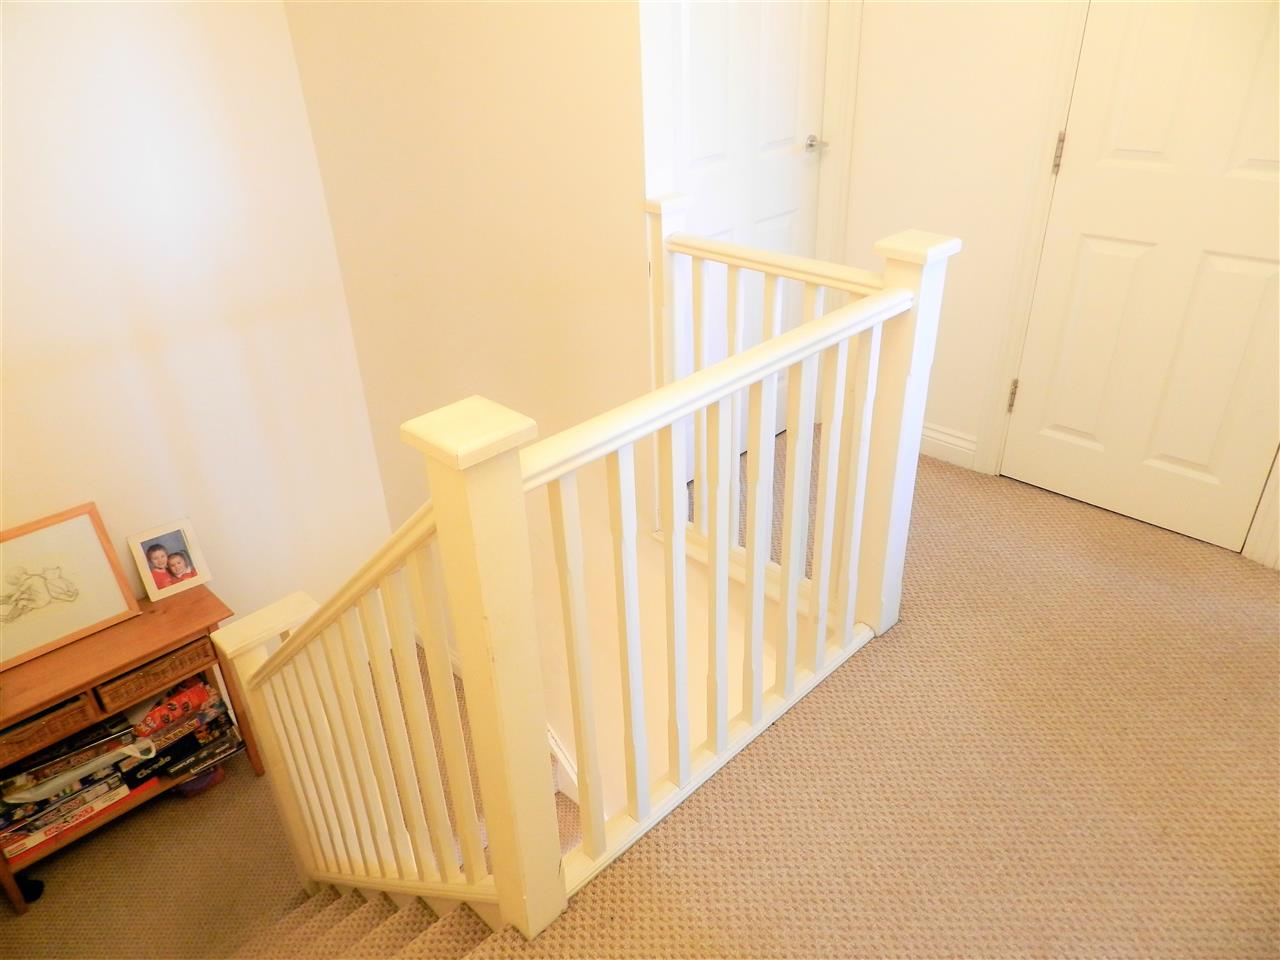
Neutral carpet, radiator and stairs rising to the first floor.
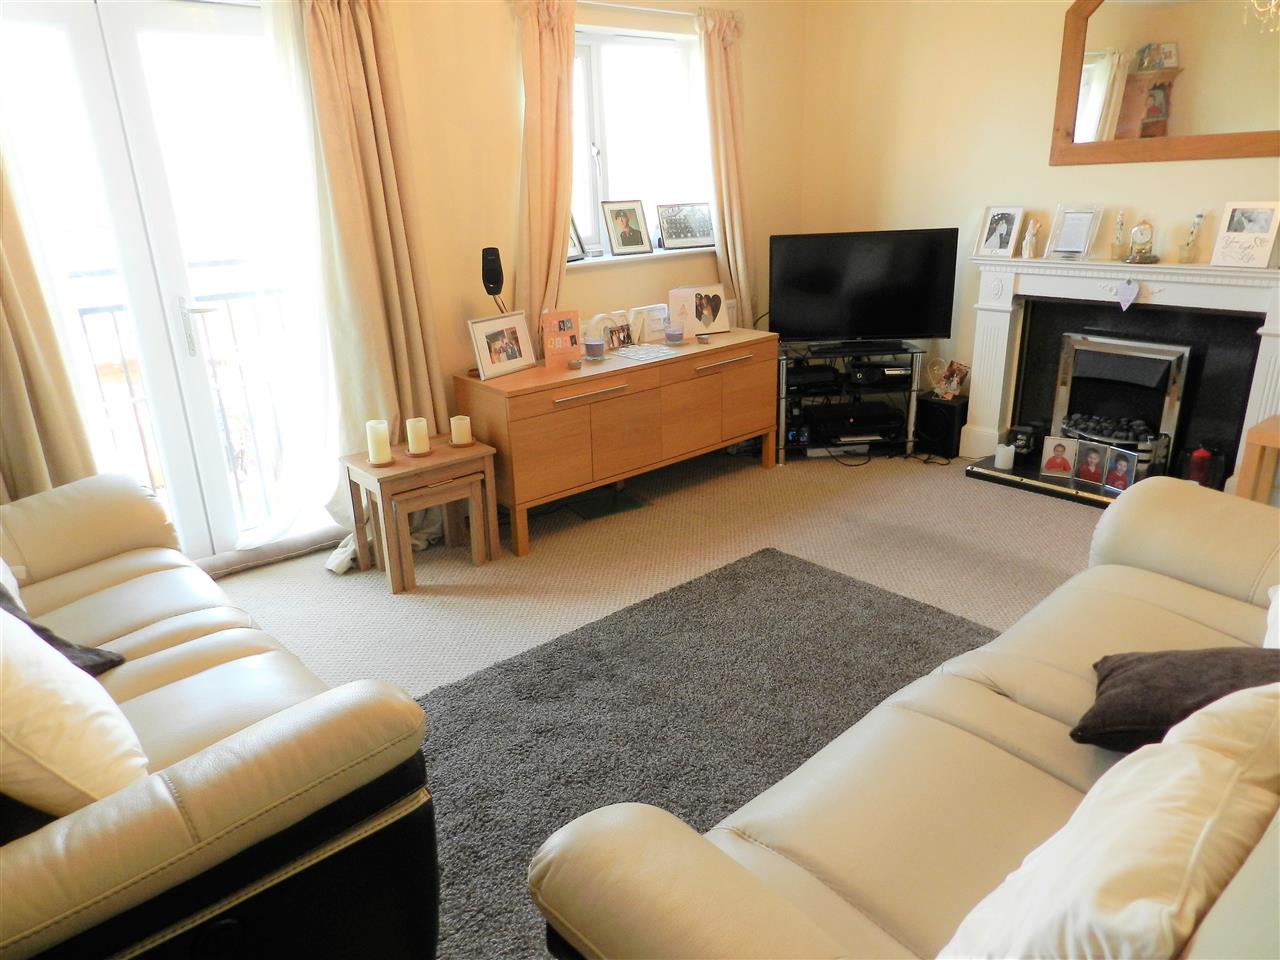
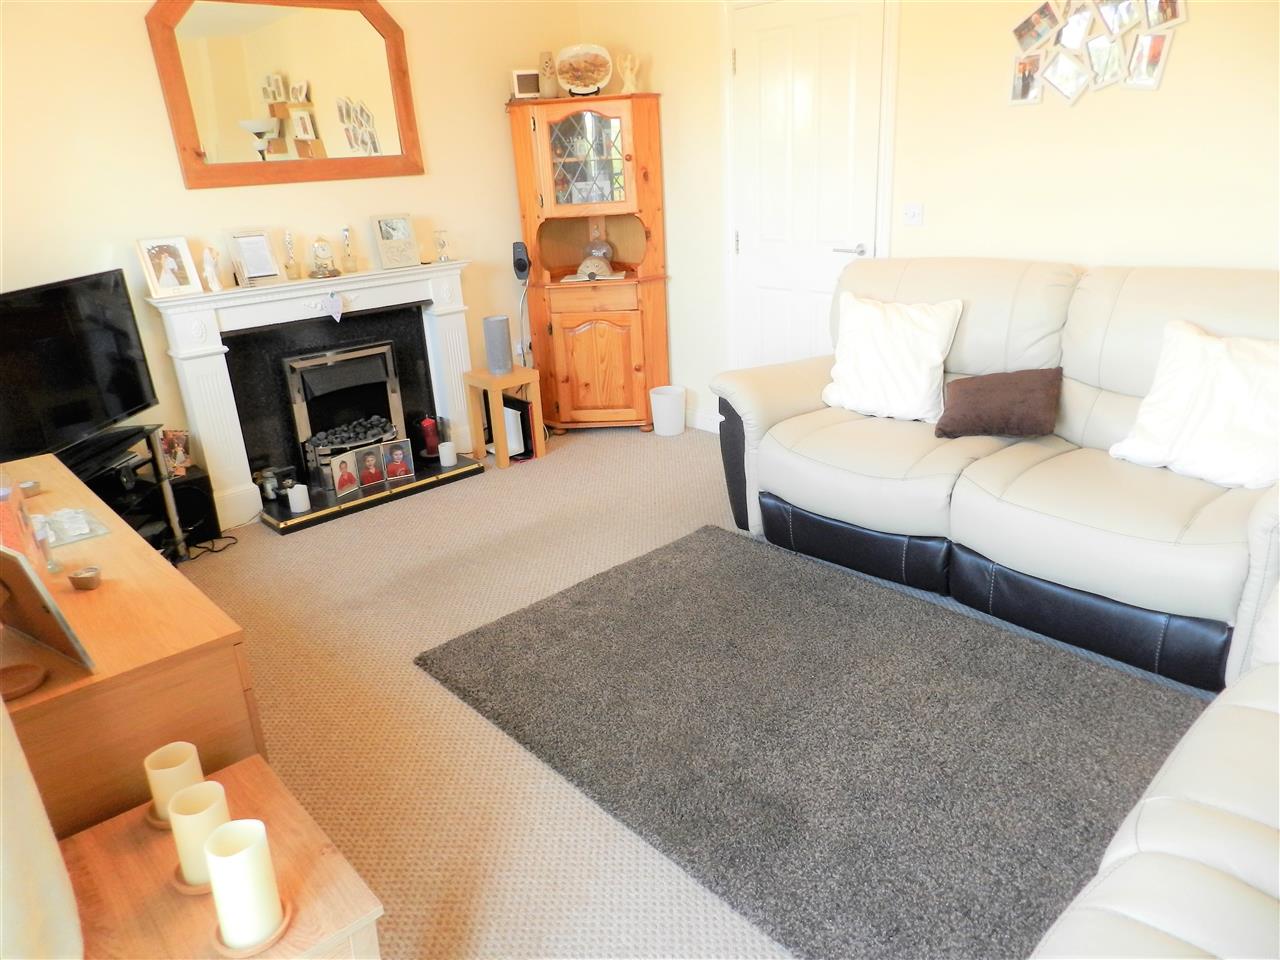
Lounge 4.67m (15' 4") x 3.49m (11' 5")
Neutral carpet, radiator, window to the rear aspect and French doors opening to a Juliet Balcony which enjoys a beautiful view over a field and woodland.
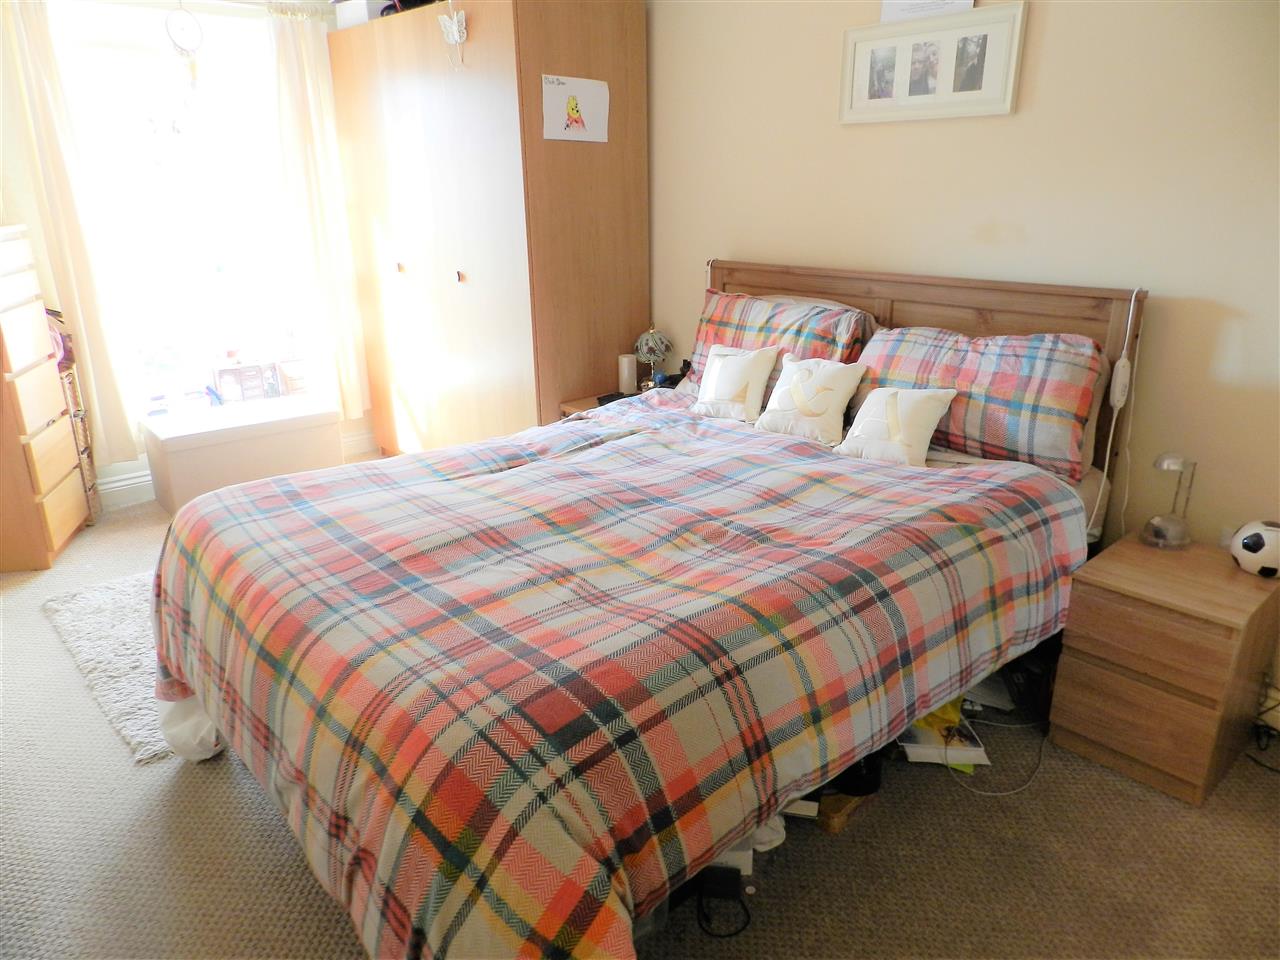
Master Bedroom 4.91m (16' 1") x 2.62m (8' 7")
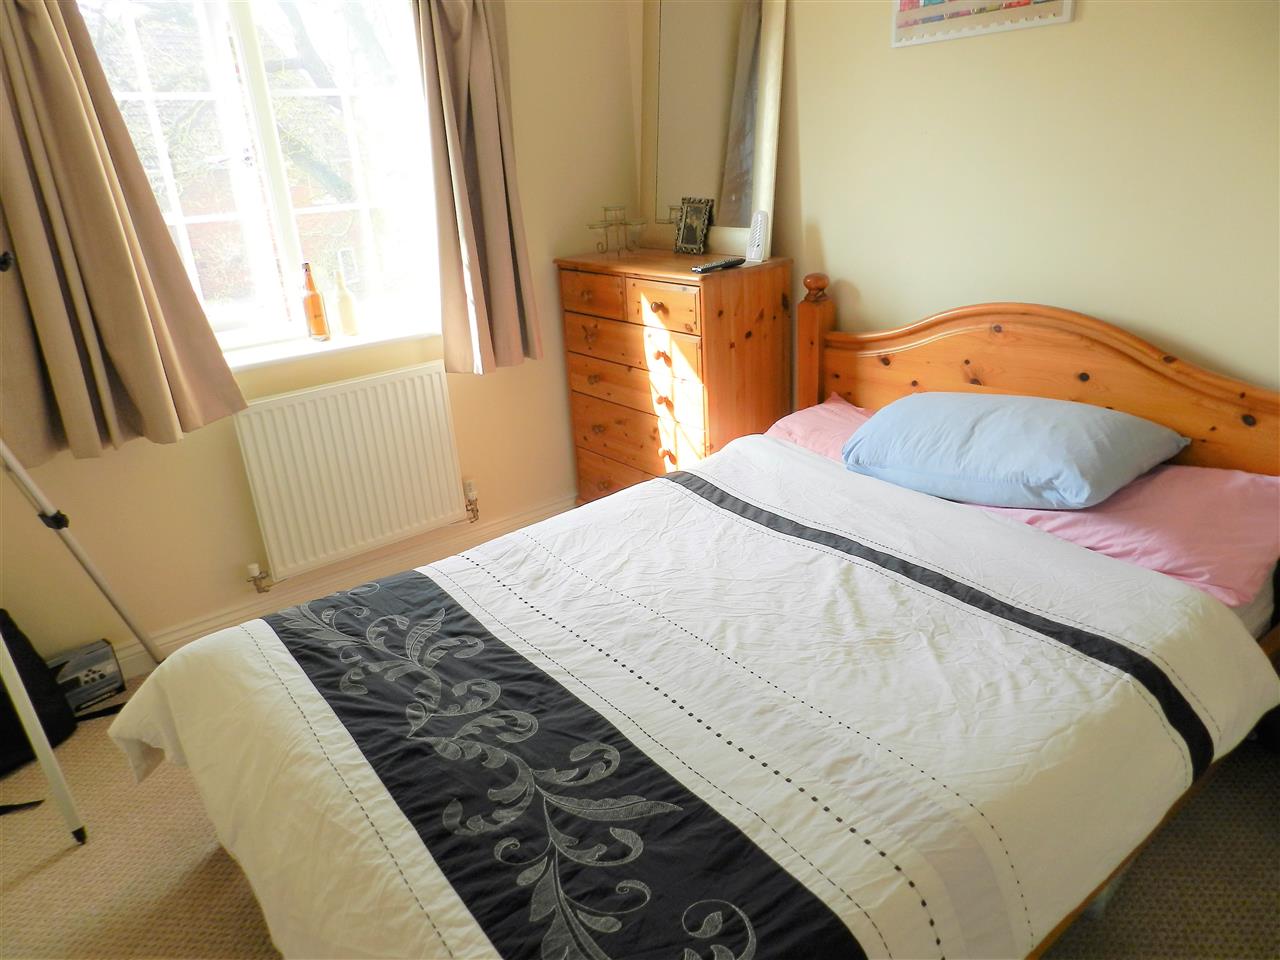
Neutral carpet, radiator and a window to the front aspect.
En Suite 1.91m (6' 3") x 1.28m (4' 2")
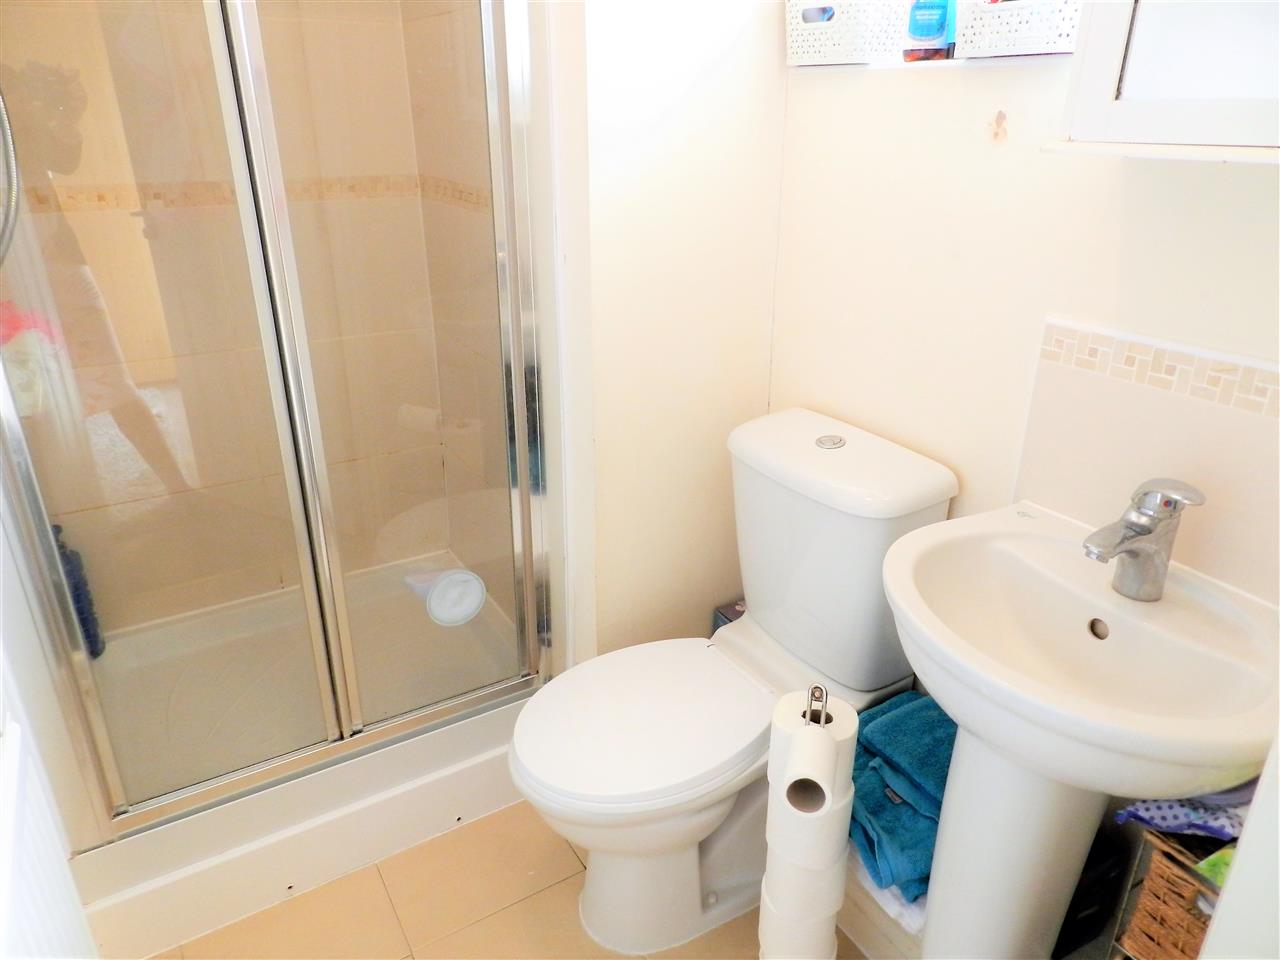
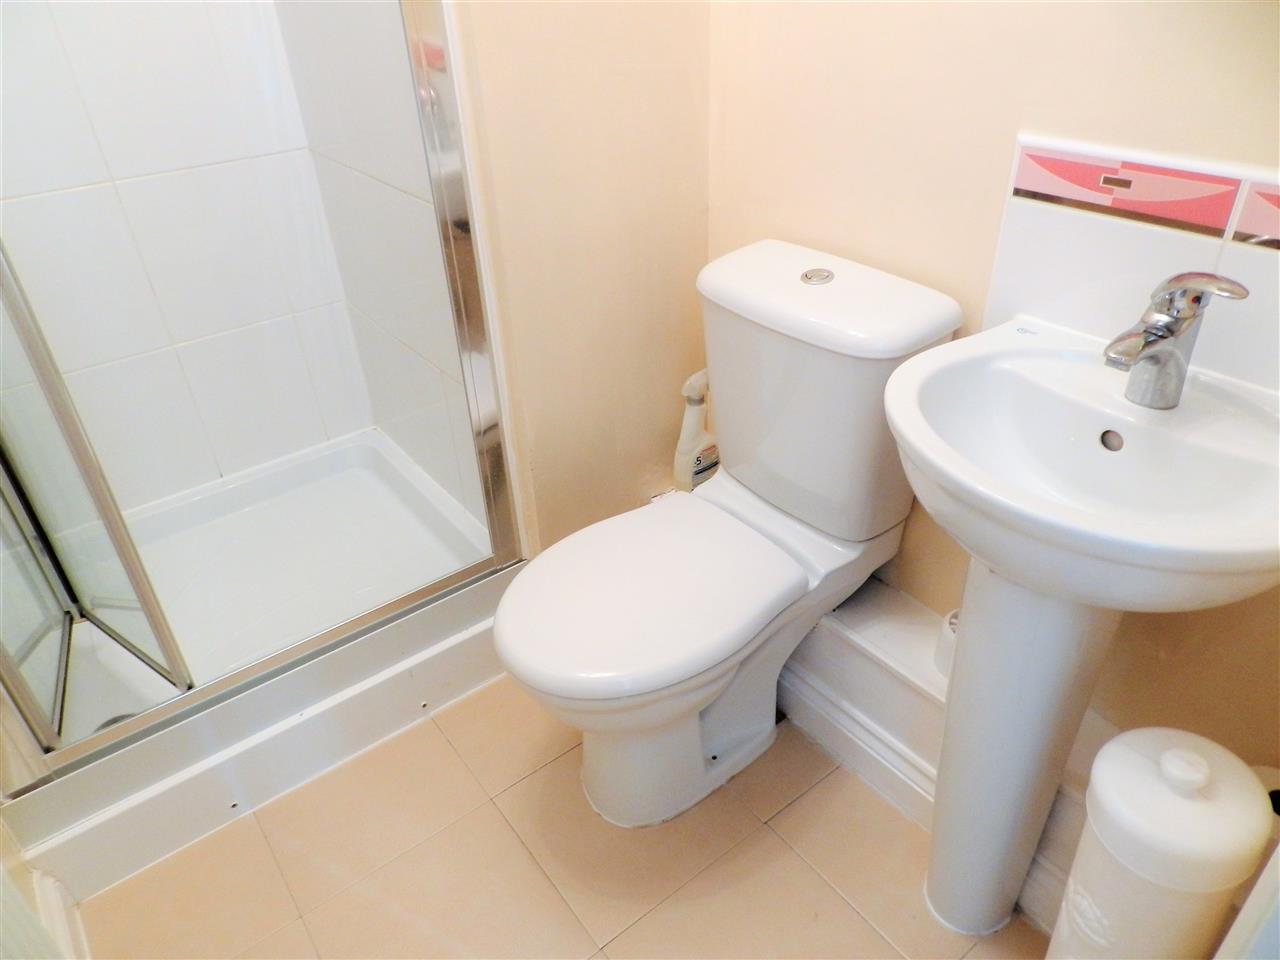
Shower cubicle with an electric shower, low flush WC, wash hand basin, tiled flooring, radiator and a window to the front aspect.
Second Floor Landing
Neutral carpet, radiator and a loft hatch. The loft is mainly boarded and there is a fixed ladder.
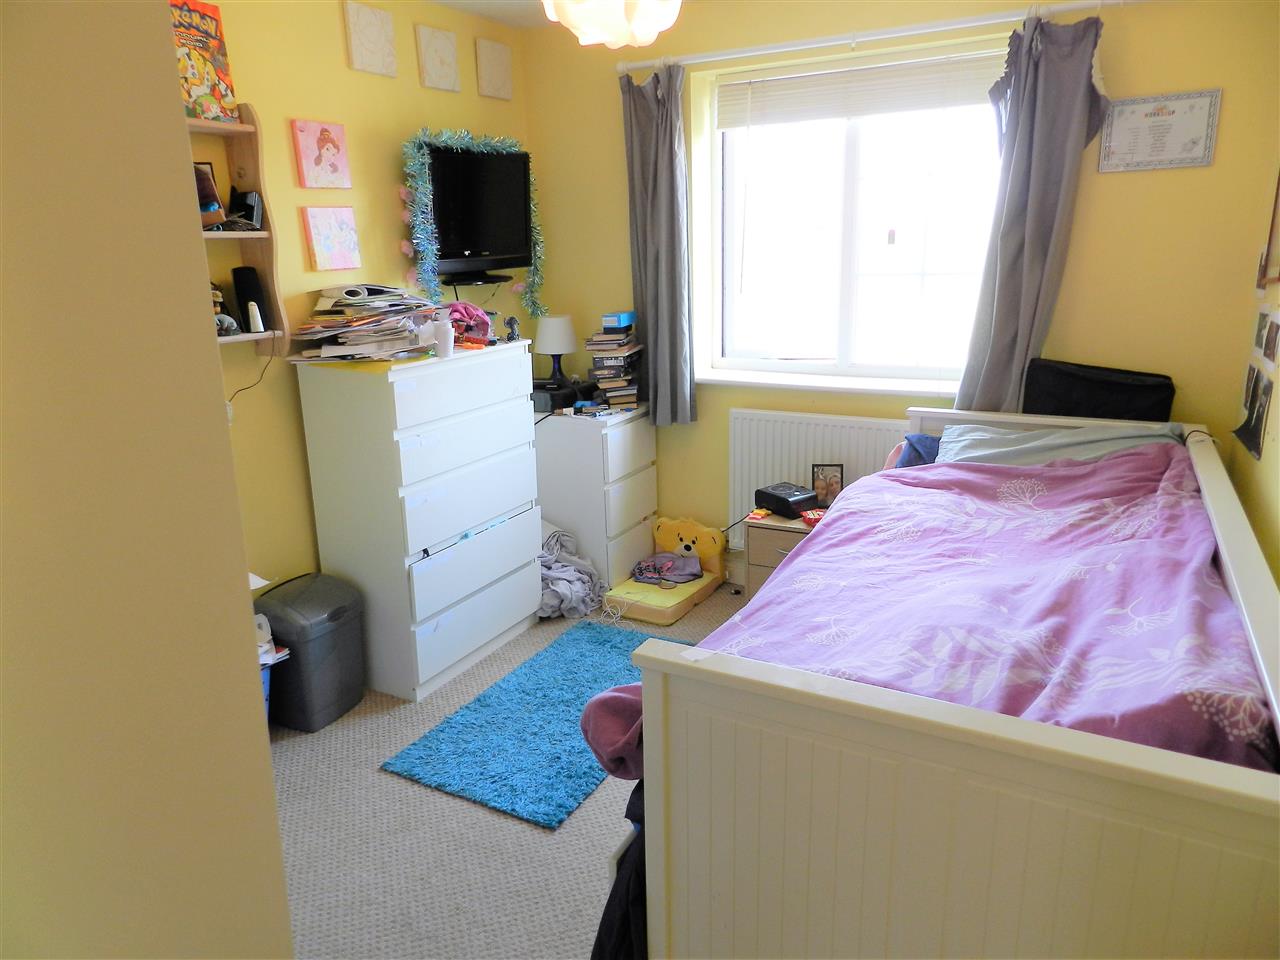
Bedroom Two 3.03m (9' 11") x 2.63m (8' 8")
Neutral carpet, radiator and a window to the front aspect.
En Suite 1.94m (6' 4") x 1.32m (4' 4")
Shower cubicle, low flush WC, wash hand basin, radiator and tiled flooring.
Bedroom Three 3.13m (10' 3") x 2.63m (8' 8") min
Neutral carpet, radiator and a window to the rear aspect.
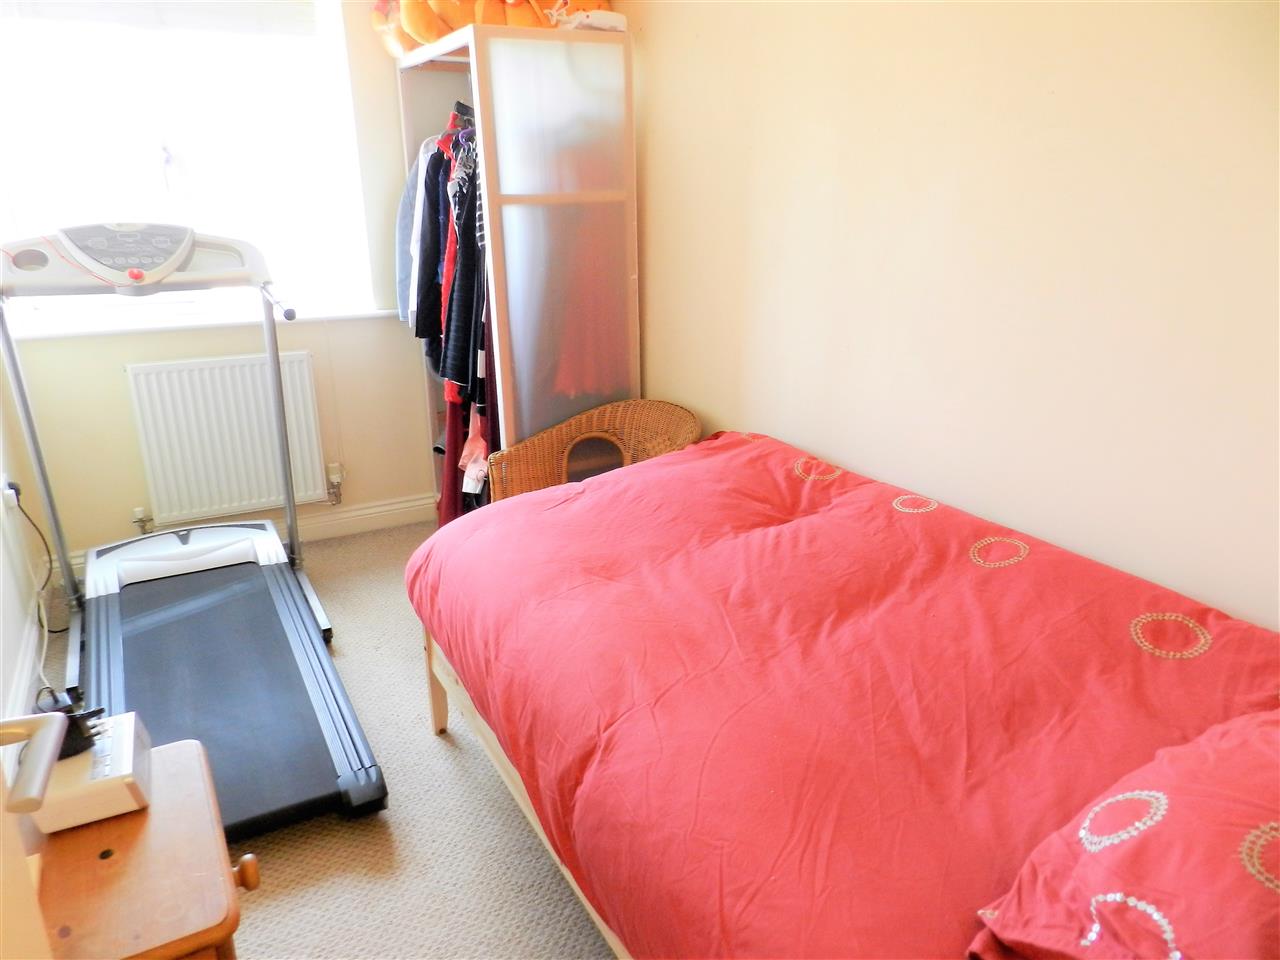
Bedroom Four 3.52m (11' 7") x 1.95m (6' 5")
Neutral carpet, radiator and a window to the rear aspect.
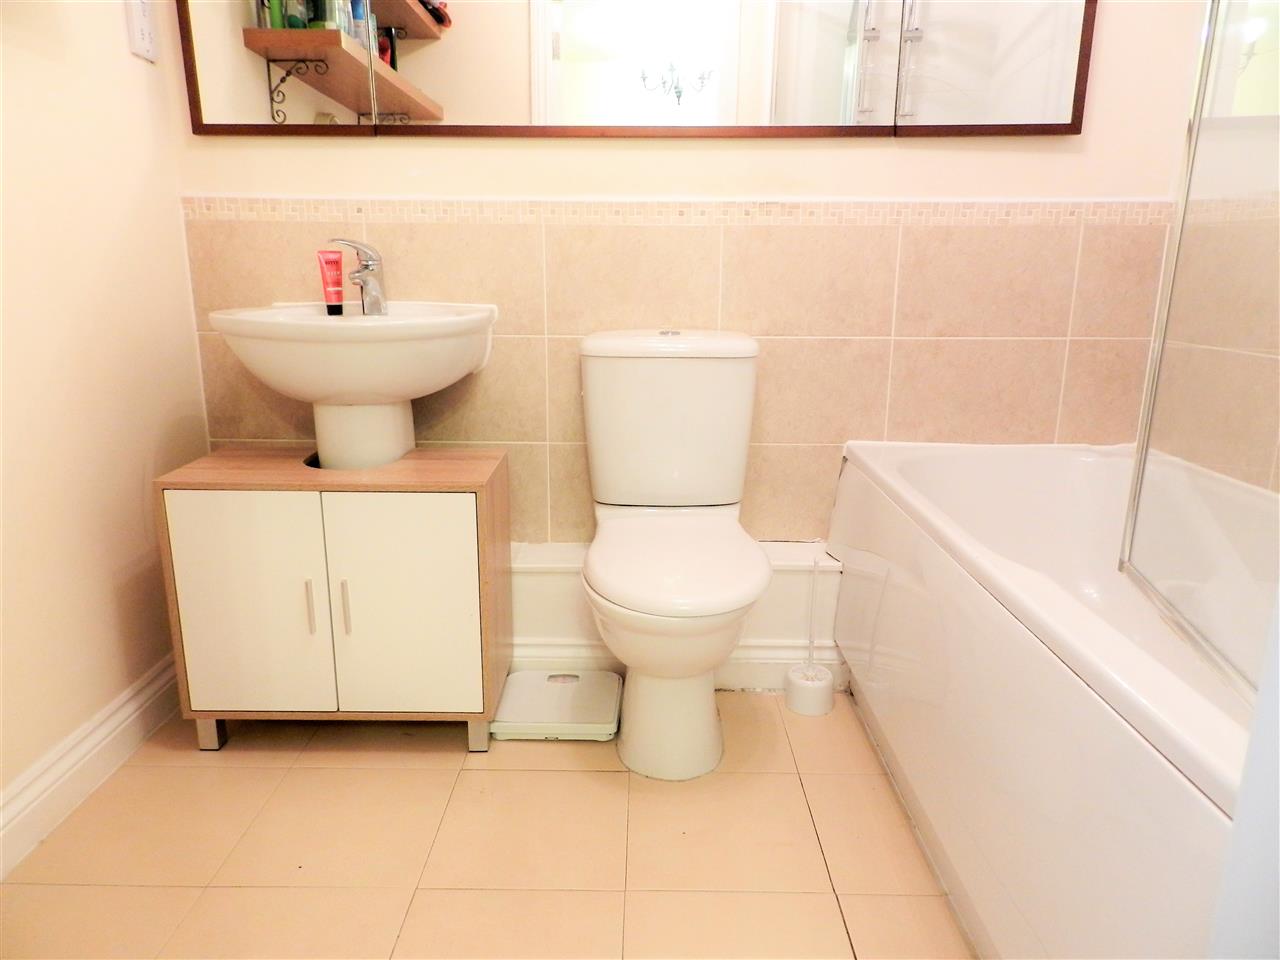
Family Bathroom 2.20m (7' 3") x 1.66m (5' 5")
Bath with shower attachment, low flush WC, wash hand basin, part tiled walls, shaving point, tiled flooring and a radiator.
Externally
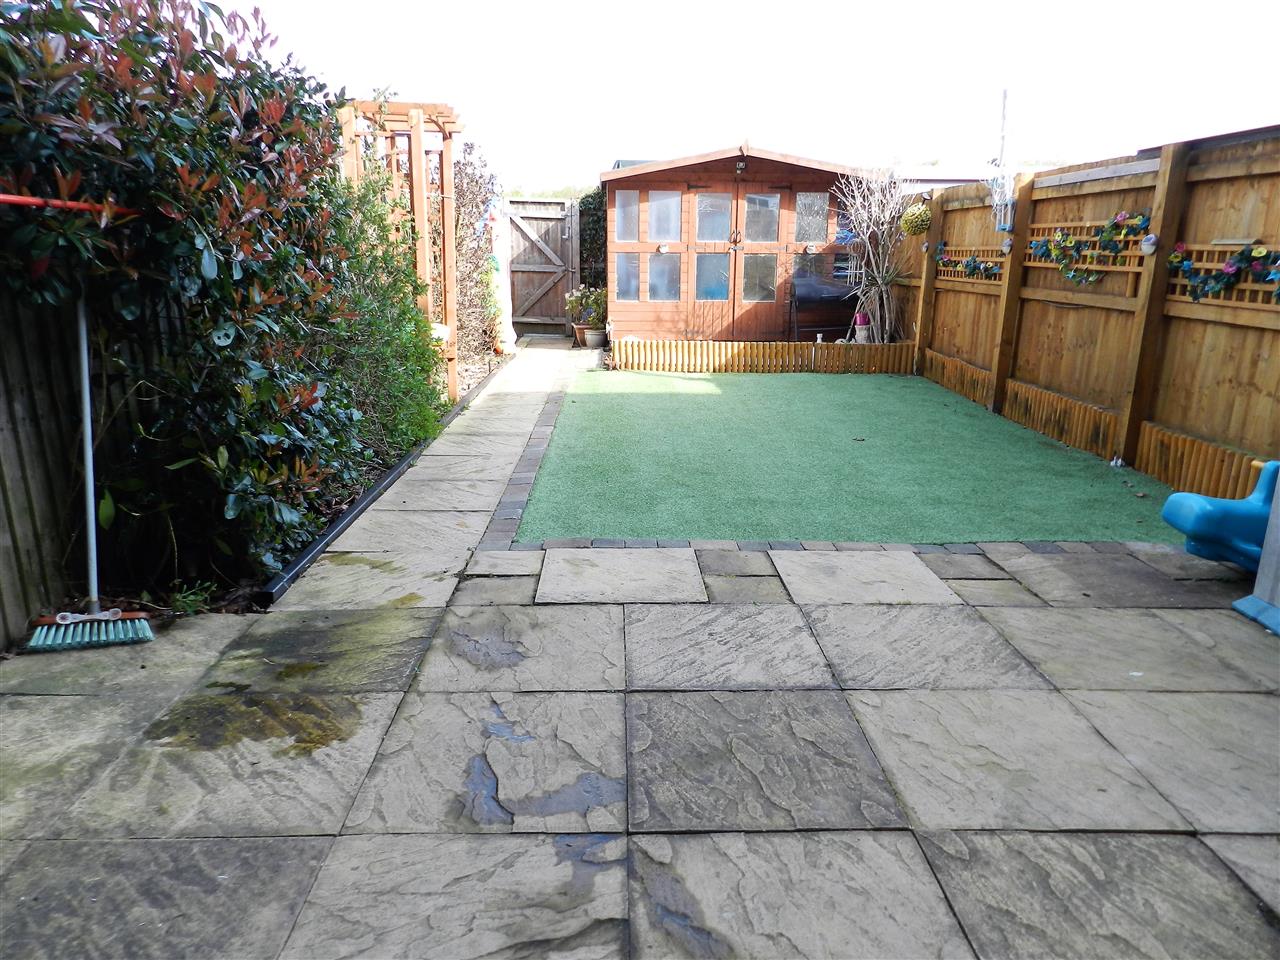
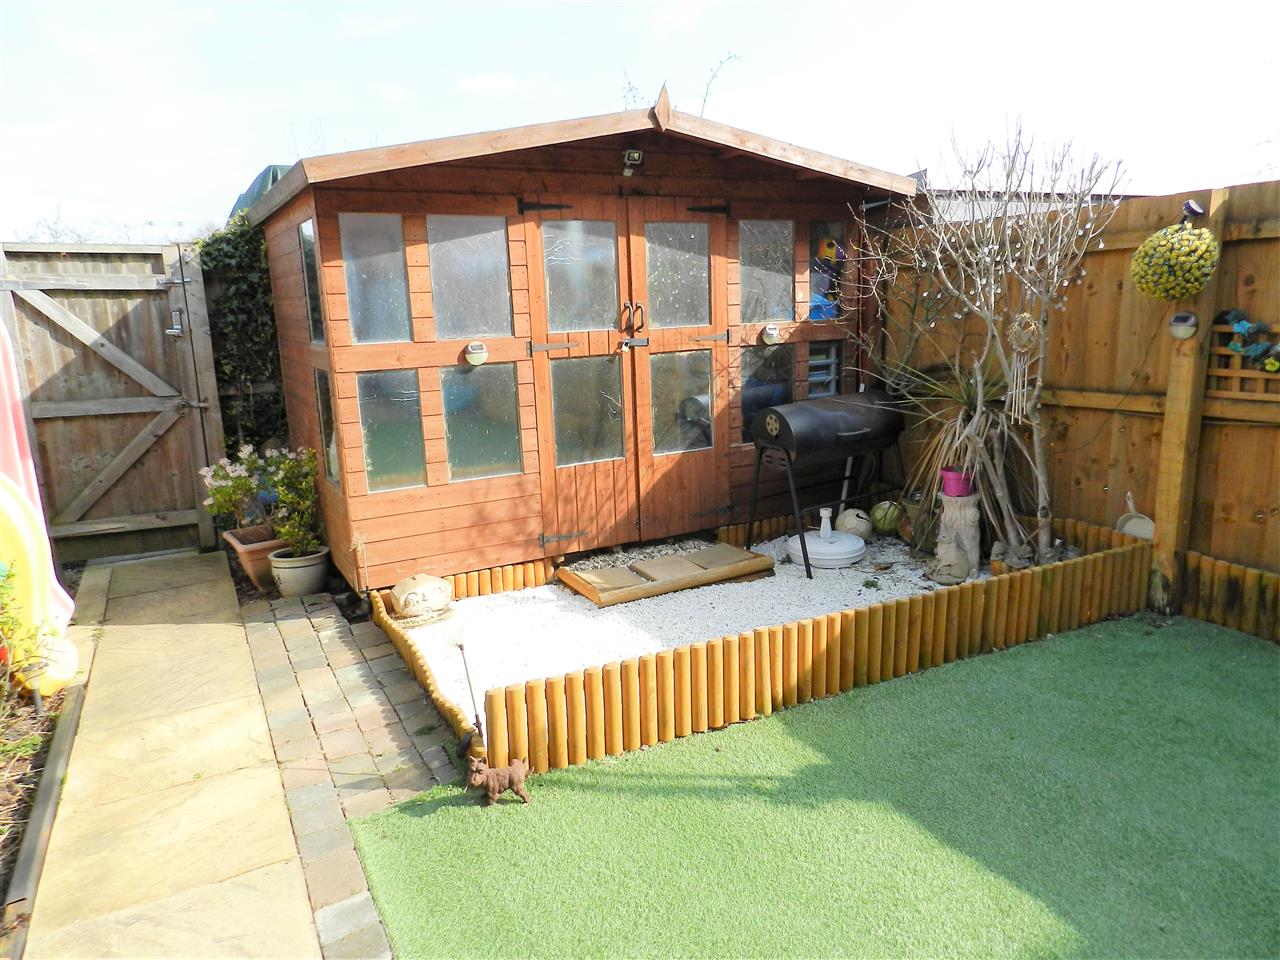
To the front of the property is a small stocked garden. The enclosed rear garden is low maintenance with a faux turf lawn, patio, stocked border and summerhouse. Gated access to the two allocated parking spaces to the rear.
Please note that a monthly charge of £15 is payable for the upkeep of the communal land.
Reference: 15097
Disclaimer
These particulars are intended to give a fair description of the property but their accuracy cannot be guaranteed, and they do not constitute an offer of contract. Intending purchasers must rely on their own inspection of the property. None of the above appliances/services have been tested by ourselves. We recommend purchasers arrange for a qualified person to check all appliances/services before legal commitment.
Contact Move and Save (Mansfield) for more details
29 Bridgford Road, Nottingham, NG2 6AU | 0333 1231242 | info@moveandsave.co.uk
Properties you have recently viewed