Instant Property Valaution
020 33 558785
Your slogan appears here
Your slogan appears here
3 Bedrooms 1 Bathroom 1 Reception
Semi-det House - Freehold
11 Photos
Belper
TBC Deposit
GUIDE PRICE £180 000 - £190 000
A FANTASTIC OPPORTUNITY to be able to put your own stamp on a property in a HIGHLY DESIRABLE LOCATION. The property is being sold with NO UPWARD CHAIN and is ideally placed for access to local shopping amenities, nearby schooling, leisure facilities and the local bus service. Belper centre sits a short drive away where the community enjoys a healthy amount of pubs and eateries, a supermarket and a bustling centre. Benefits from gas central heating and UPVC double glazing.
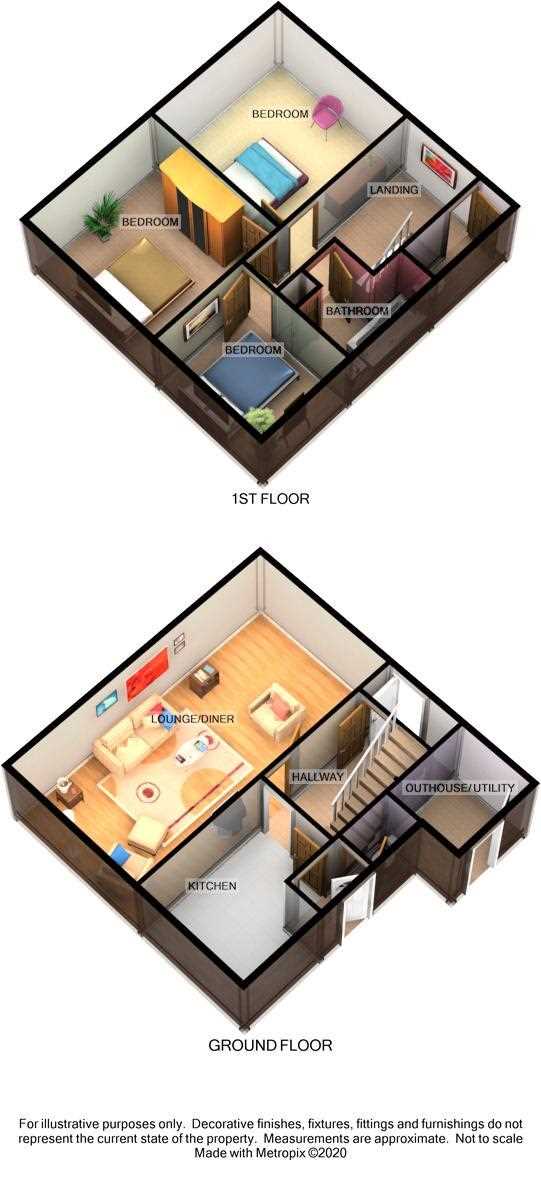
Entrance Hall
A composite door opens in to the porch which has a further door in to the hallway. The hallway has carpet, radiator, under stairs storage cupboard and stairs rising to the first floor.
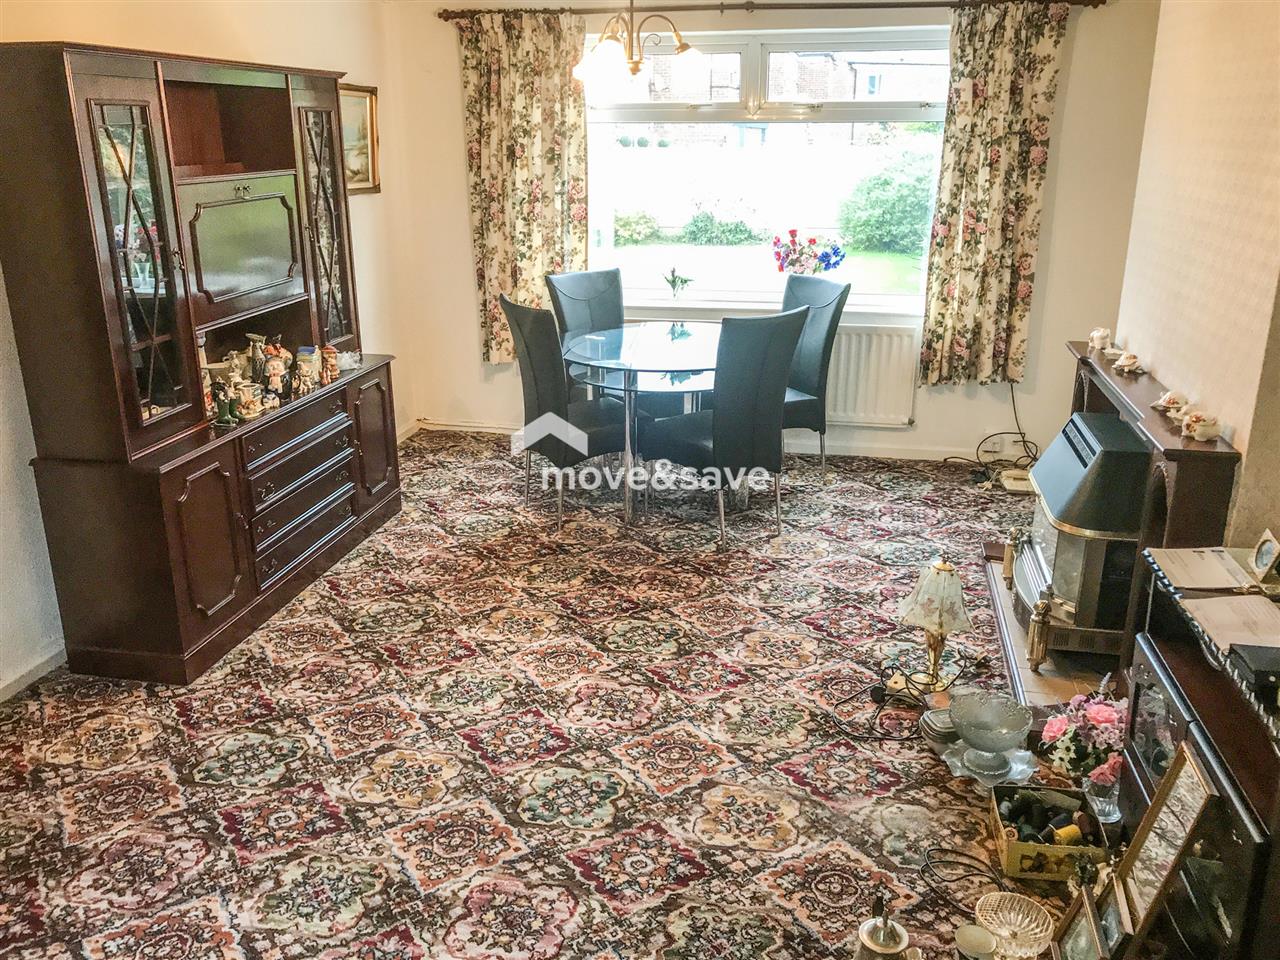
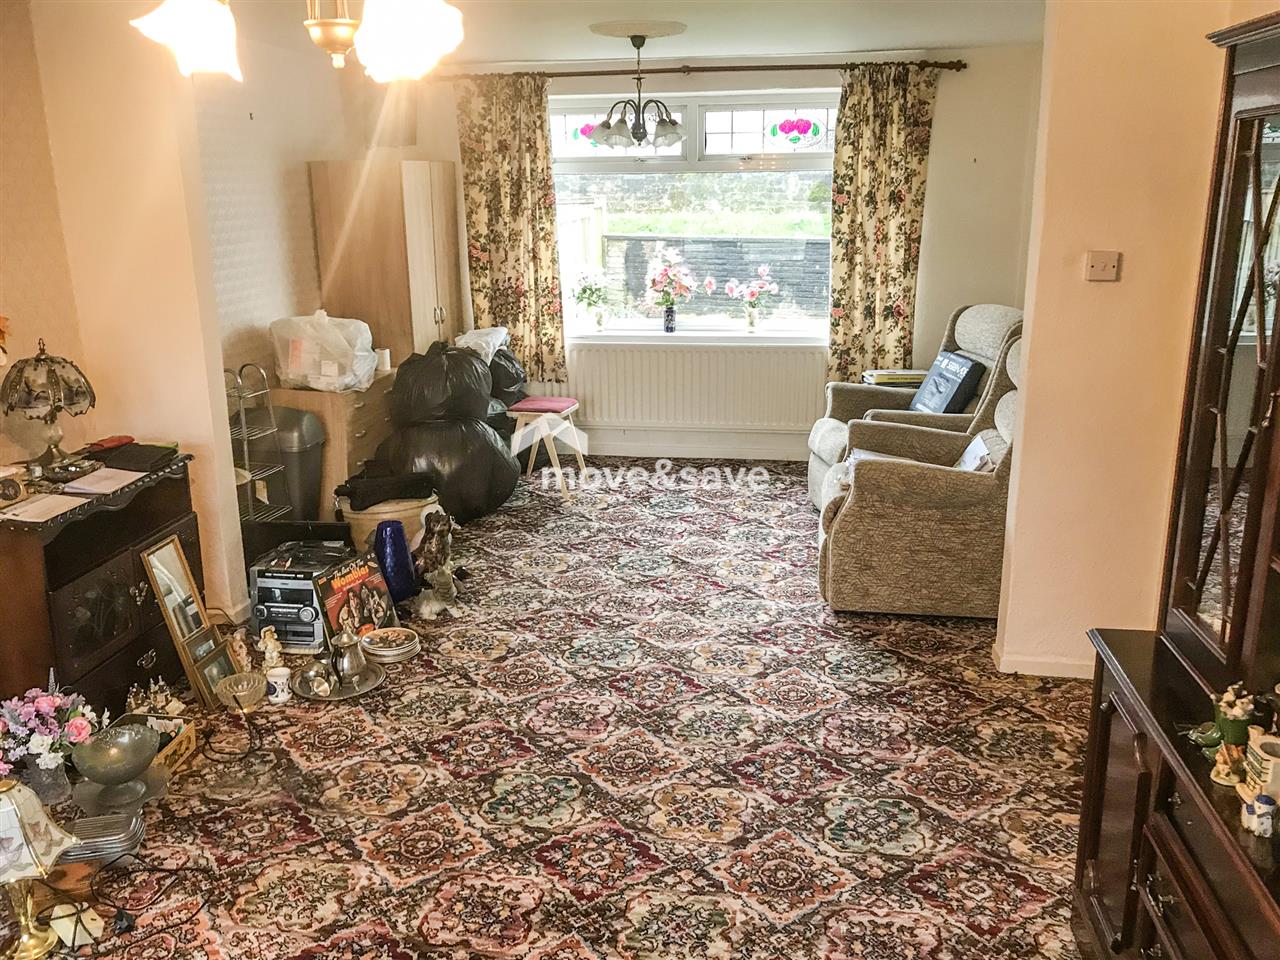
Through Lounge Diner 7.17m (23' 6") x 3.77m (12' 4")
Windows to the front and rear aspects, gas fire with surround, carpet and two radiators.
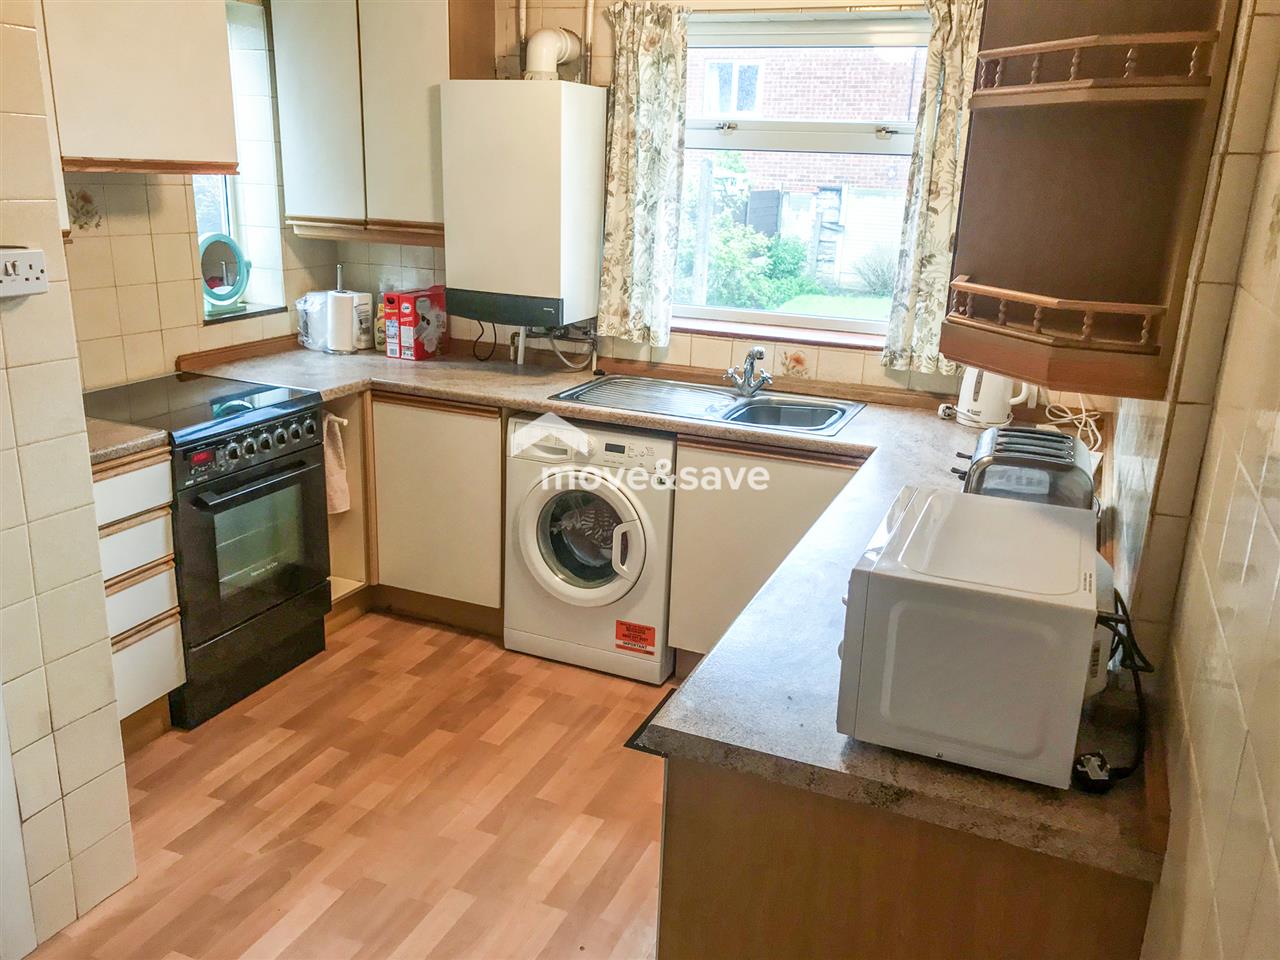
Kitchen 3.42m (11' 3") x 2.94m (9' 8") max
Fitted with a range of wall and base units with work surfaces over incorporating a sink/ drainer with mixer tap, free standing cooker, plumbing for a washing machine, tiled walls, wall mounted central heating boiler and windows to both the side and rear aspects. Access in to a rear porch which has a door into a ground floor WC and an external door leading out to the rear garden
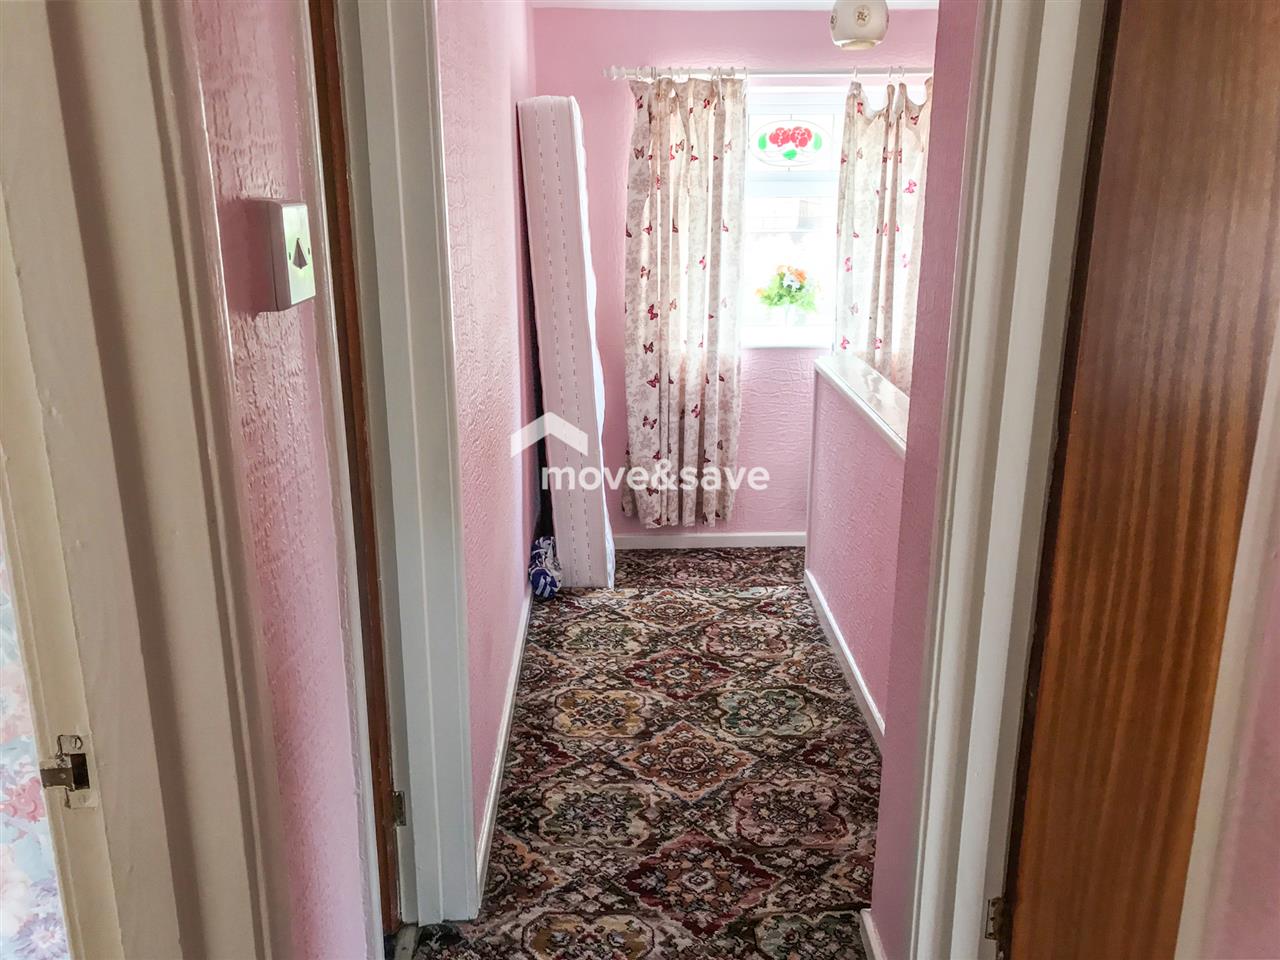
Landing
Carpet, loft hatch and a window to the front aspect.
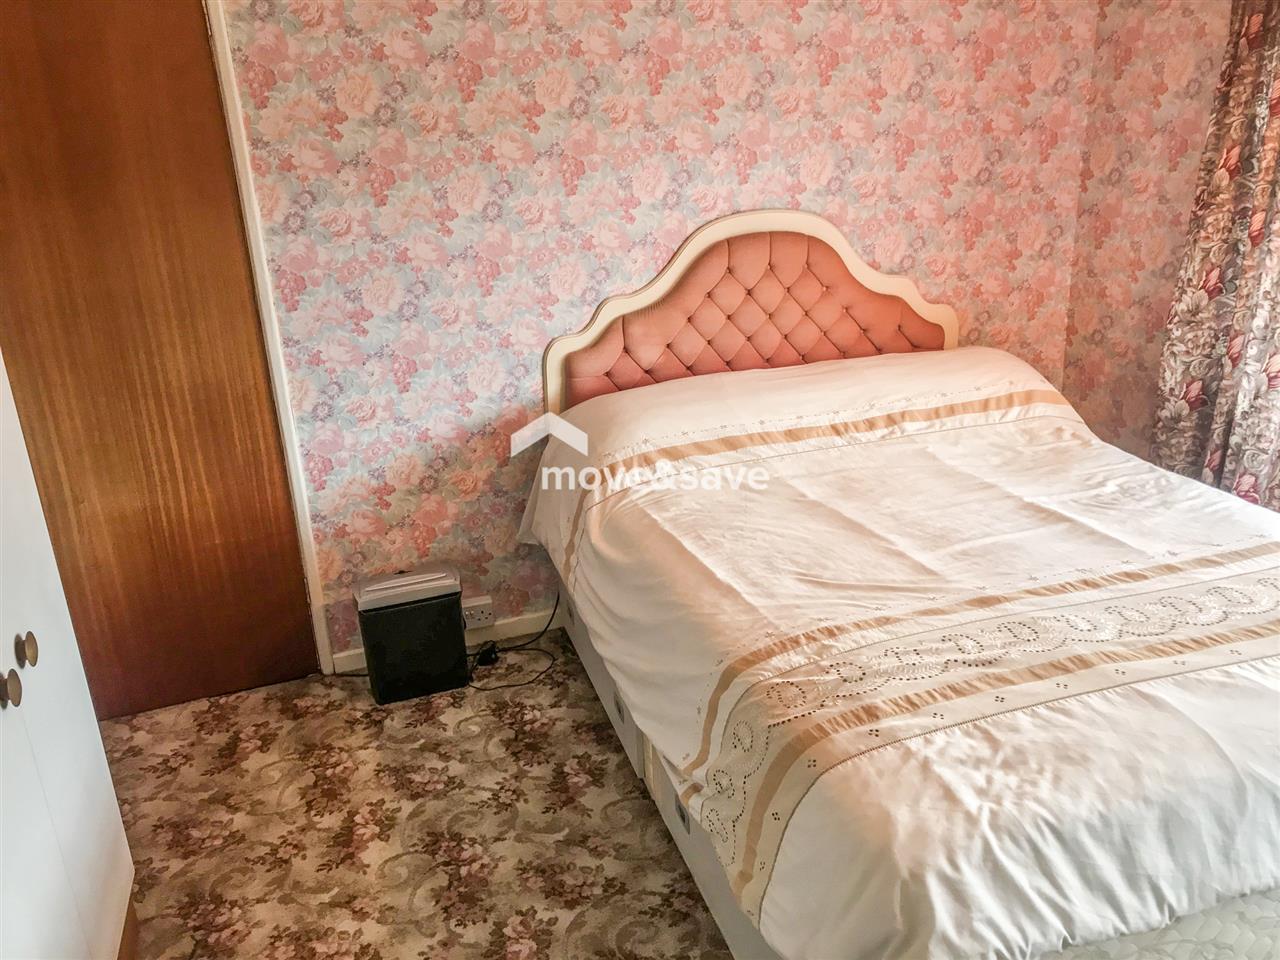
Bedroom One 3.74m (12' 3") x 3.53m (11' 7")
Carpet, radiator and a window to the rear aspect.
Bedroom Two 3.74m (12' 3") x 3.48m (11' 5")
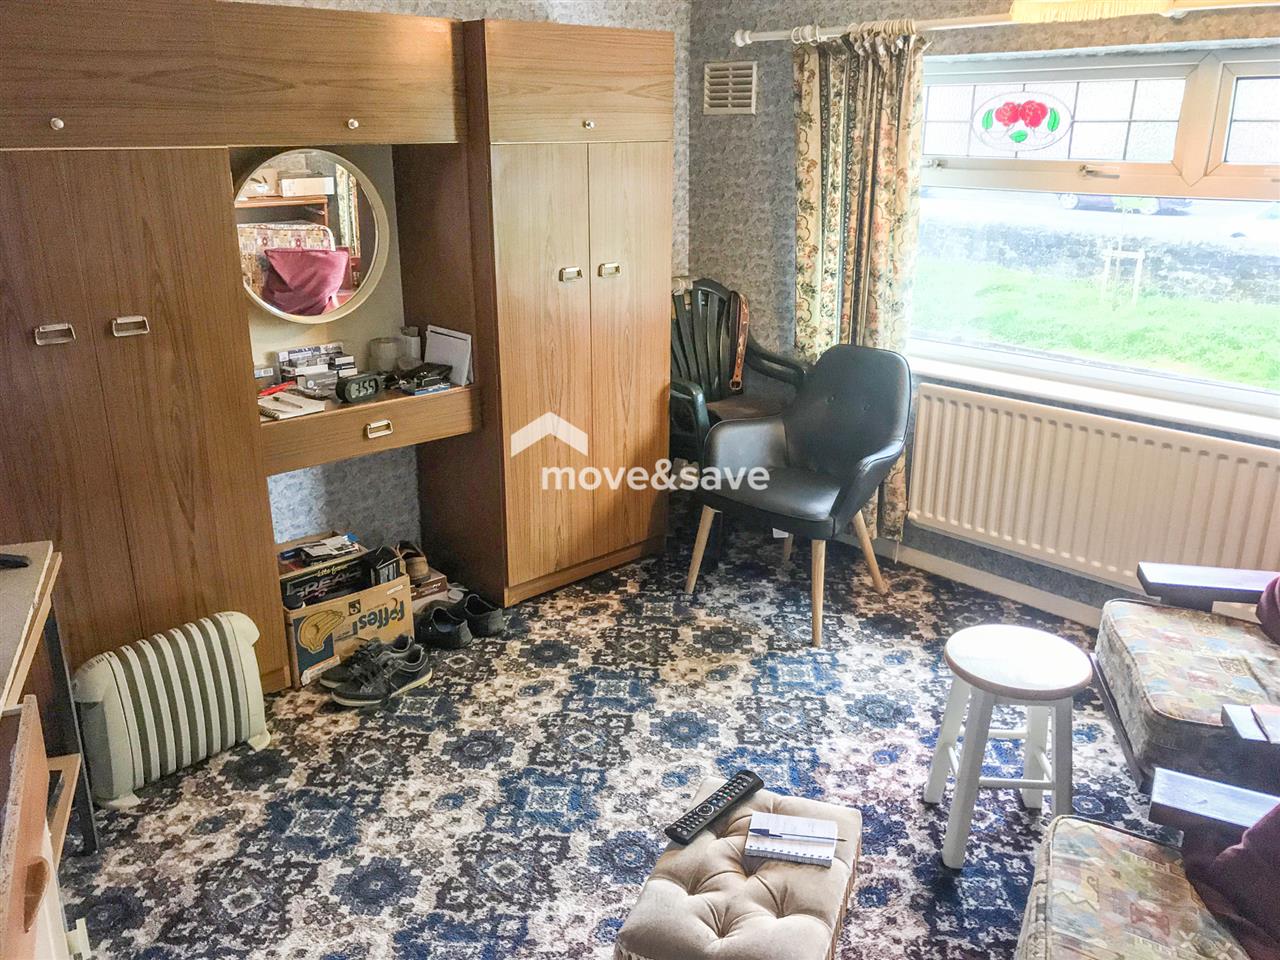
Carpet, radiator and a window to the front aspect.
Bedroom Three 2.99m (9' 10") x 2.42m (7' 11")
Carpet, radiator and a window to the rear aspect.
Bathroom 2.43m (8' 0") x 2.04m (6' 8") max
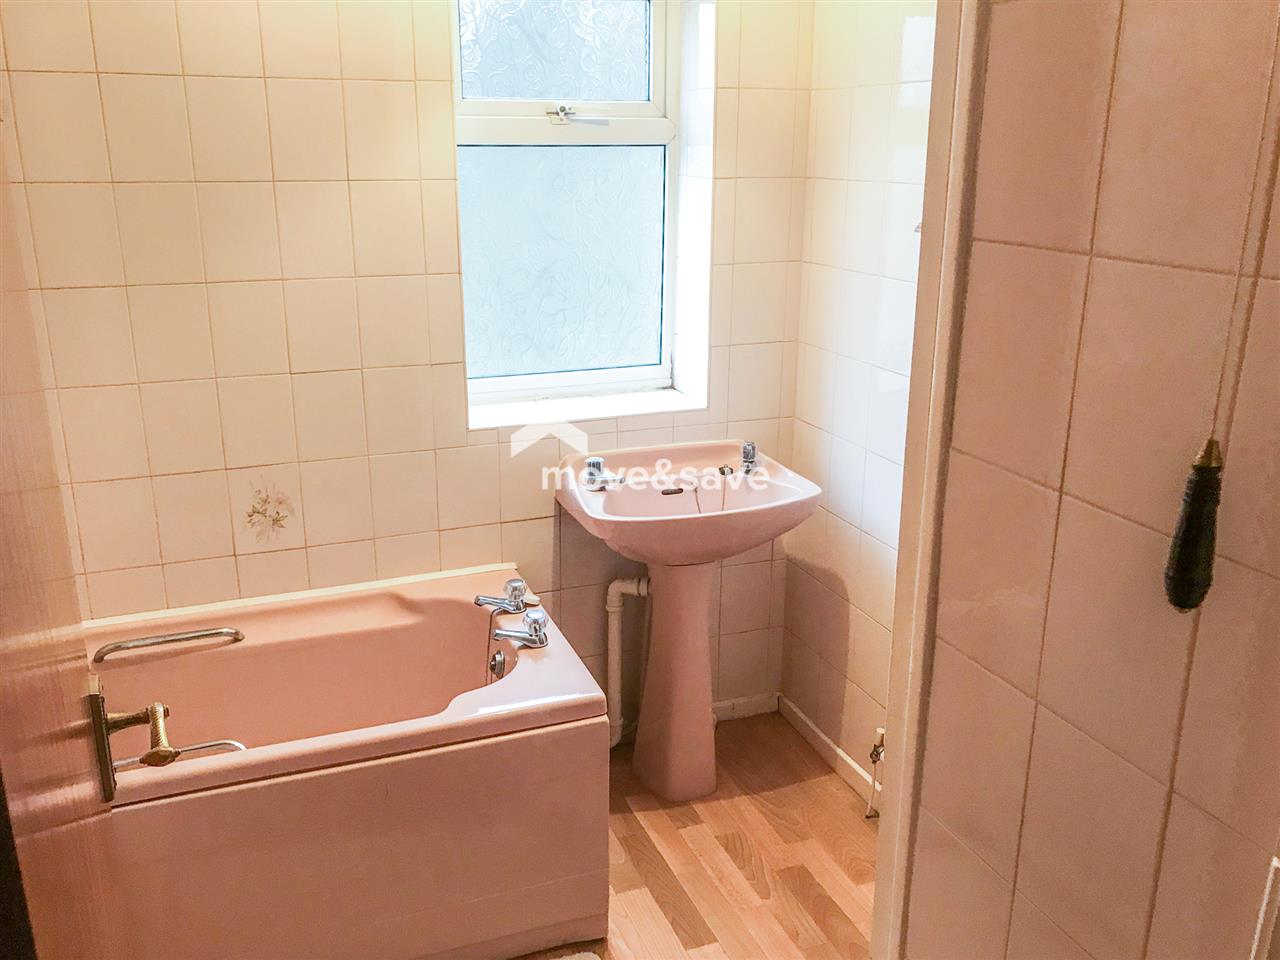
Bath with an electric shower over, wash hand basin, radiator, tiled walls, window to the side aspect and a storage cupboard with shelving.
Separate WC
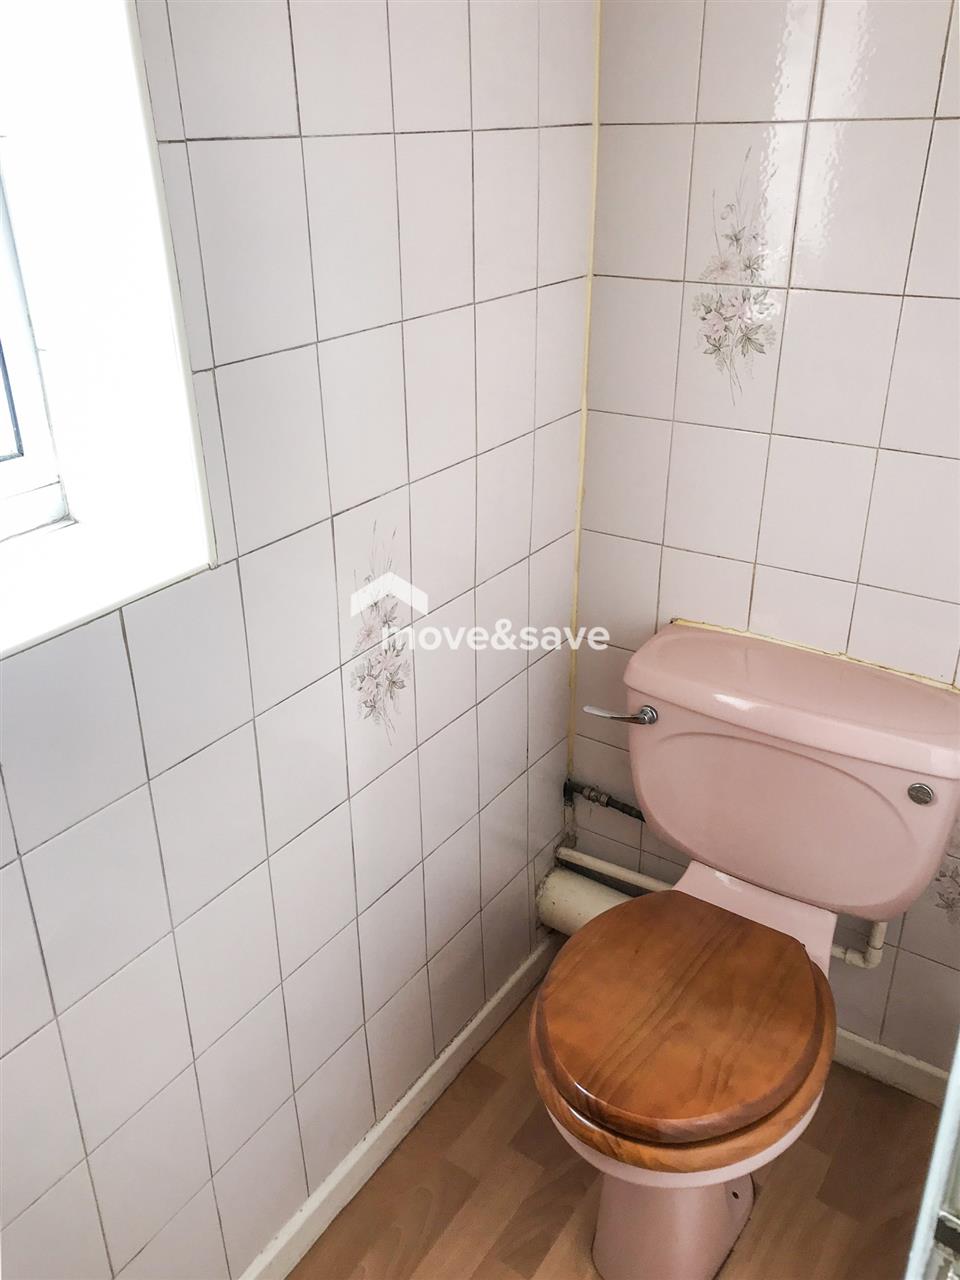
Low lush WC, tiled walls and a window to the side aspect.
Externally
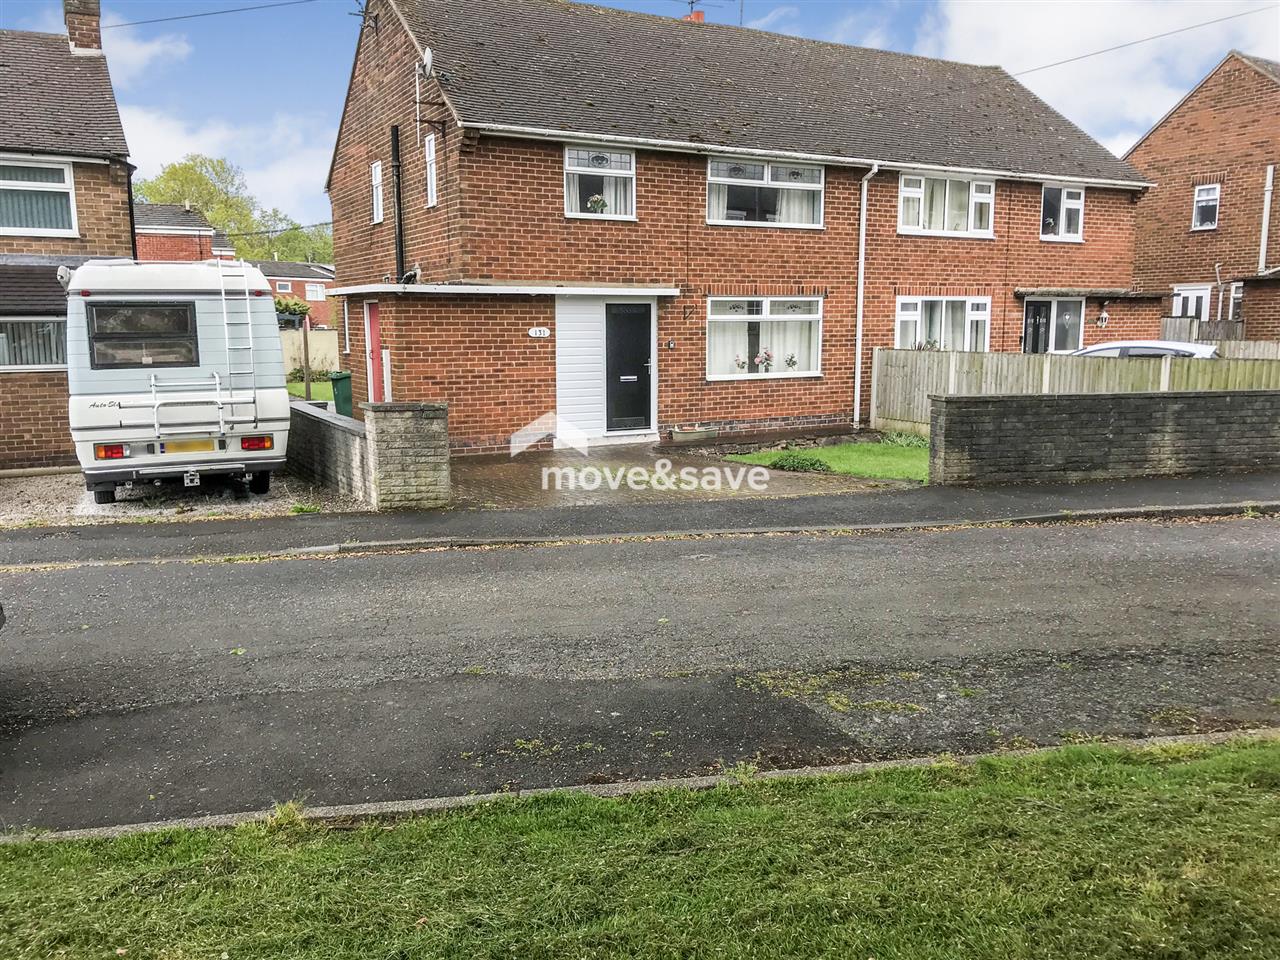
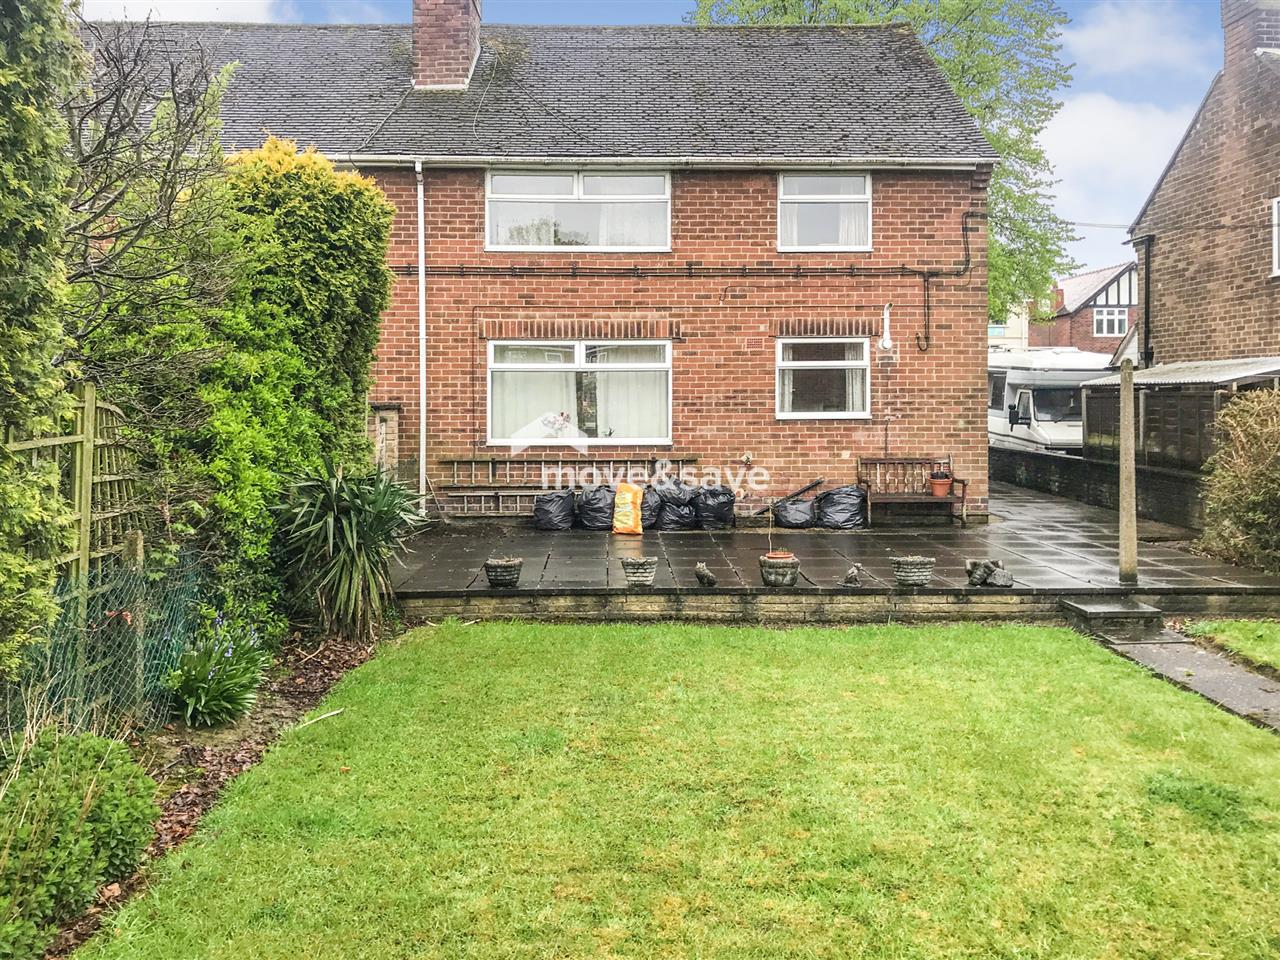
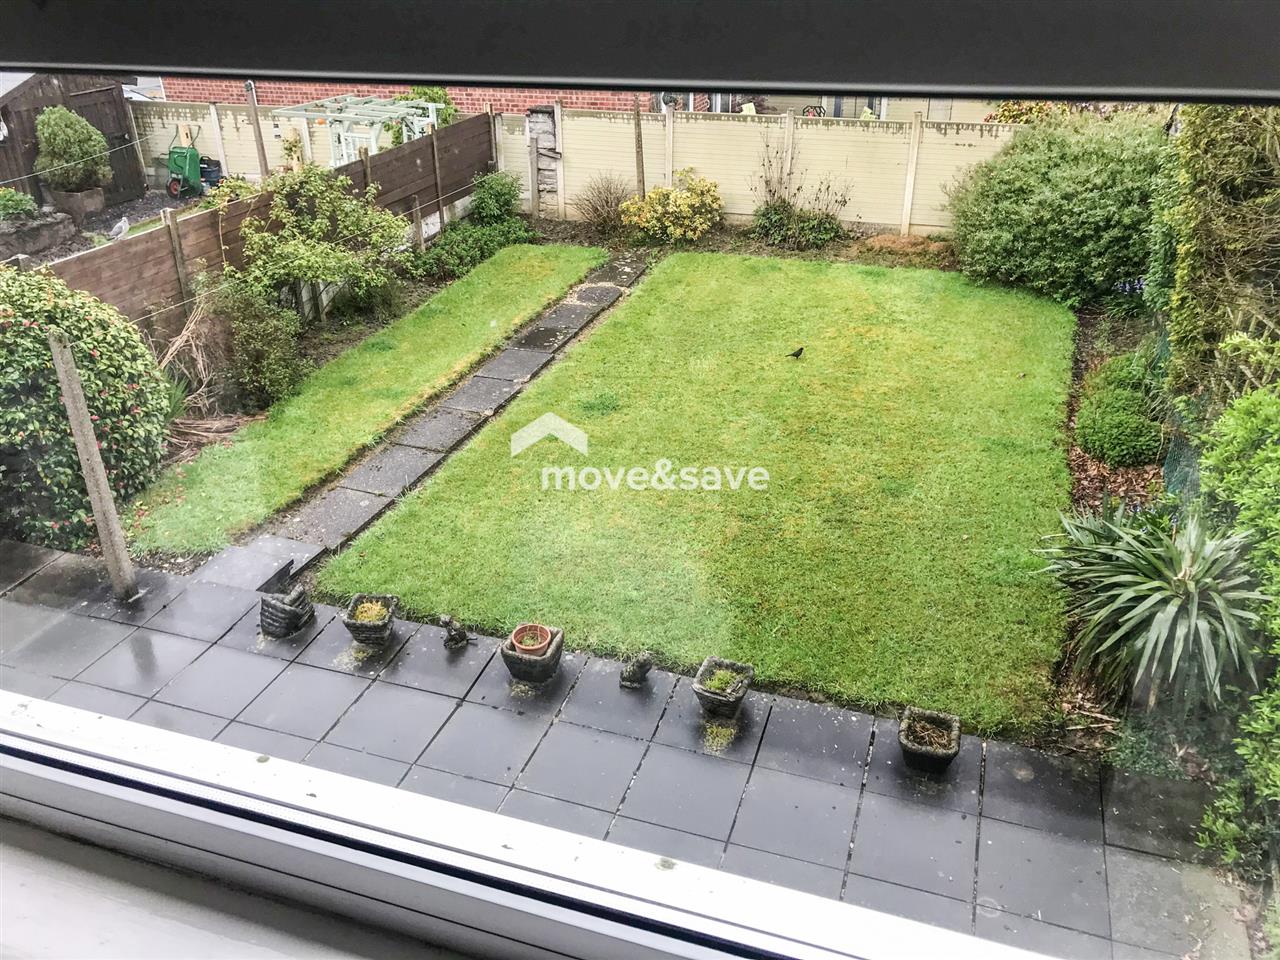
To the front of the property is a lawn, block paved driveway providing off road parking and an outhouse. The rear garden is mainly laid to lawn with well established stocked borders and a paved patio area.
Reference: 15177
Disclaimer
These particulars are intended to give a fair description of the property but their accuracy cannot be guaranteed, and they do not constitute an offer of contract. Intending purchasers must rely on their own inspection of the property. None of the above appliances/services have been tested by ourselves. We recommend purchasers arrange for a qualified person to check all appliances/services before legal commitment.
Contact Move and Save (Mansfield) for more details
29 Bridgford Road, Nottingham, NG2 6AU | 0333 1231242 | info@moveandsave.co.uk
Properties you have recently viewed