Instant Property Valaution
020 33 558785
Your slogan appears here
Your slogan appears here
3 Bedrooms 2 Bathrooms 1 Reception
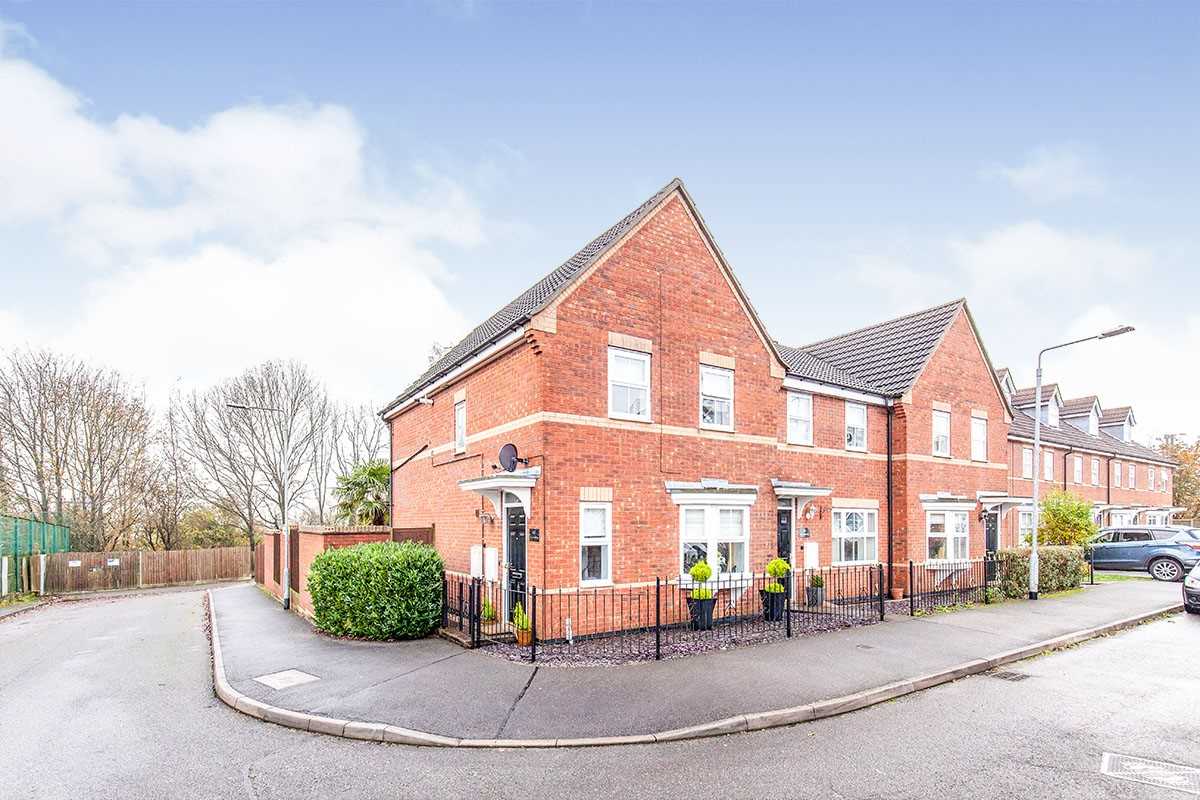
End Terrace/Town House - Freehold
12 Photos
Sutton-in-Ashfield
TBC Deposit
GUIDE PRICE £150 000 - £160 000.
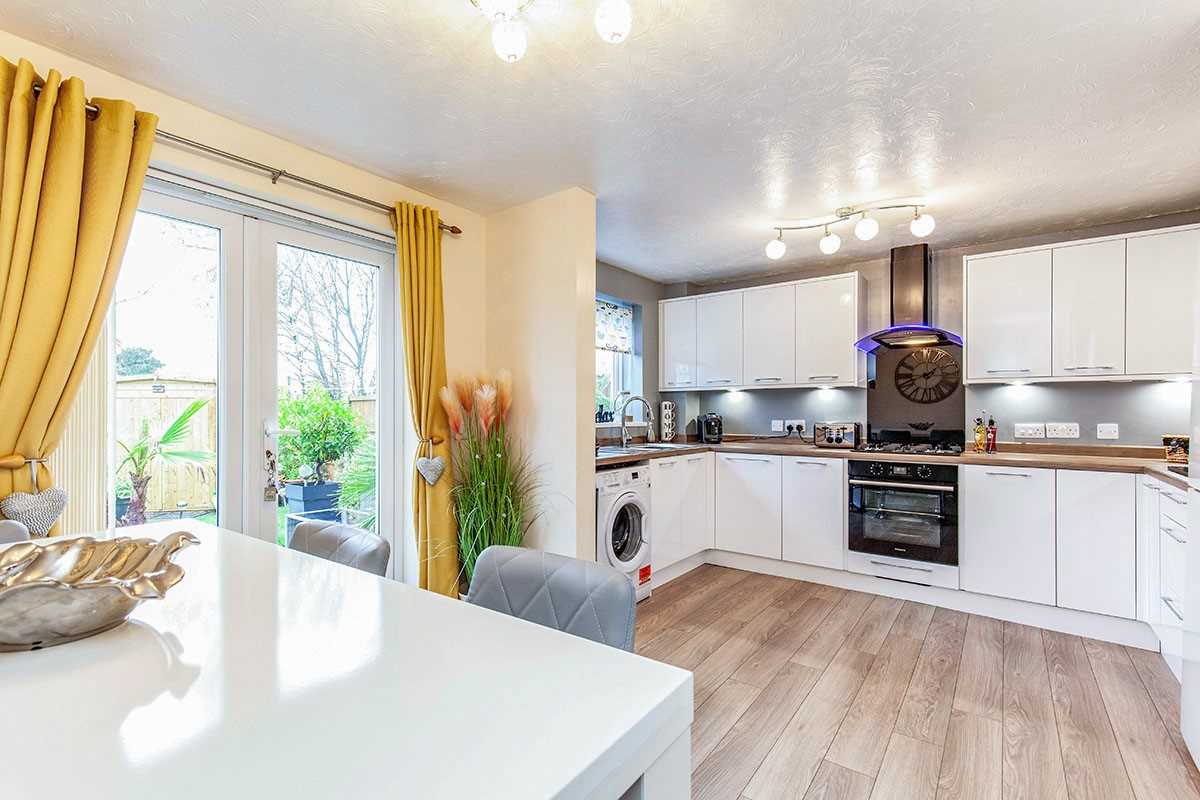
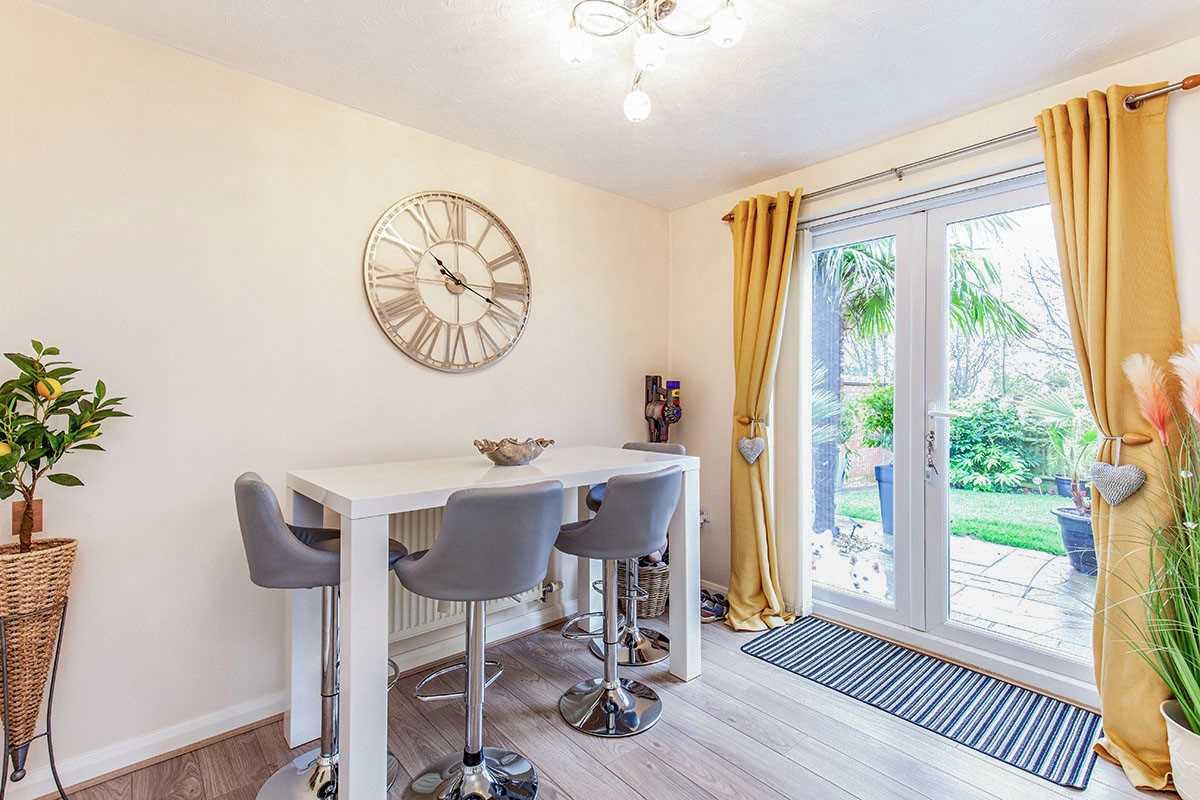
WOW WOW WOW !!!!!!! Just take a look at this MODERN BEAUTY with EN SUITE and a STUNNING KITCHEN DINER complete with French doors out to the beautifully landscaped rear garden. Located conveniently for easy access into Sutton in Ashfield with its excellent leisure, shopping and schooling facilities. It is also well placed for fast vehicular access to the A38 which, in turn, leads direct to Mansfield and Junction 28 of the M1 Motorway. Benefits from gas central heating and UPVC double glazing.
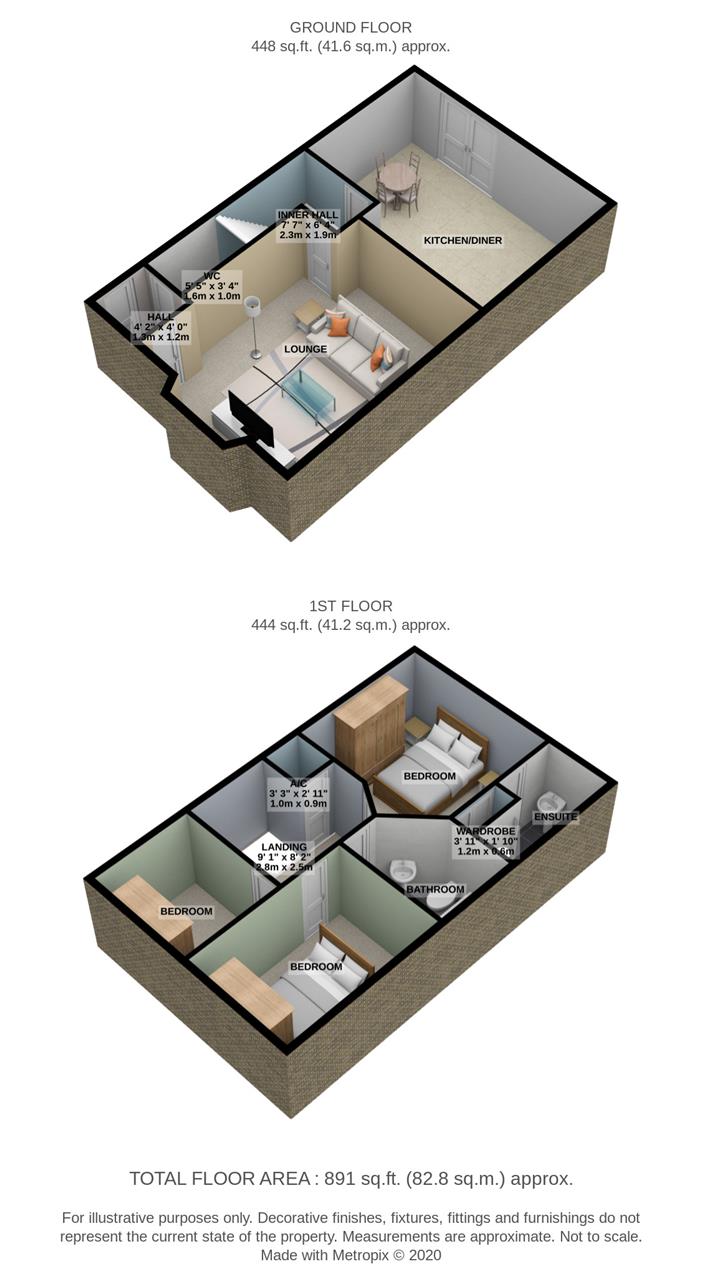
Entrance Hall
A composite door opens into the hall which has laminate flooring and a radiator.
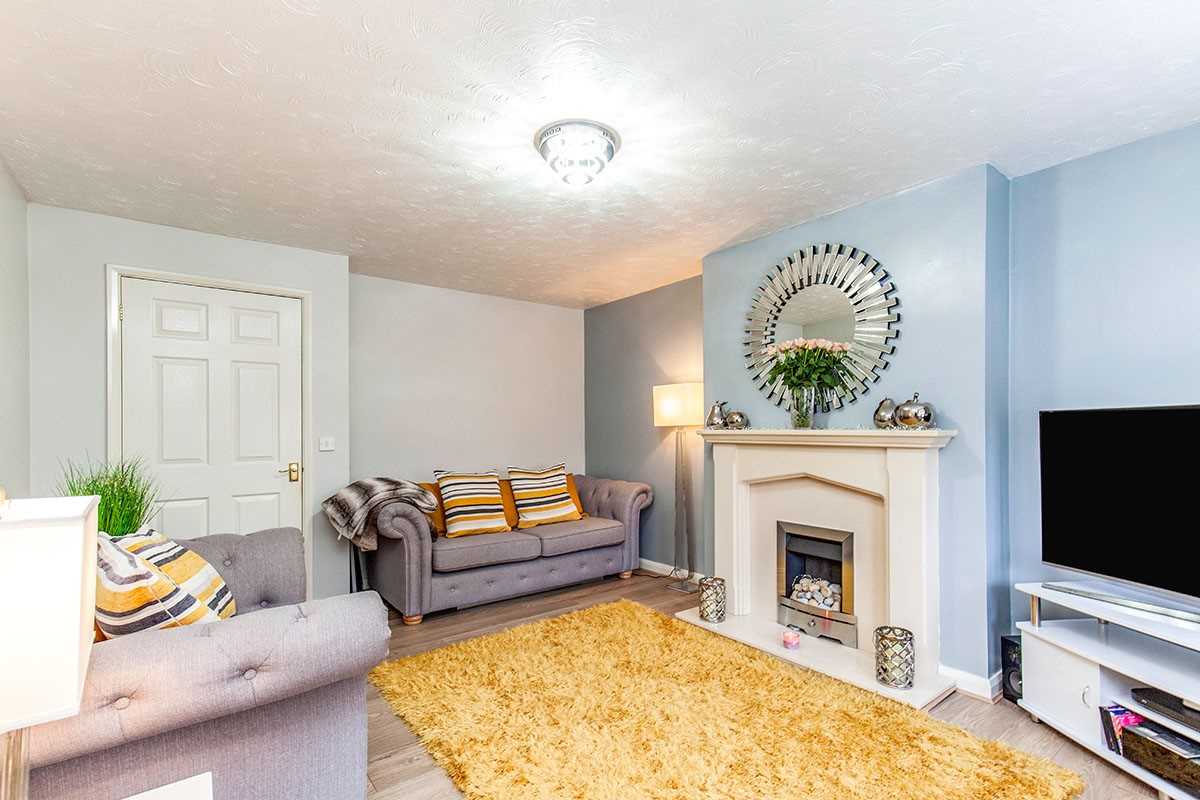
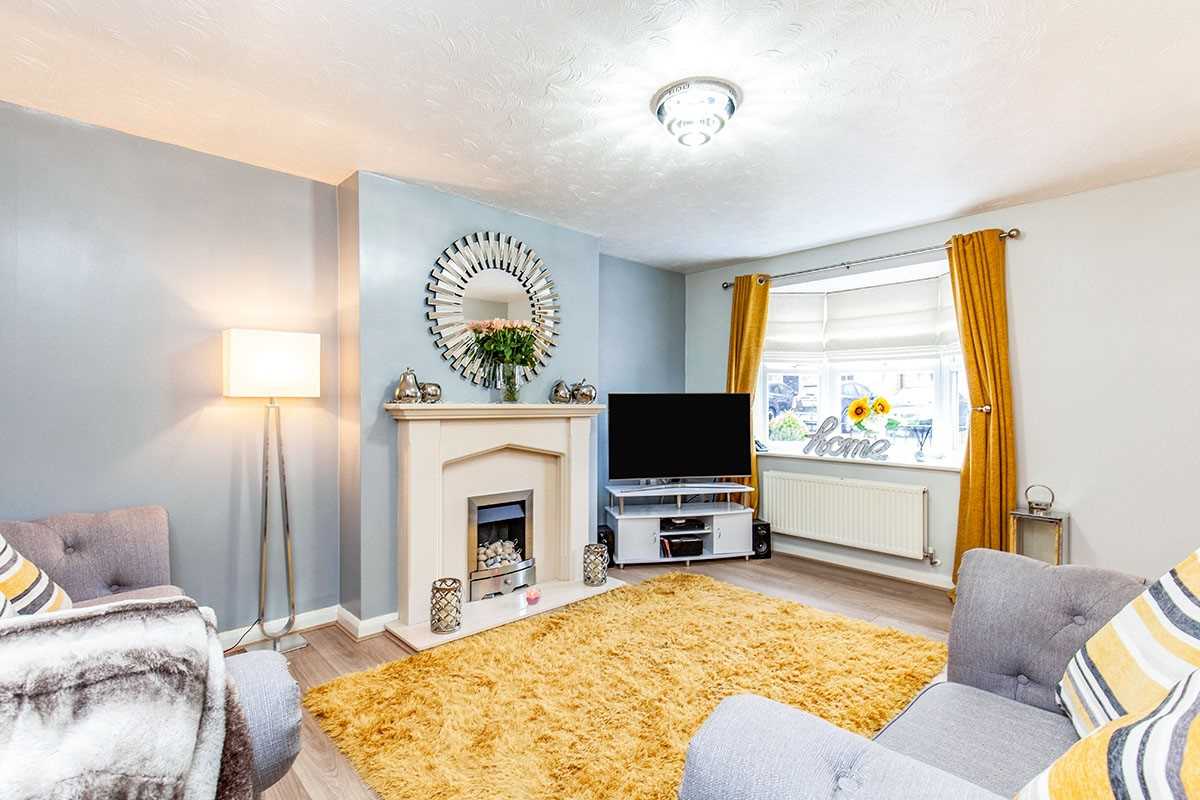
Lounge 4.71m (15' 5") x 3.63m (11' 11")
Modern gas fire with hearth, inset and surround, laminate flooring, radiator and a window to the front aspect.
Inner Hall
Laminate flooring and stairs rising to the first floor.
Kitchen Diner 4.75m (15' 7") x 3.52m (11' 7")
Fitted with a range of white high gloss wall and base units with wood effect work surfaces over incorporating a sink/ drainer with mixer tap, built in oven, gas hob, contemporary canopy with extractor fan, plumbing for a washing machine, laminate flooring, radiator, window to the rear aspect and French doors leading out to the rear garden.
Downstairs Cloakroom
Low flush WC, wash hand basin and a radiator. 3.58
First Floor Landing
Neutral carpet and a loft hatch.
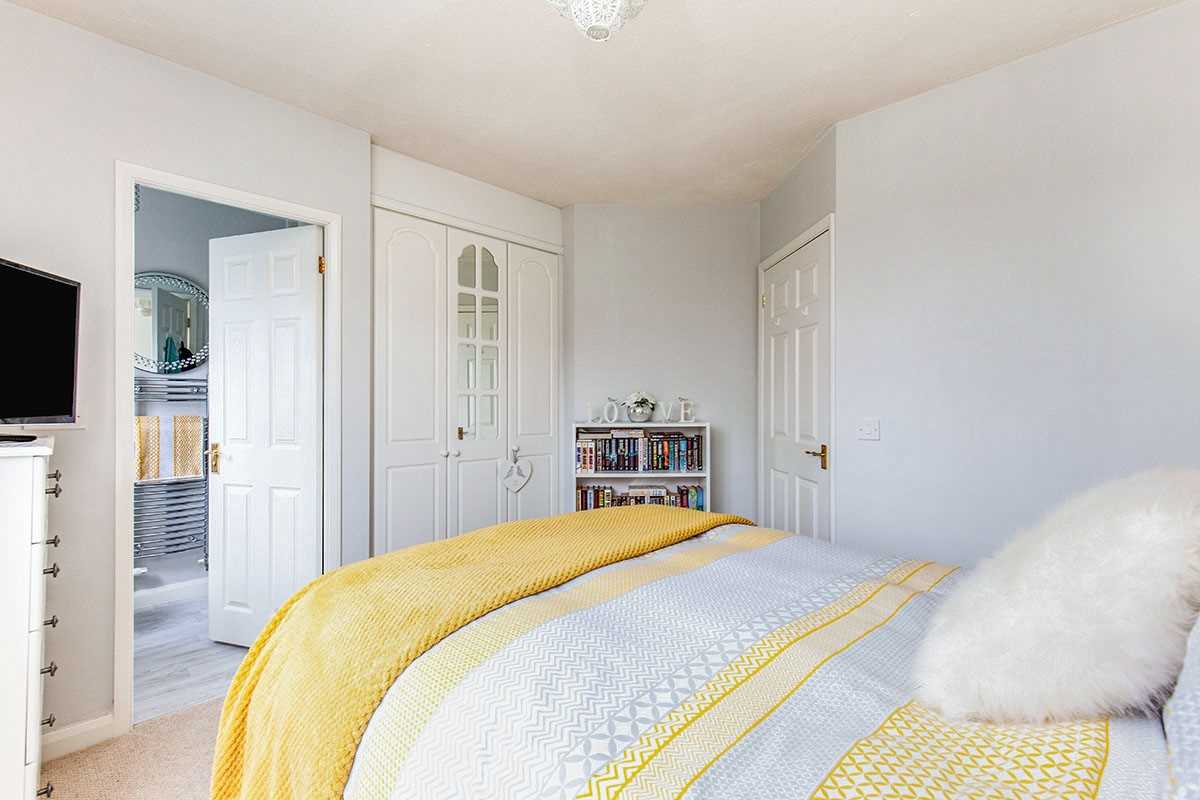
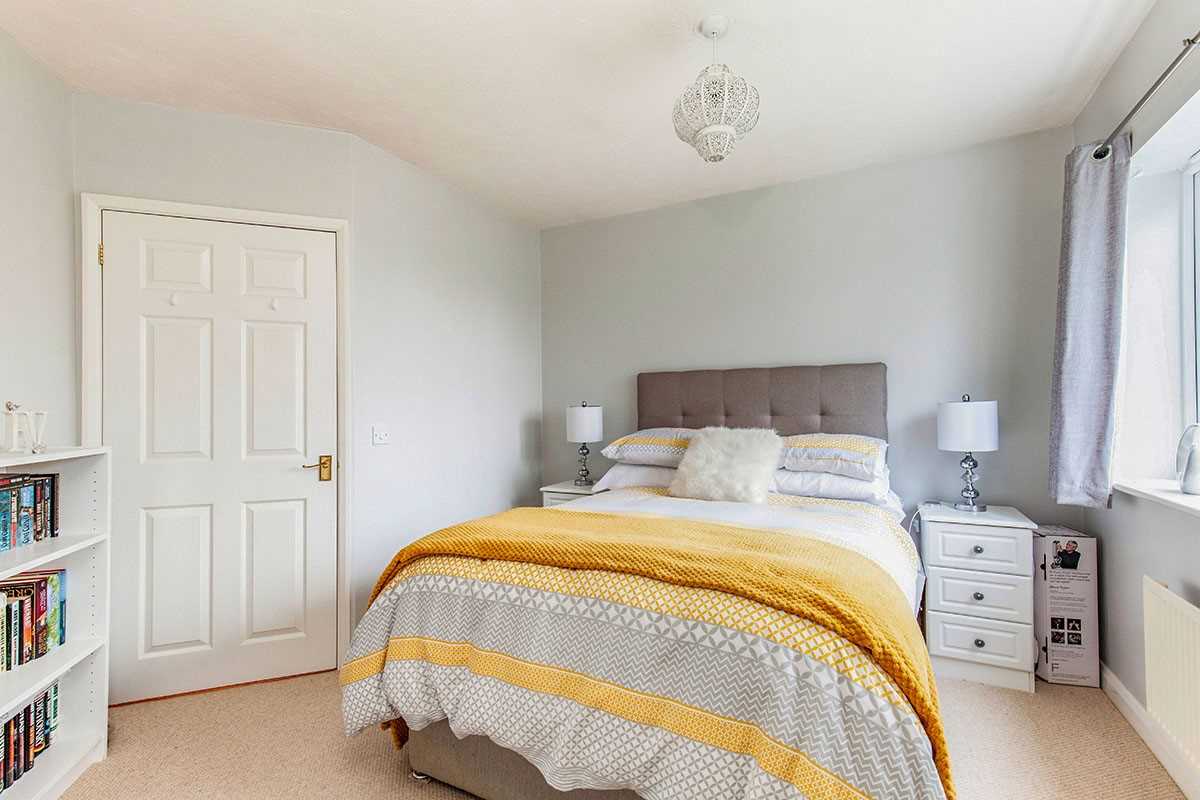
Master Bedroom 3.58m (11' 9") x 3.20m (10' 6")
Built in triple wardrobe, neutral carpet, radiator and a window to the rear aspect.
En Suite
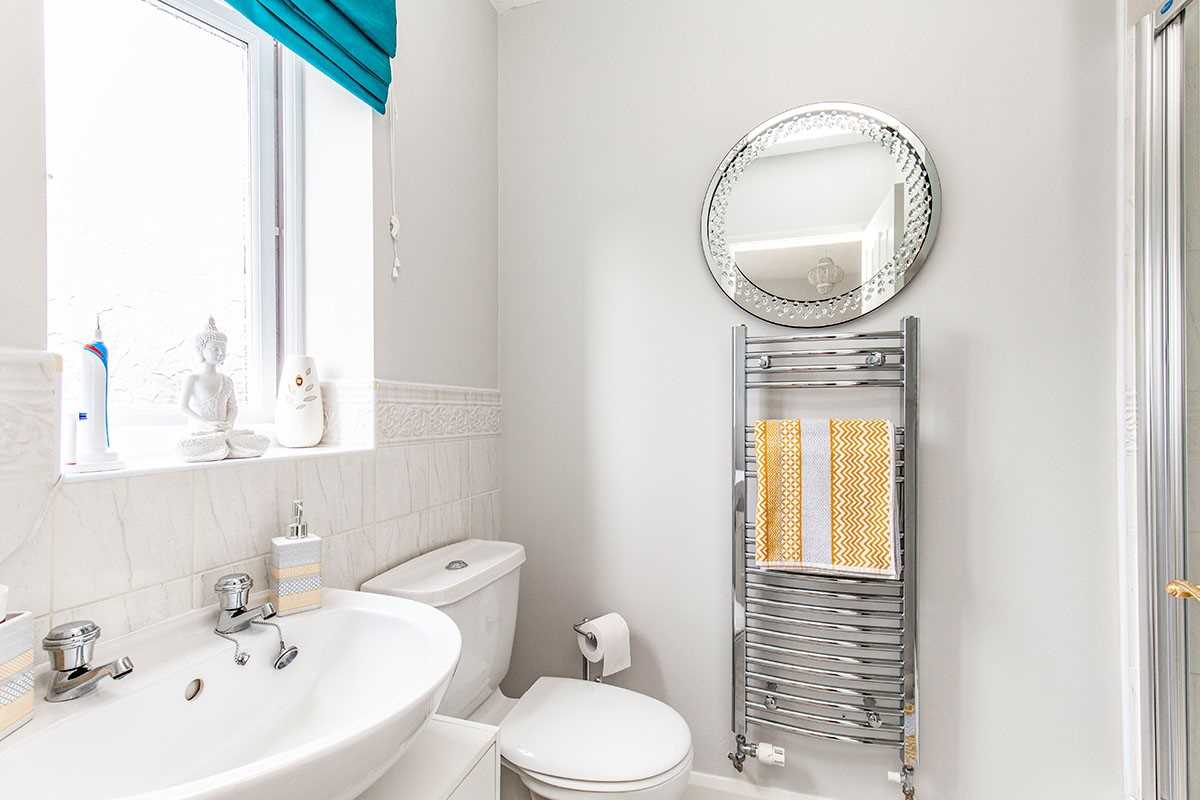
Shower cubicle with a thermostatic mixer shower, low flush WC, wash hand basin, part tiled walls, chrome heated towel rail, extractor fan and a window to the rear aspect.
Bedroom Two 3.65m (12' 0") x 2.49m (8' 2")
Neutral carpet, radiator and a window to the front aspect.
Bedroom Three 2.53m (8' 4") x 2.19m (7' 2")
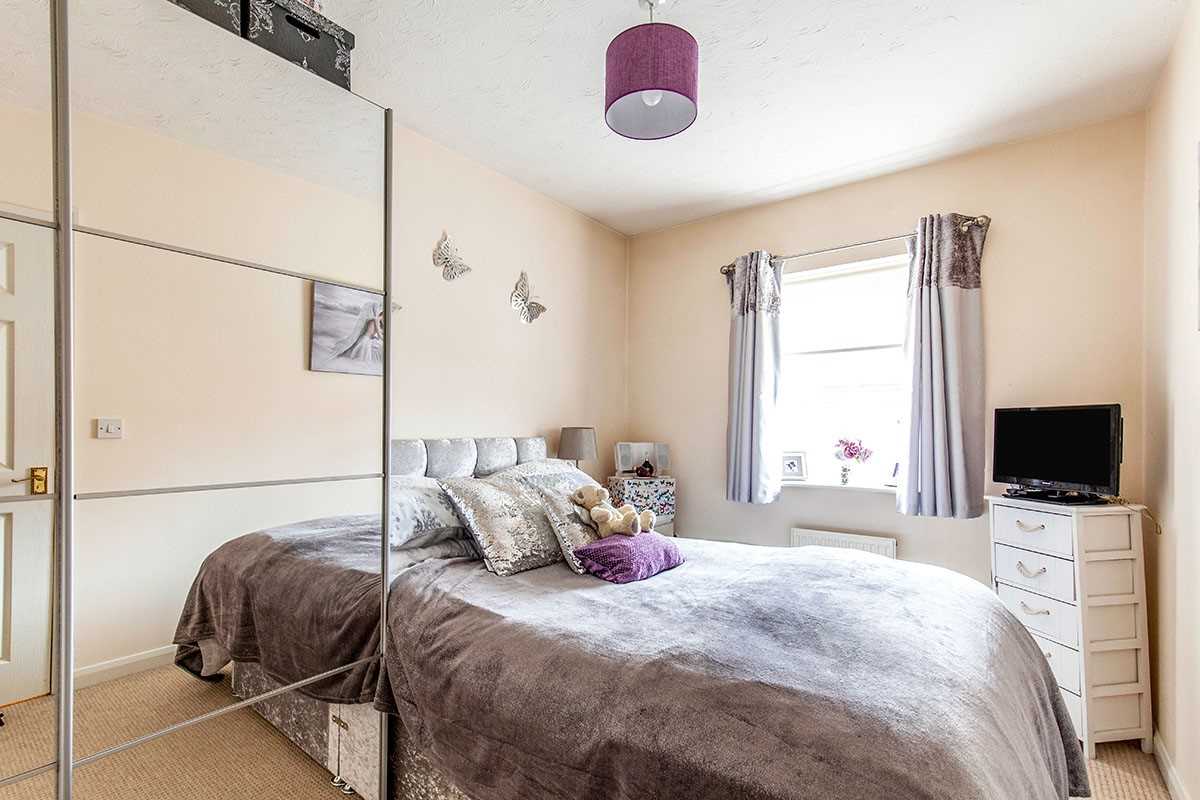
Neutral carpet, built in triple mirror fronted wardrobes with sliding doors, radiator and a window to the front aspect.
Bathroom 2.49m (8' 2") x 1.81m (5' 11")
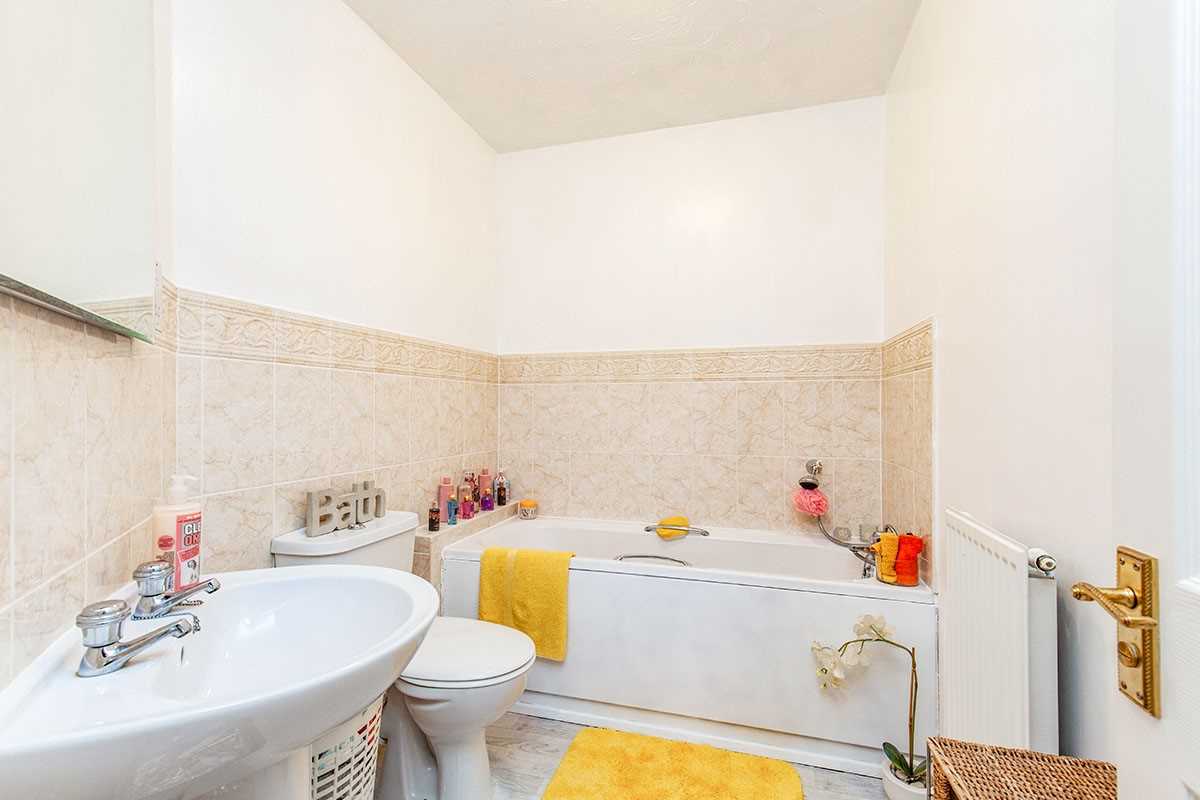
Bath, low flush WC, wash hand basin, part tiled walls and a radiator.
Externally
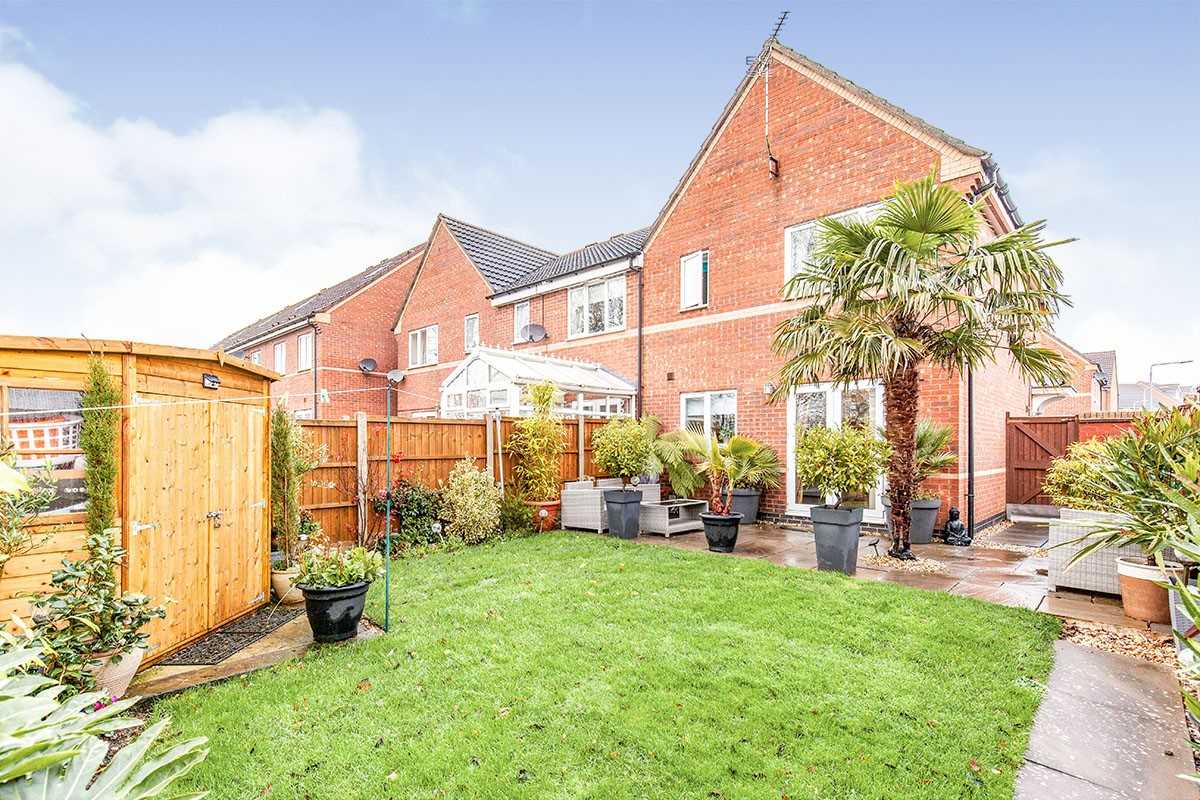
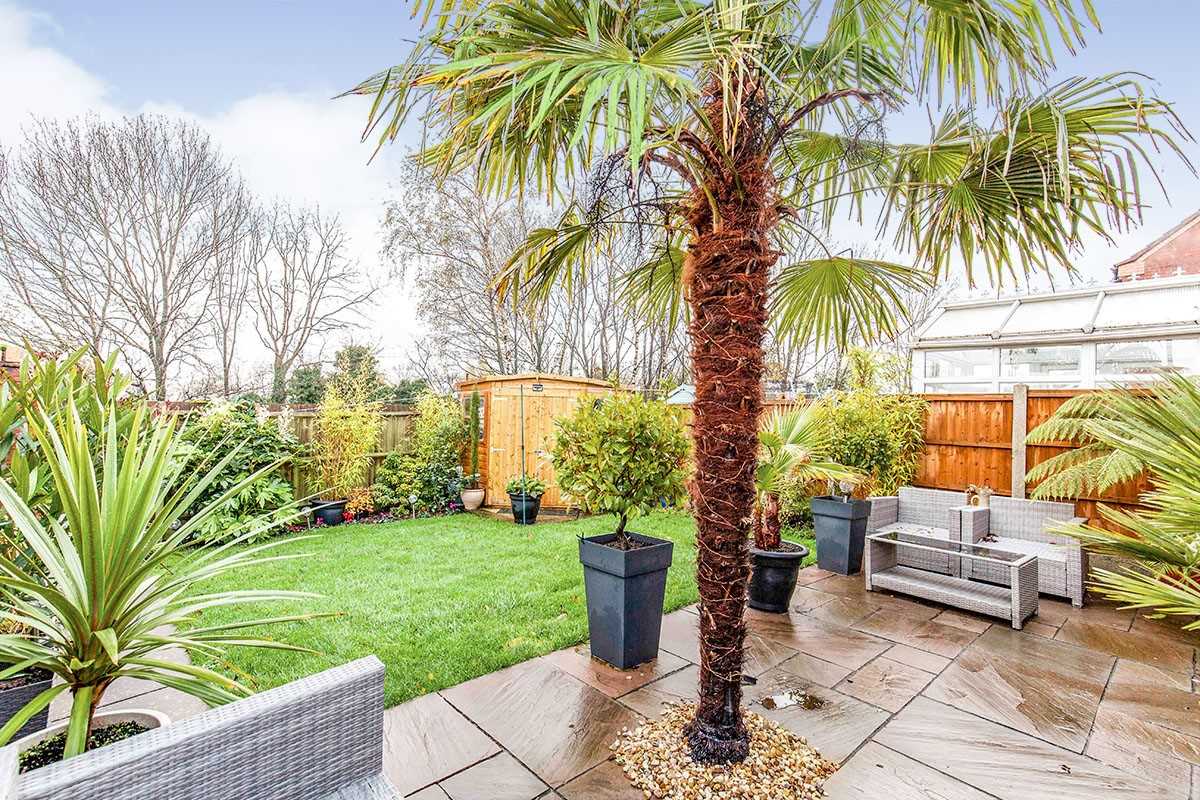
The property stands on a corner plot. Like the accommodation, the south facing rear garden is maintained to a high standard. The forecourt is covered in slate and surrounded by attractive wrought iron railings. There is gated access to the rear garden which enjoys a good degree of natural privacy and is ideal for the safe enjoyment by small children and pets. The rear garden is mainly laid to lawn with stocked flowerbeds along with a gorgeous Indian sandstone patio area. At the bottom of the rear garden is a gate leading to the communal tarmacadam courtyard where there are two allocated car parking spaces plus shared visitor spaces . On-street parking is also available in front of the house and on the road that runs down the left hand side of the property.
Reference: 15186
Disclaimer
These particulars are intended to give a fair description of the property but their accuracy cannot be guaranteed, and they do not constitute an offer of contract. Intending purchasers must rely on their own inspection of the property. None of the above appliances/services have been tested by ourselves. We recommend purchasers arrange for a qualified person to check all appliances/services before legal commitment.
Contact Move and Save (Mansfield) for more details
29 Bridgford Road, Nottingham, NG2 6AU | 0333 1231242 | info@moveandsave.co.uk
Properties you have recently viewed