Instant Property Valaution
020 33 558785
Your slogan appears here
Your slogan appears here
4 Bedrooms 2 Bathrooms 2 Reception
Semi-det House - Freehold
24 Photos
Mansfield
TBC Deposit
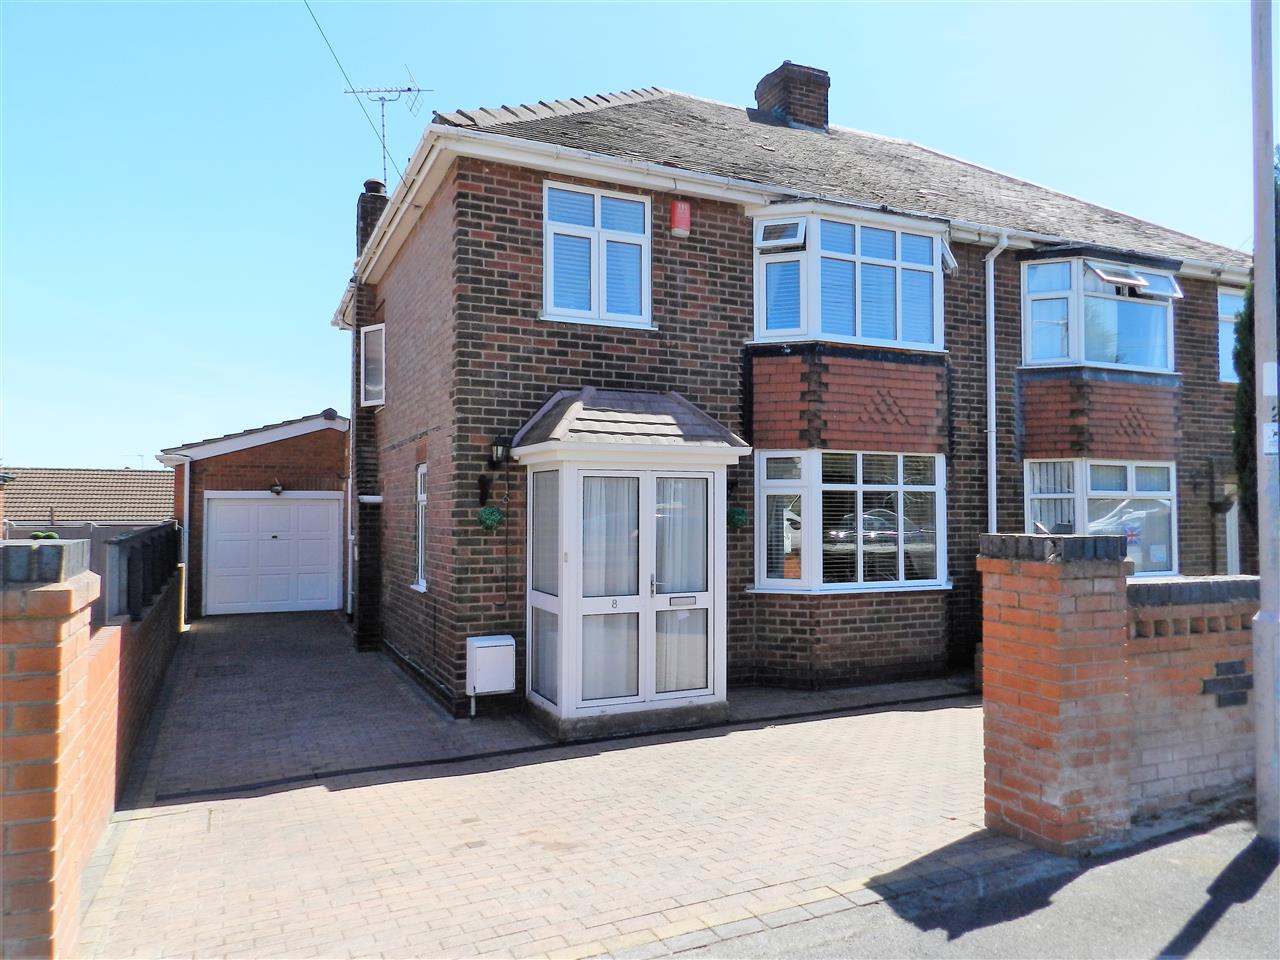
GUIDE PRICE £200 000 - £215 000. WOW WOW WOW !!!! A Truly stunning EXTENDED property with an amazing OPEN PLAN LAYOUT plus an ANNEXE . This really is one not to be missed. Early viewing very strongly recommended. WATCH THE VIDEO to see how spectacular it is. Located in a well regarded area.
Entrance
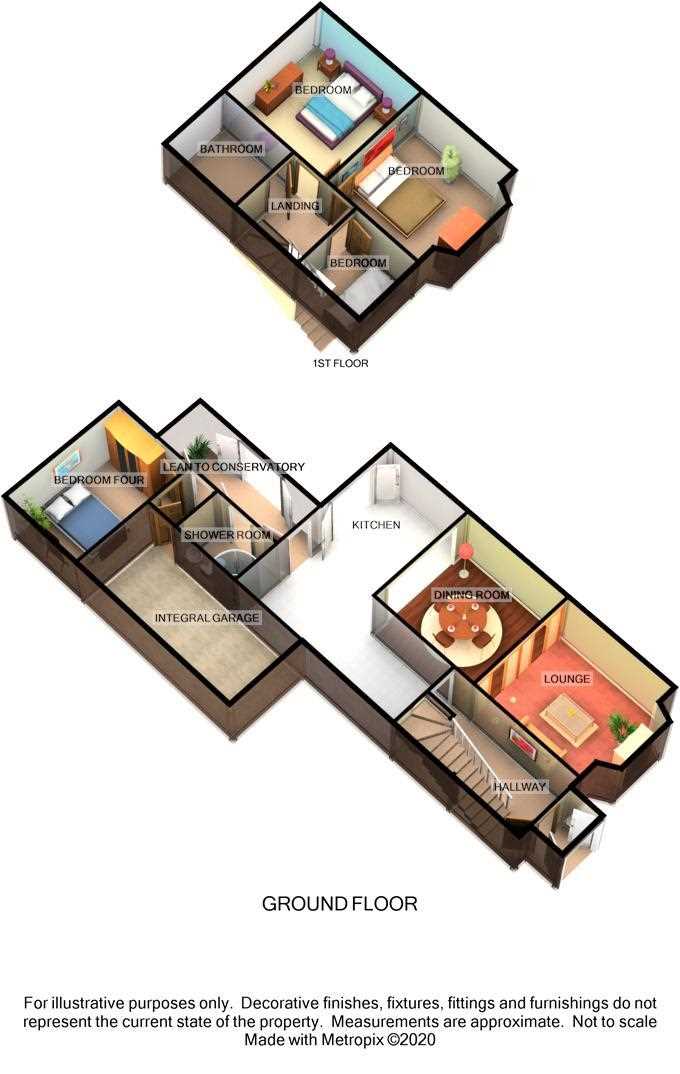
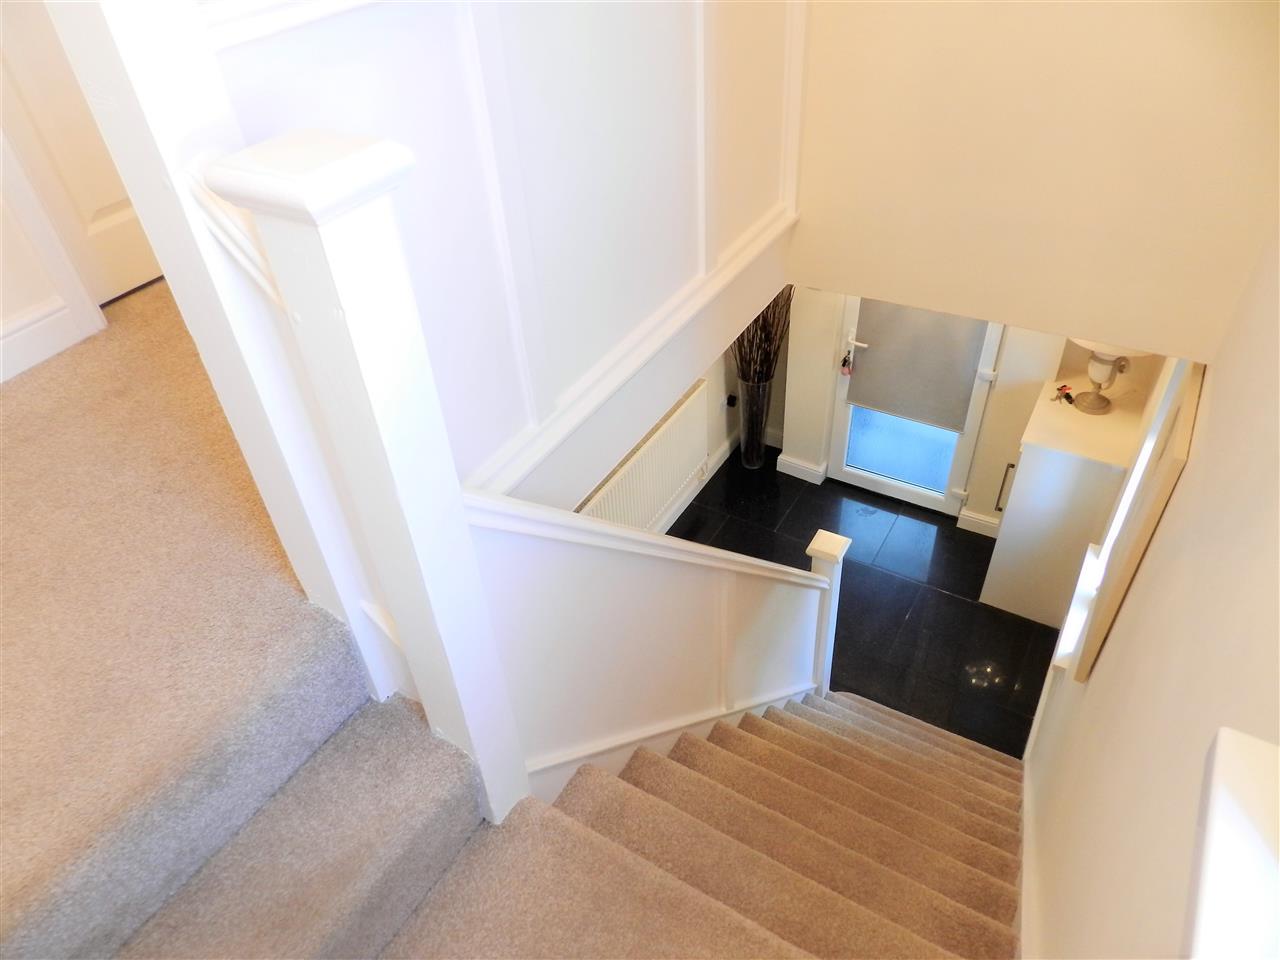
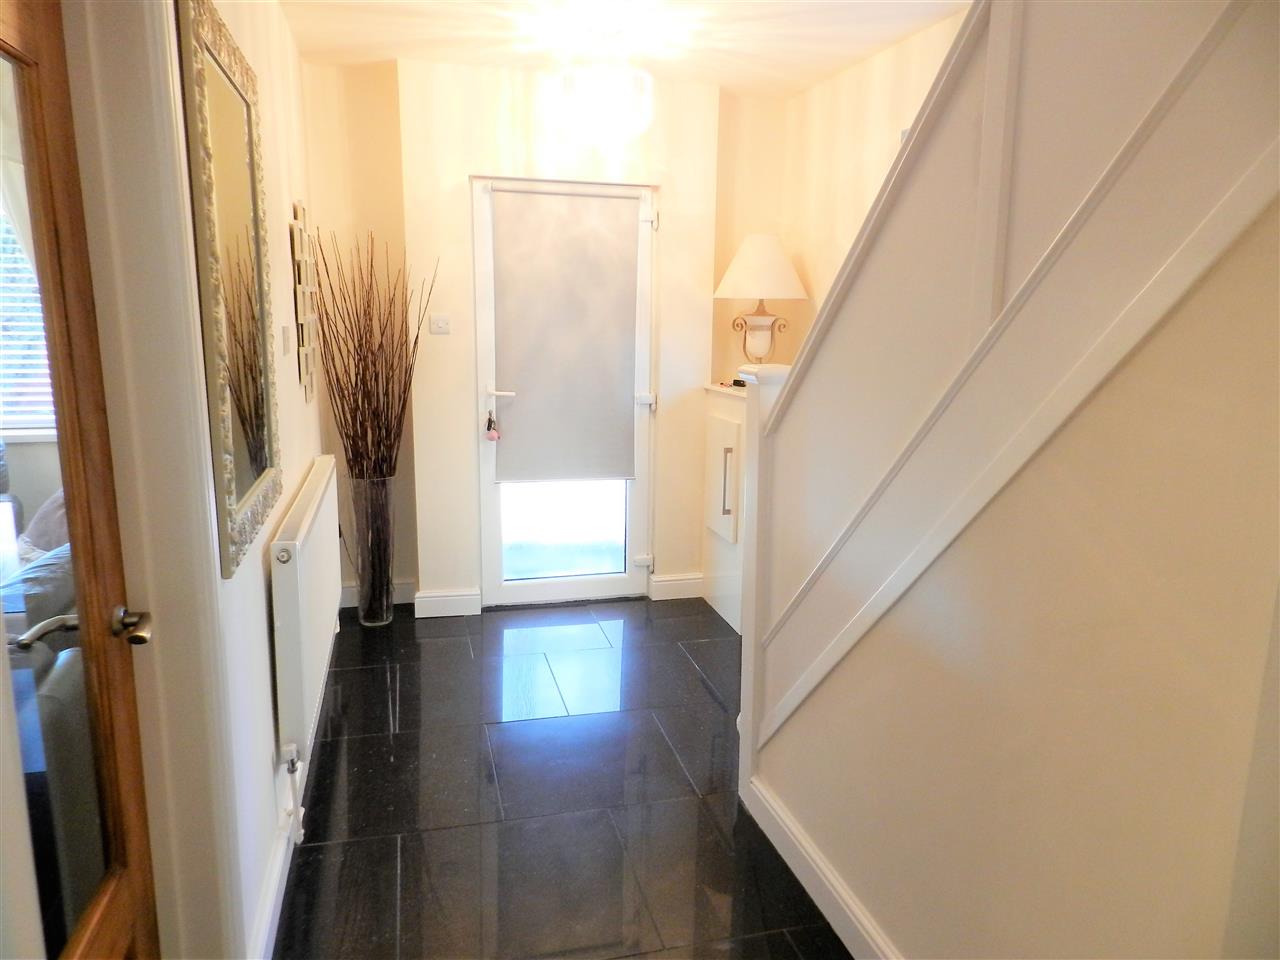
Double doors open in to a porch which has tiled flooring and a further door into the hallway. The hallway has tiled flooring, a radiator, stairs rising to the first floor, under stairs storage cupboard and open access into the kitchen.
Kitchen
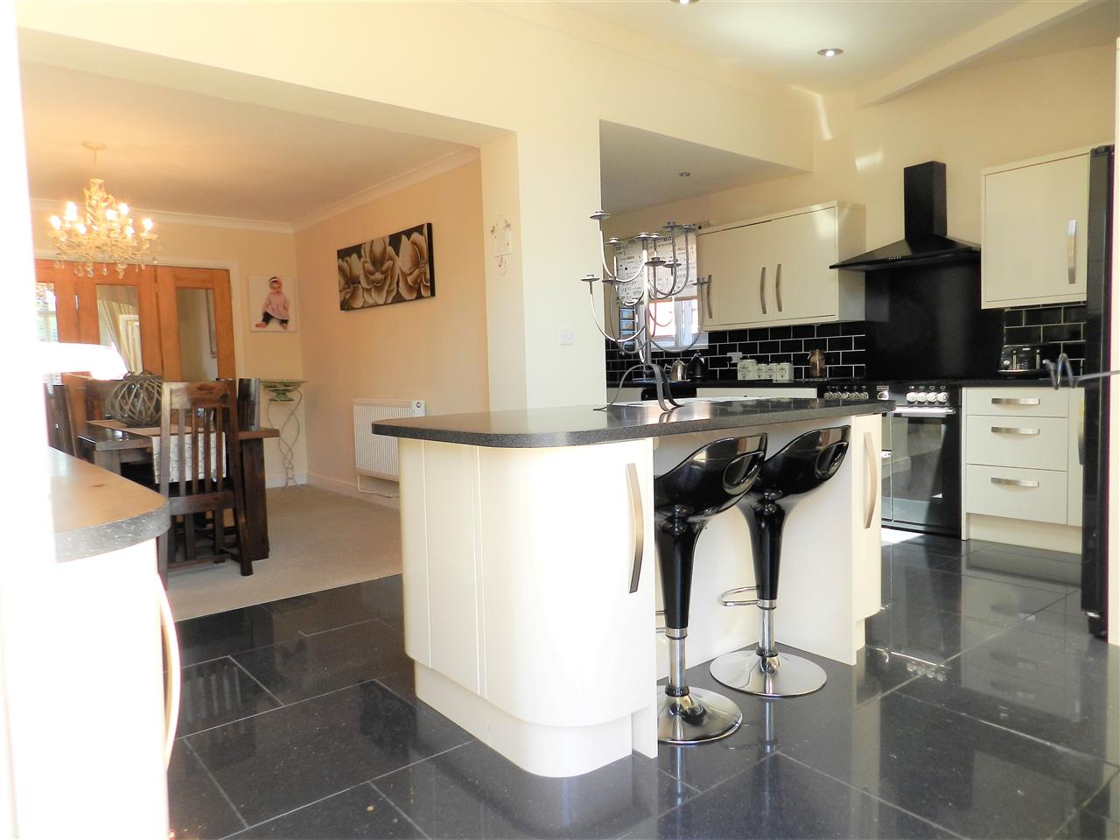
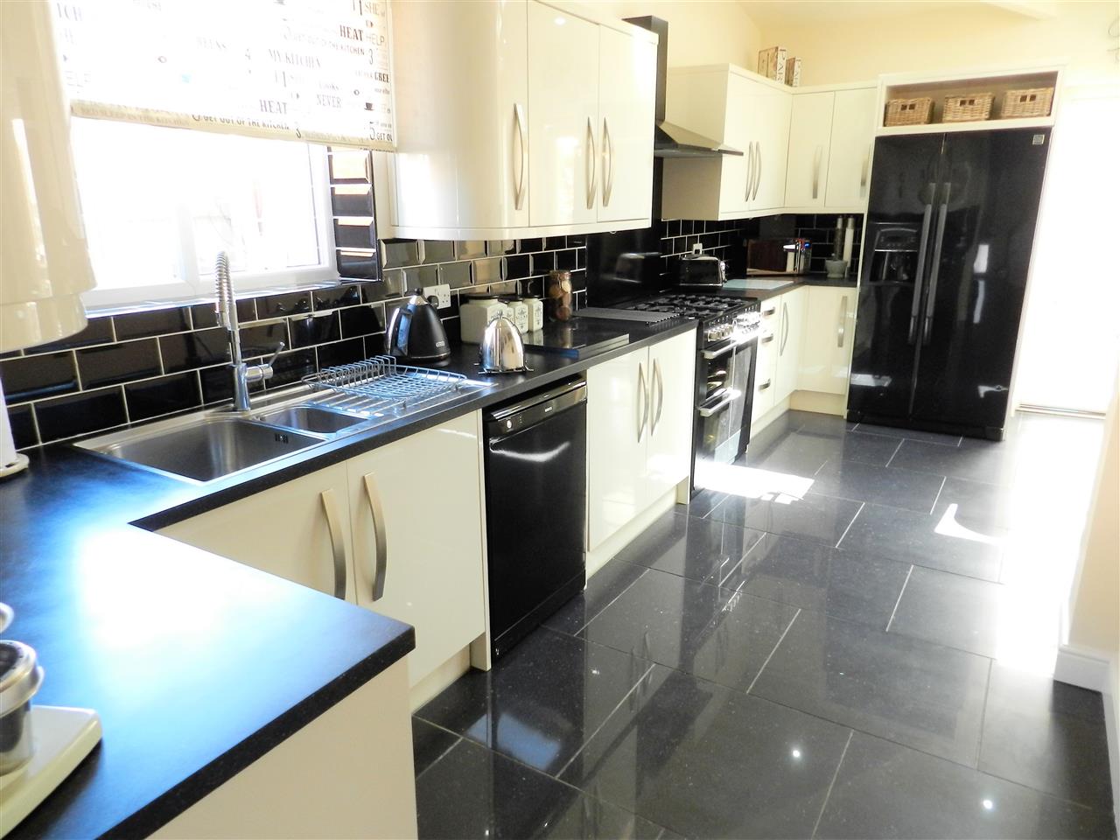
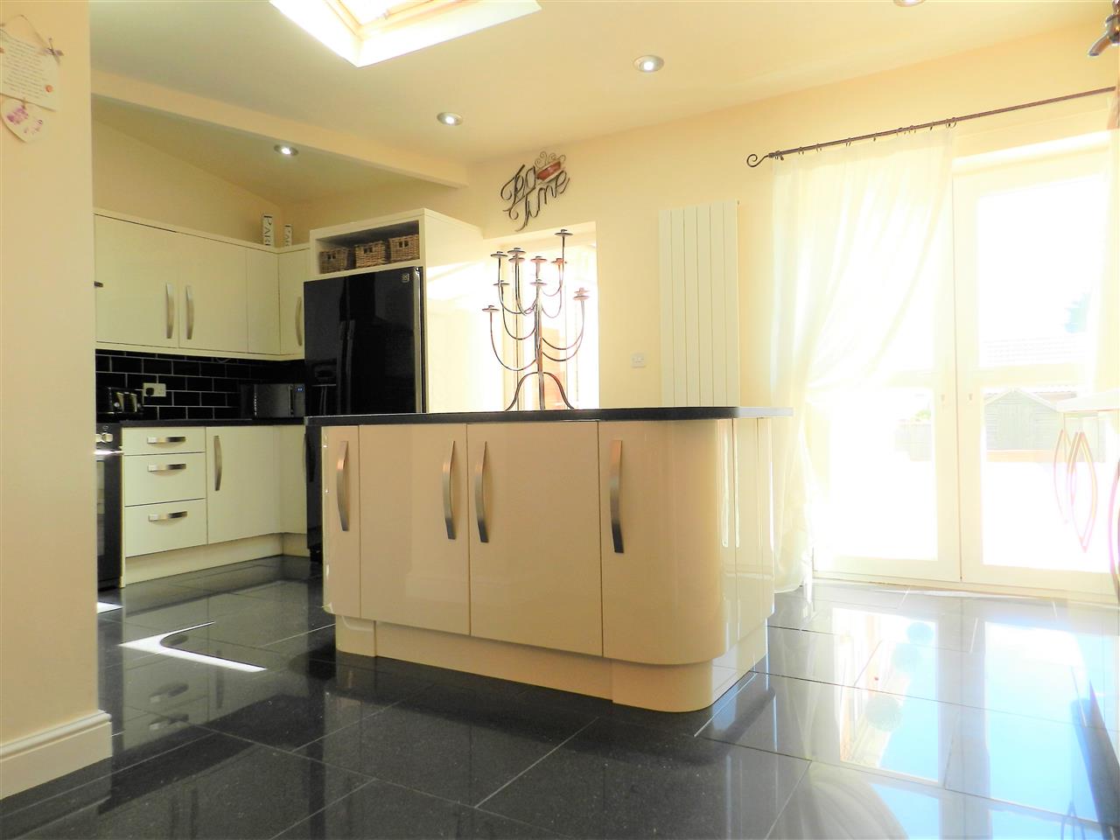
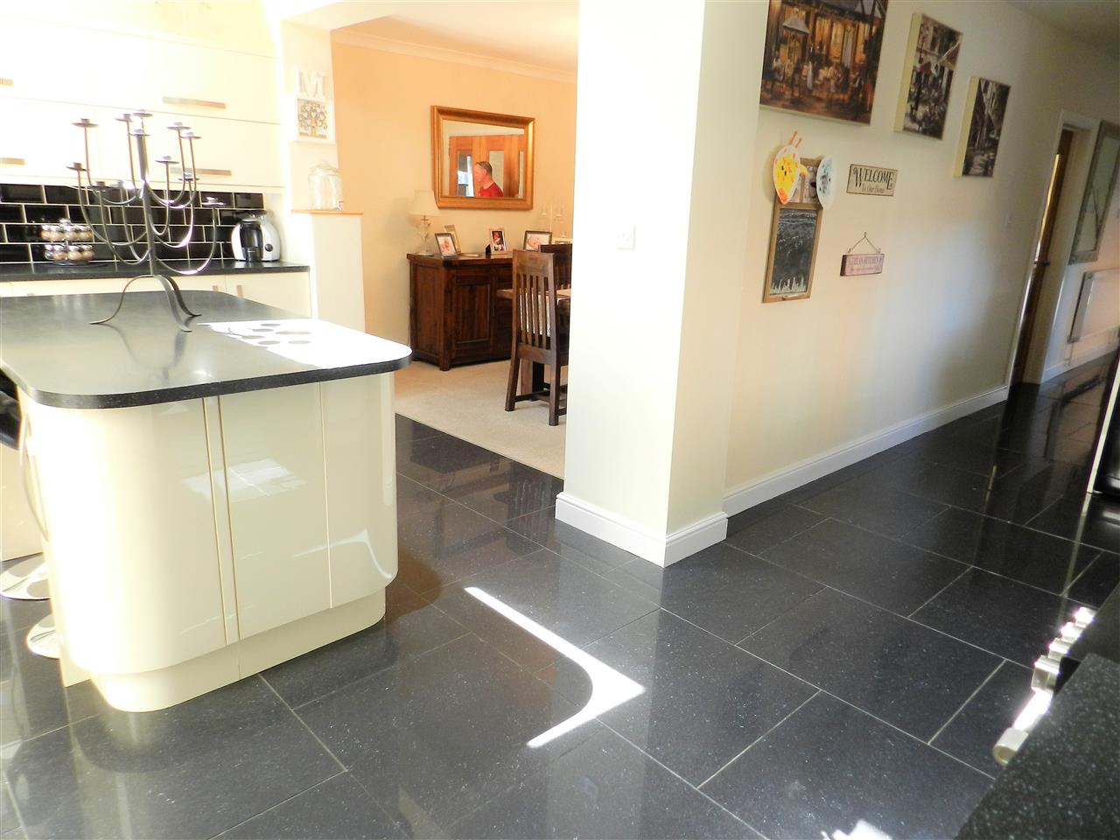
A fabulous L shaped kitchen fitted with a wide range of quality curved cornered cream high gloss wall and base units with work surfaces over incorporating a sink/ drainer with mixer tap, Stoves Range Cooker with canopy over, centre aisle complete with storage cupboard and breakfast bar, washing machine, dishwasher, American style fridge freezer, continuation of the tiled flooring, recessed spot lights, two sky light windows, French doors leading out to the rear garden, contemporary radiator, window to the side aspect and a door into the annexe area. Open plan in to the dining room.
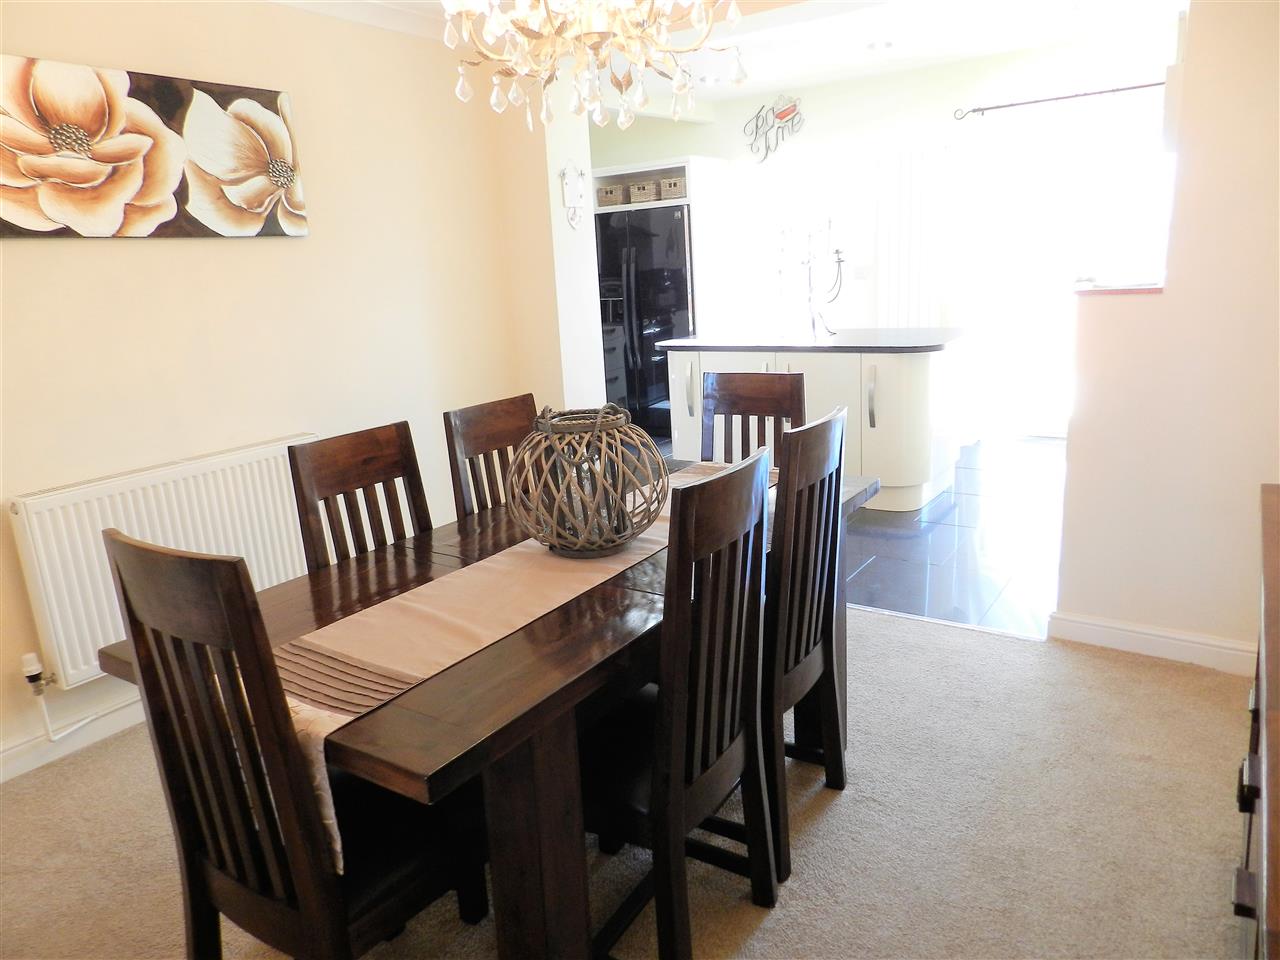
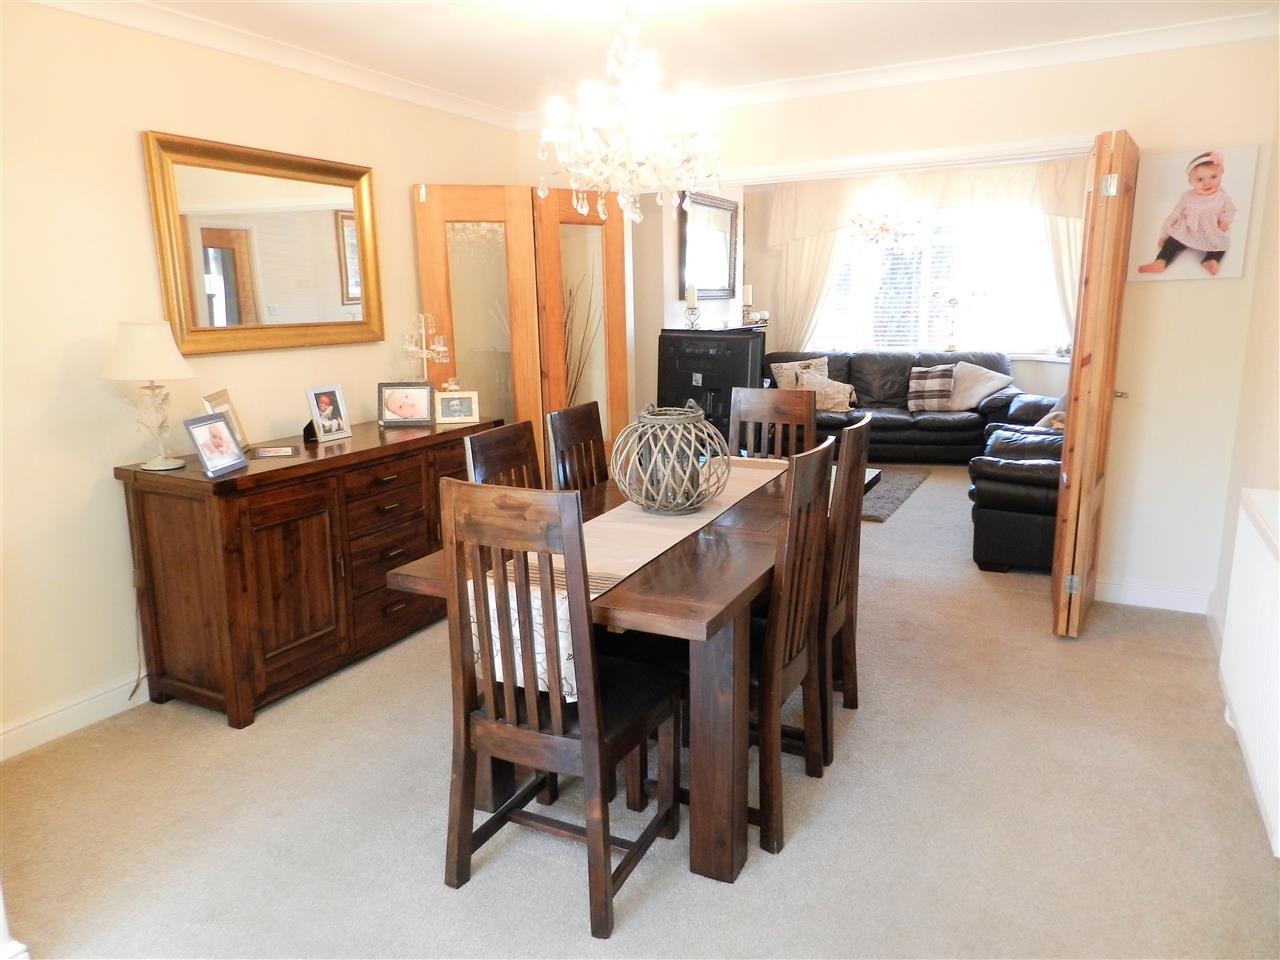
Dining Room 3.64m (11' 11") x 3.61m (11' 10")
Neutral carpet, radiator and bi folding doors opening to the lounge.
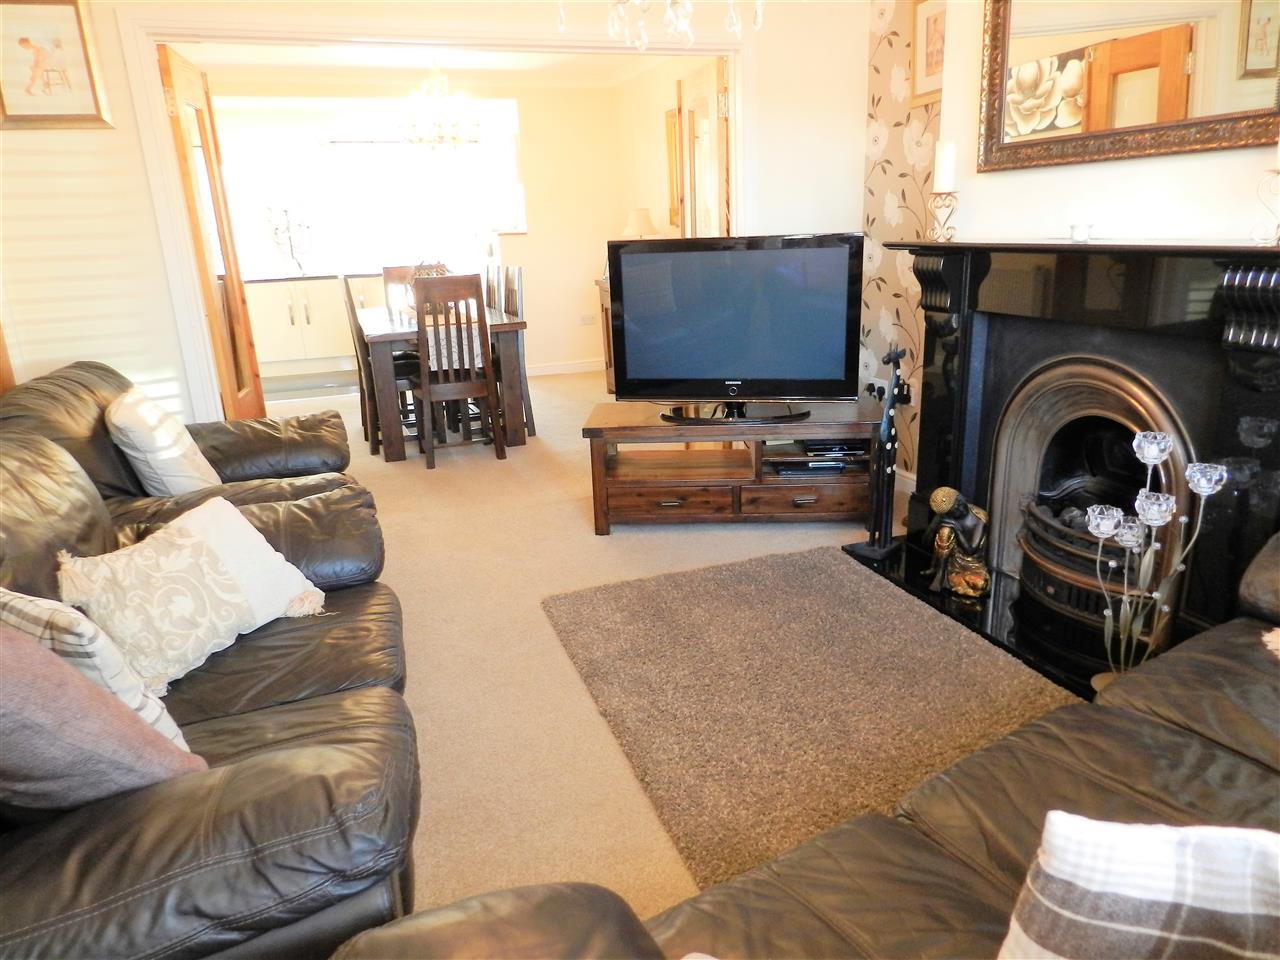
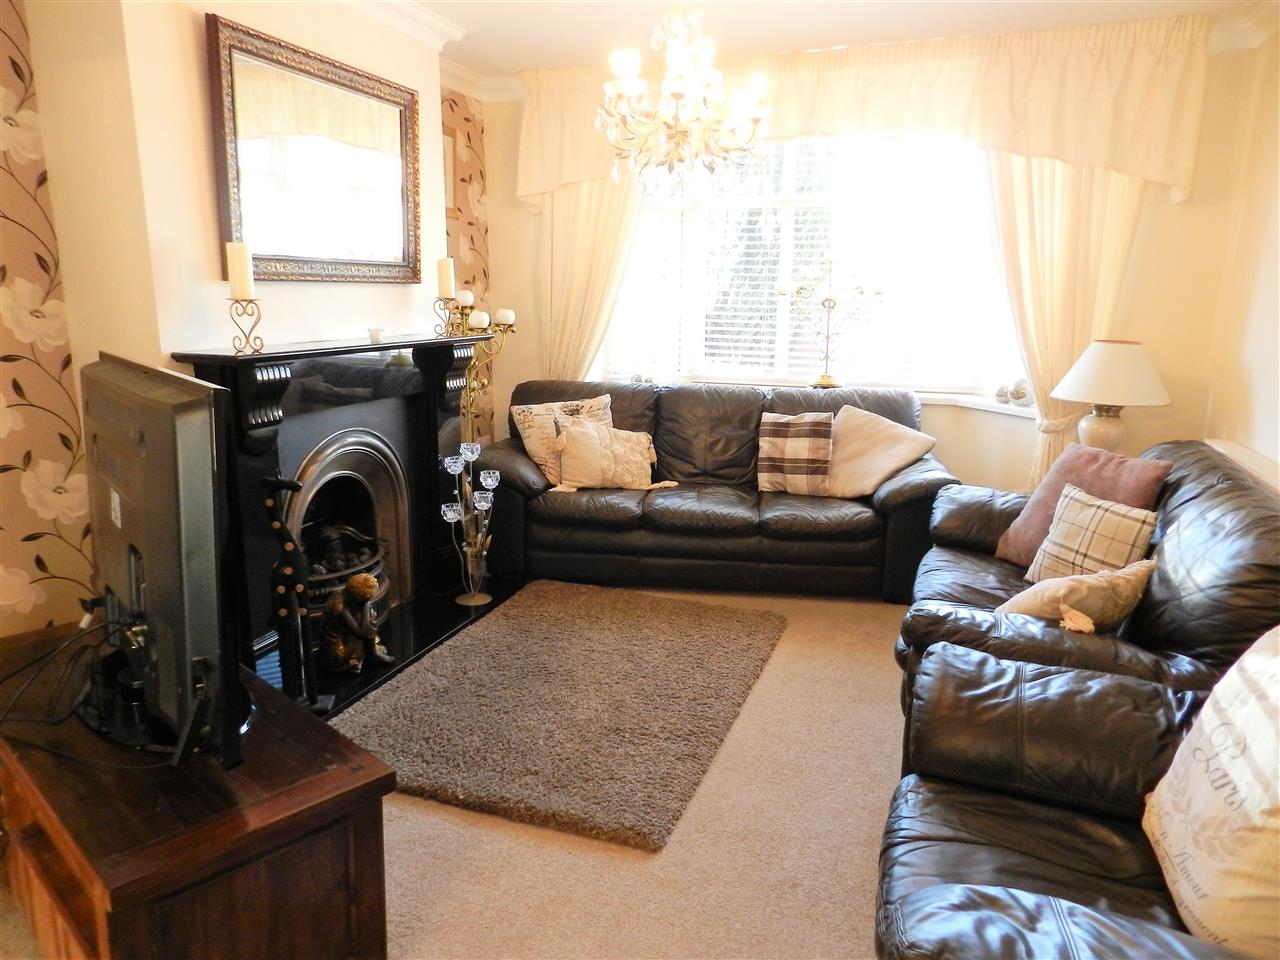
Lounge 4.30m (14' 1") into bay window x 3.62m (11' 11")
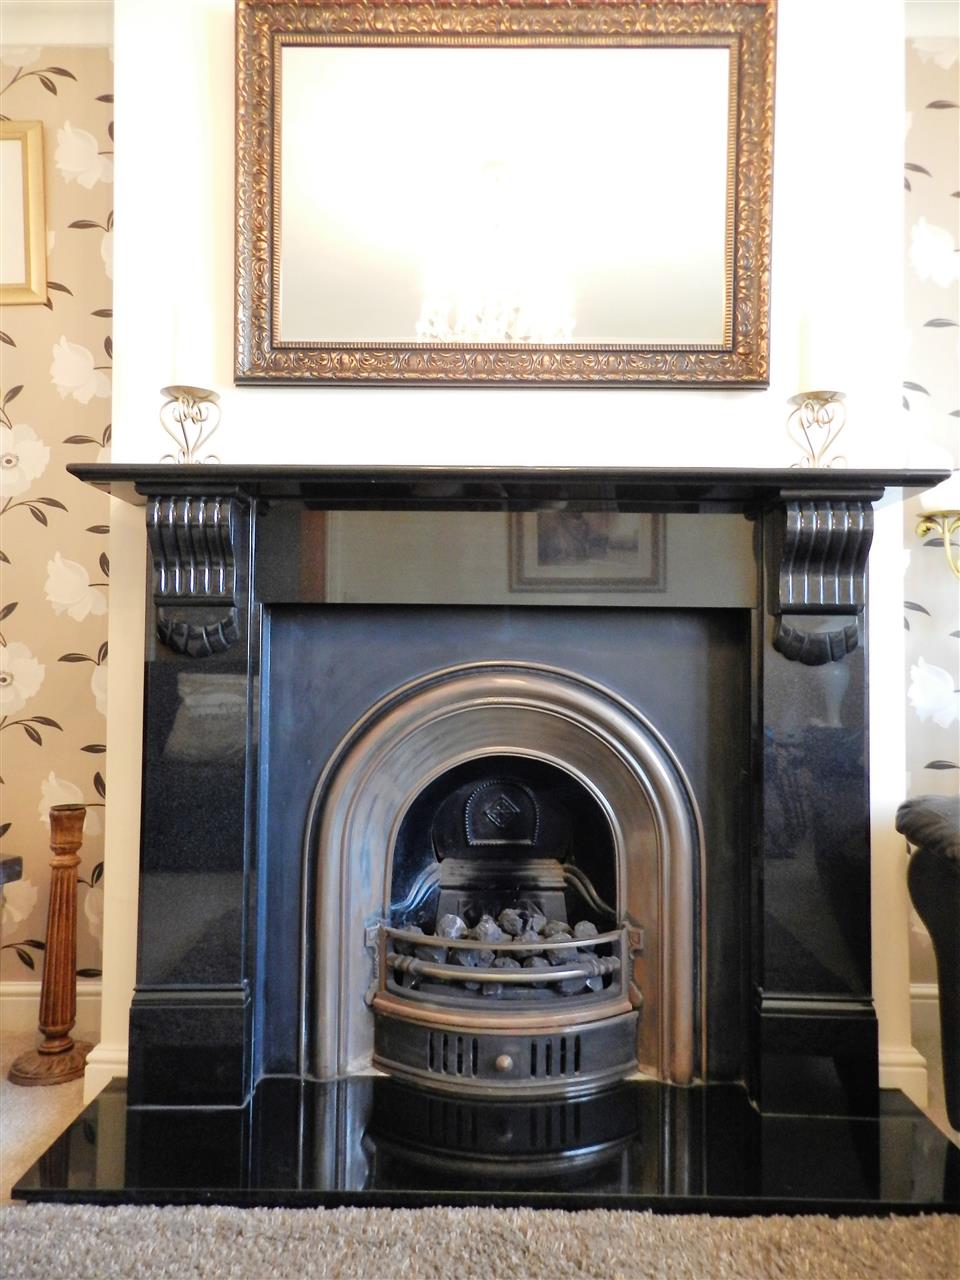
Bay window to the front aspect, radiator and a beautiful fire place with an open gas fire.
Annexe Area
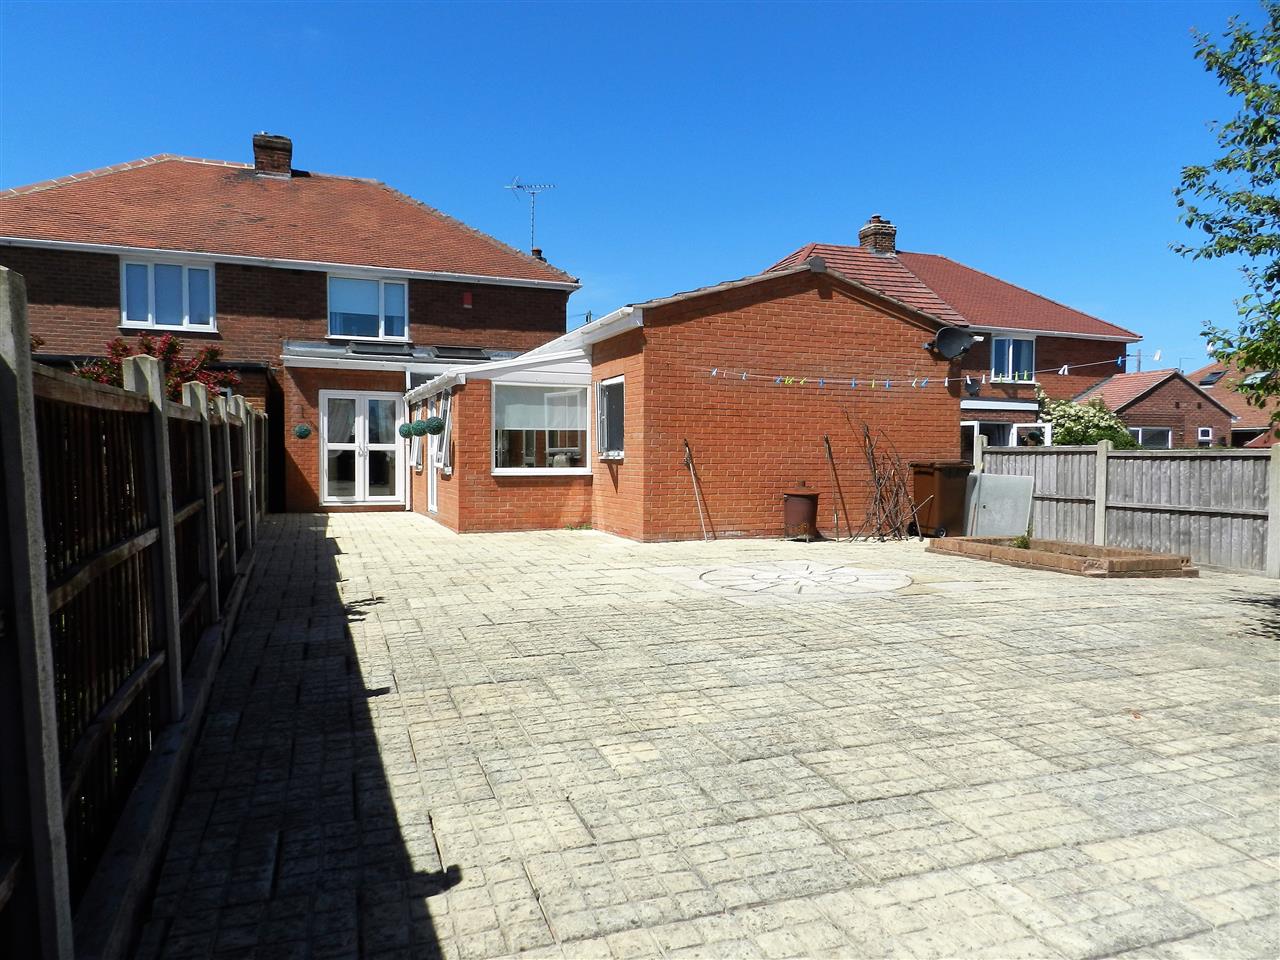
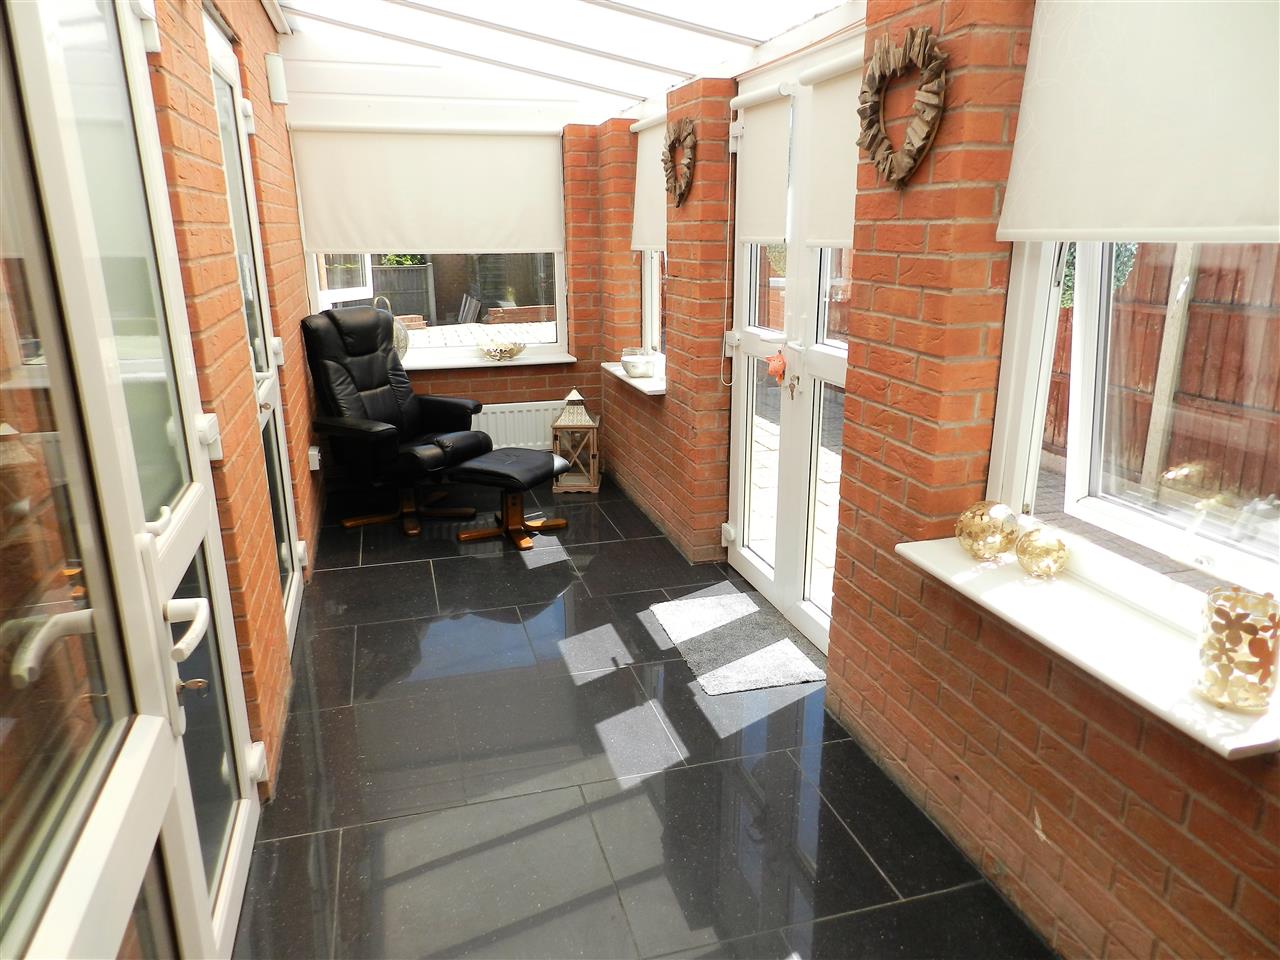
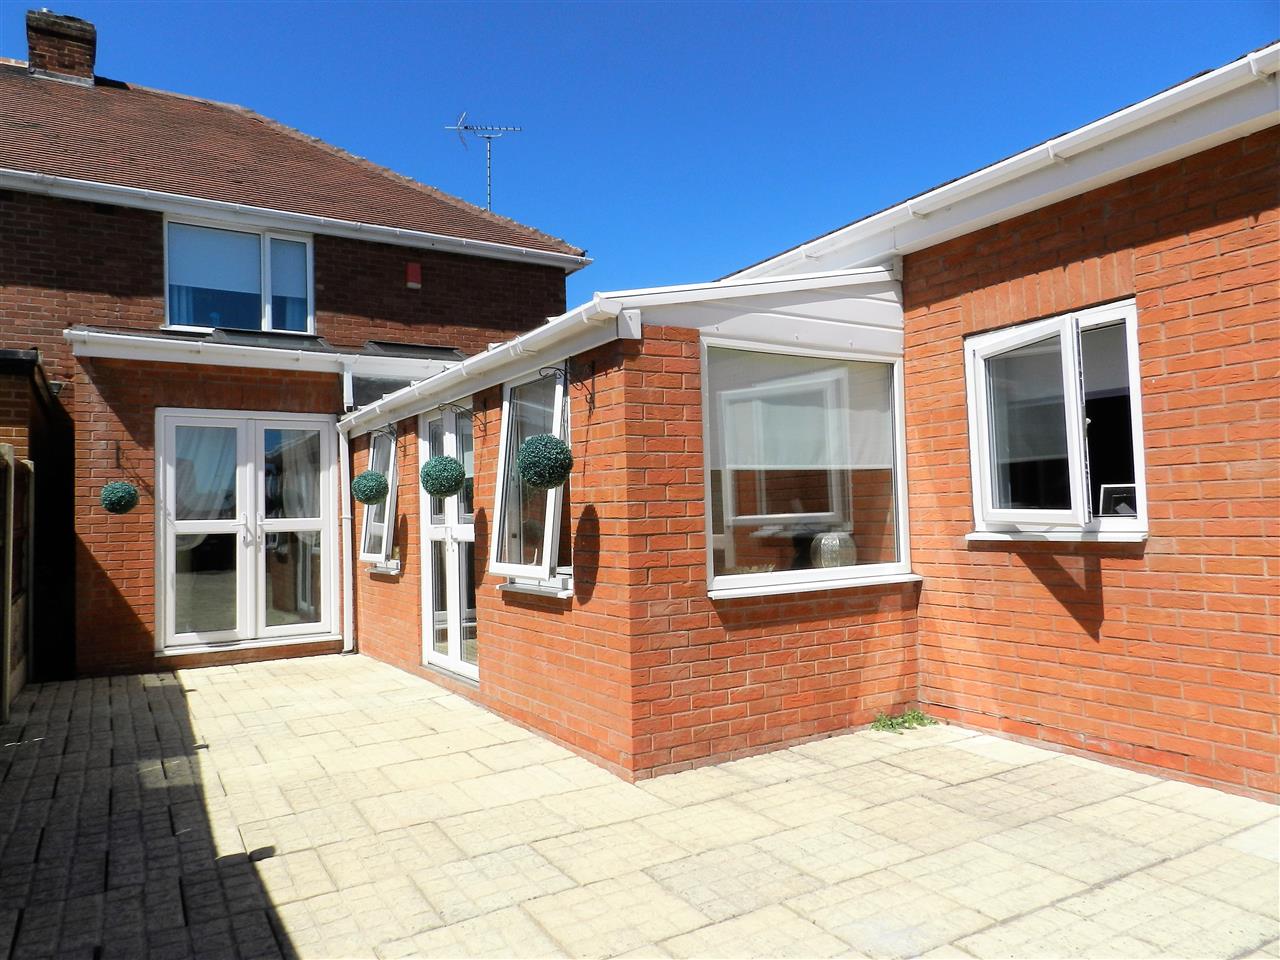
Leading from the kitchen is a lean to conservatory from which is access to bedroom four, a shower room and the garage. French doors provide access to the rear garden. The garage could potentially be altered in to an additional room if required.
Ground Floor Bedroom 4.17m (13' 8") x 2.86m (9' 5")
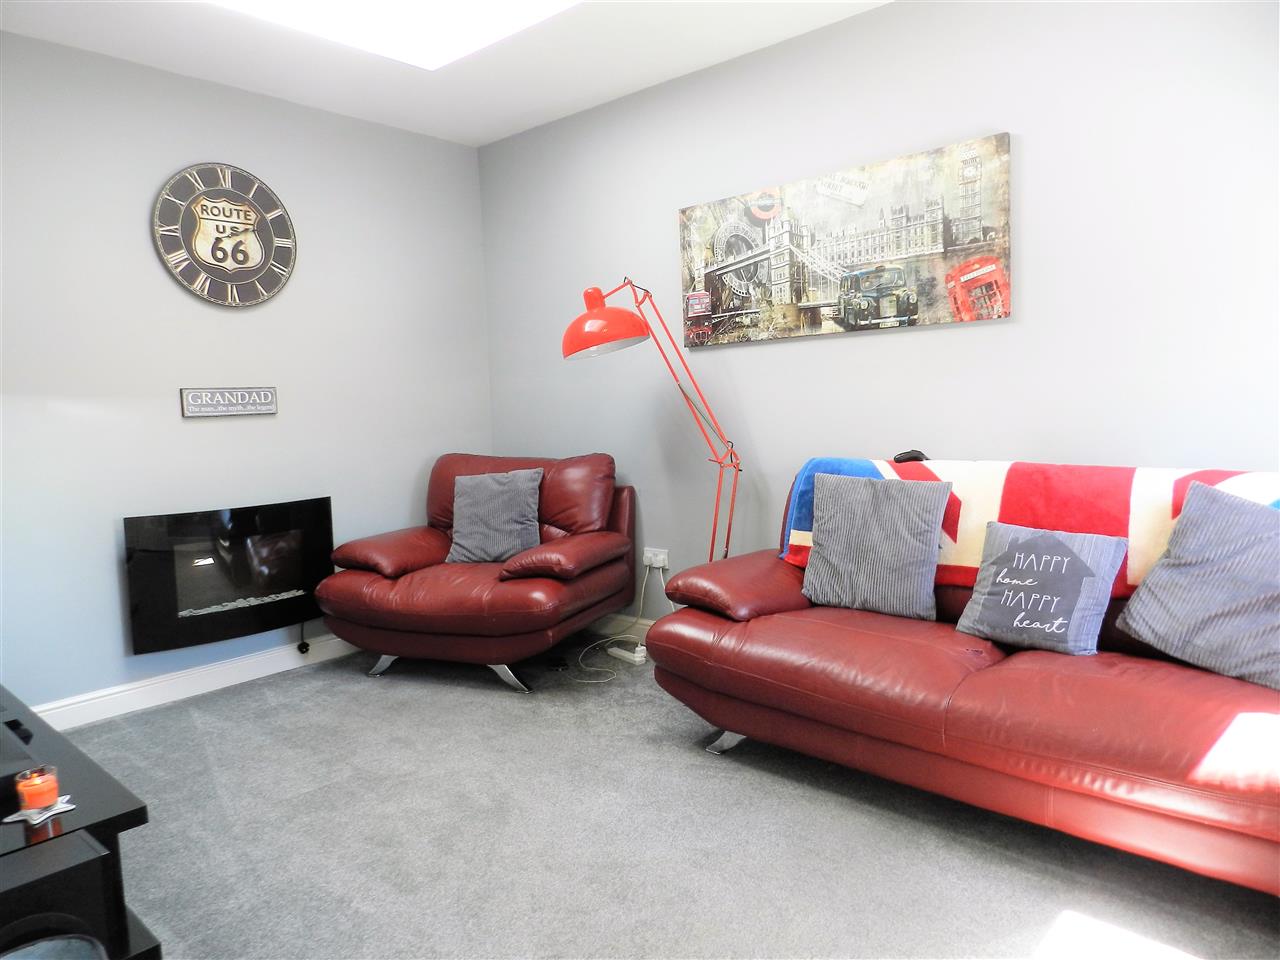
Currently used as a family room and has grey carpet, a skylight window, radiator and an additional window to the side aspect.
Ground Floor Shower Room 2.27m (7' 5") x 1.48m (4' 10")
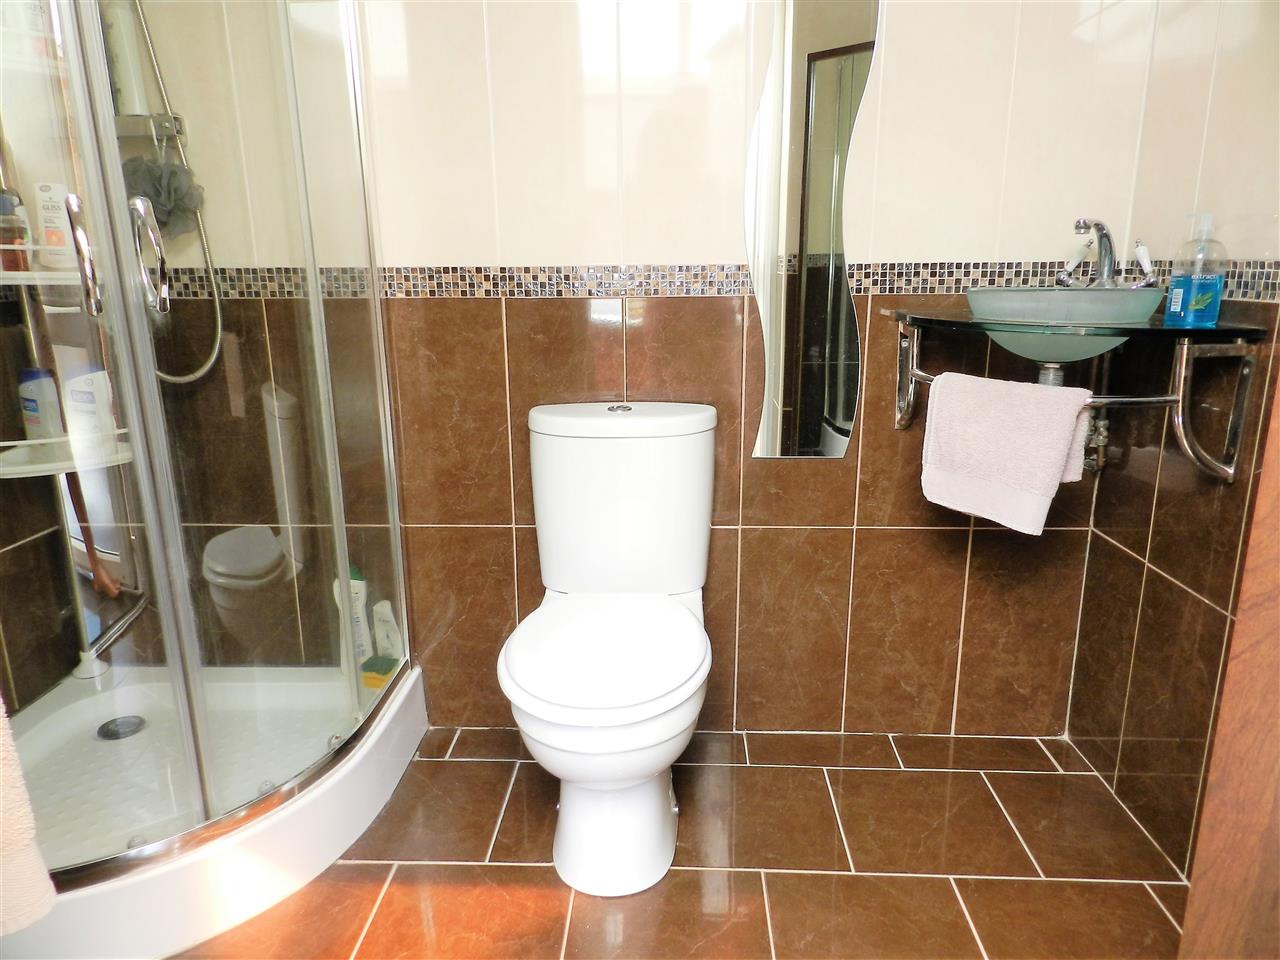
Shower cubicle with a rain style shower, low flush WC, contemporary glass wash hand basin, tiled walls, tiled flooring, recessed spotlights and a heated towel rail.
First Floor Landing
Neutral carpet, radiator and a window to the side aspect.
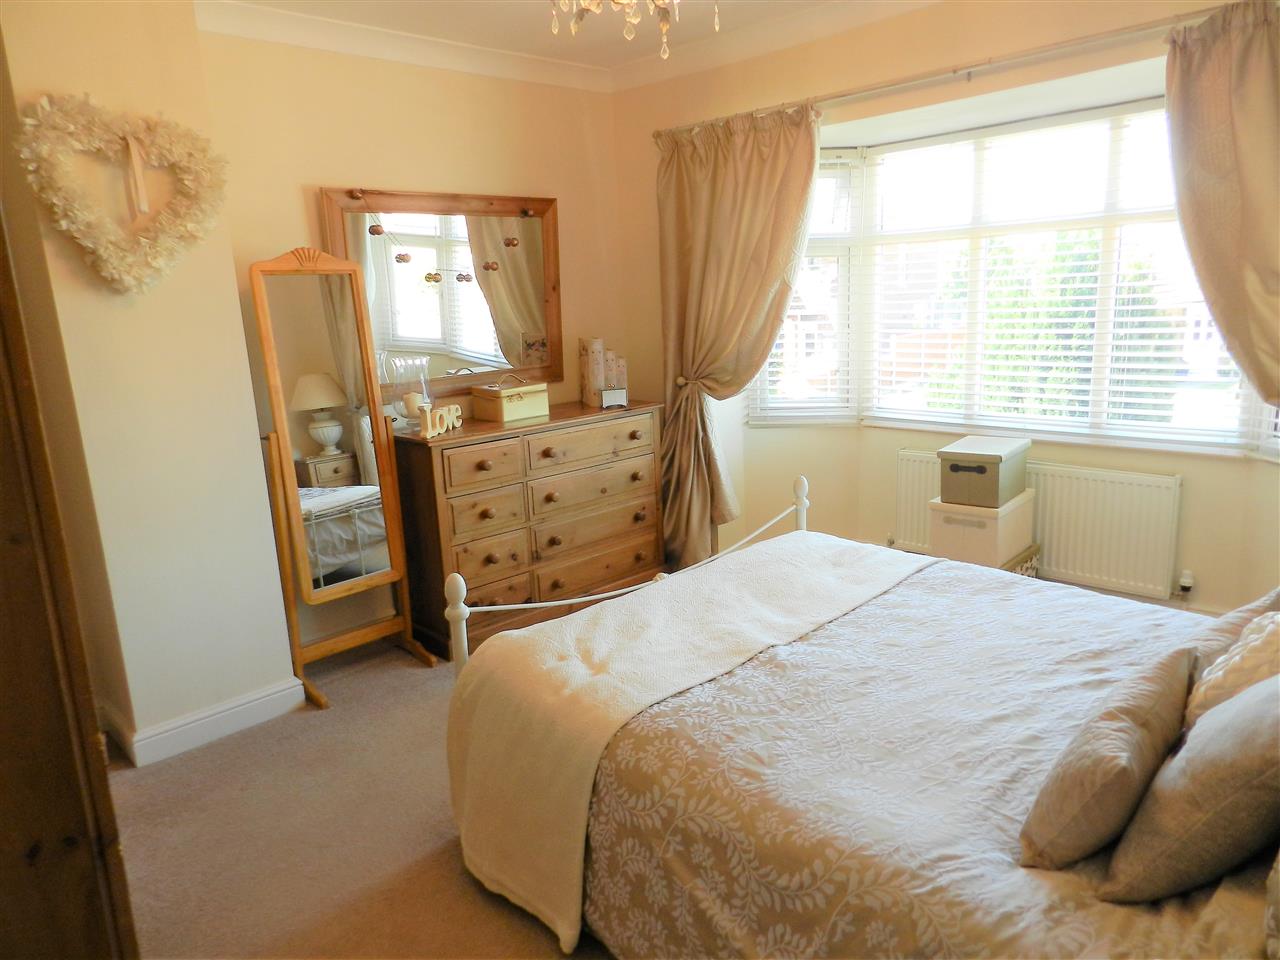
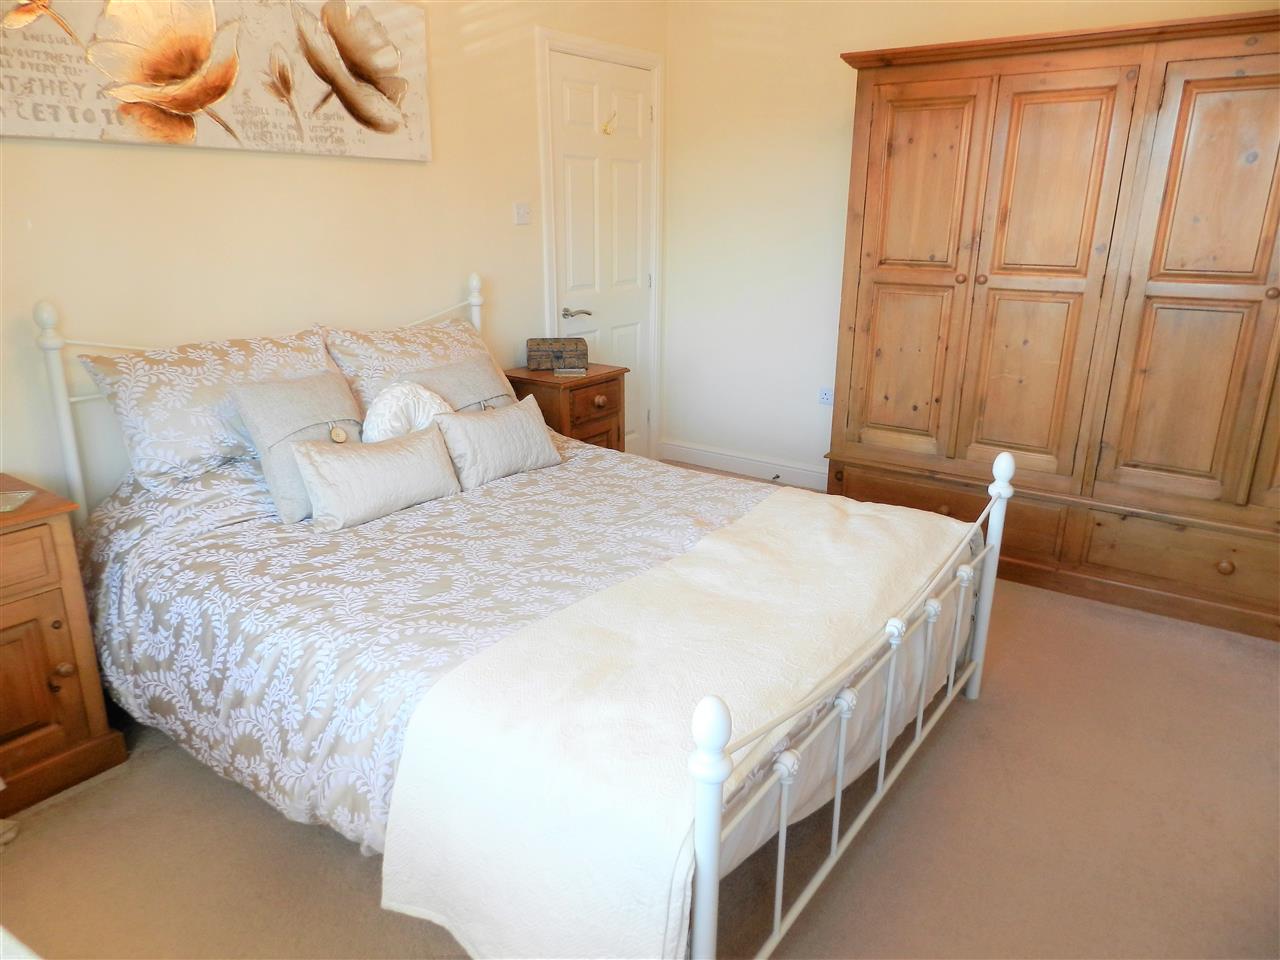
Bedroom One 3.65m (12' 0") into the bay x 3.64m (11' 11")
Bay window to the front aspect, neutral carpet and a radiator.
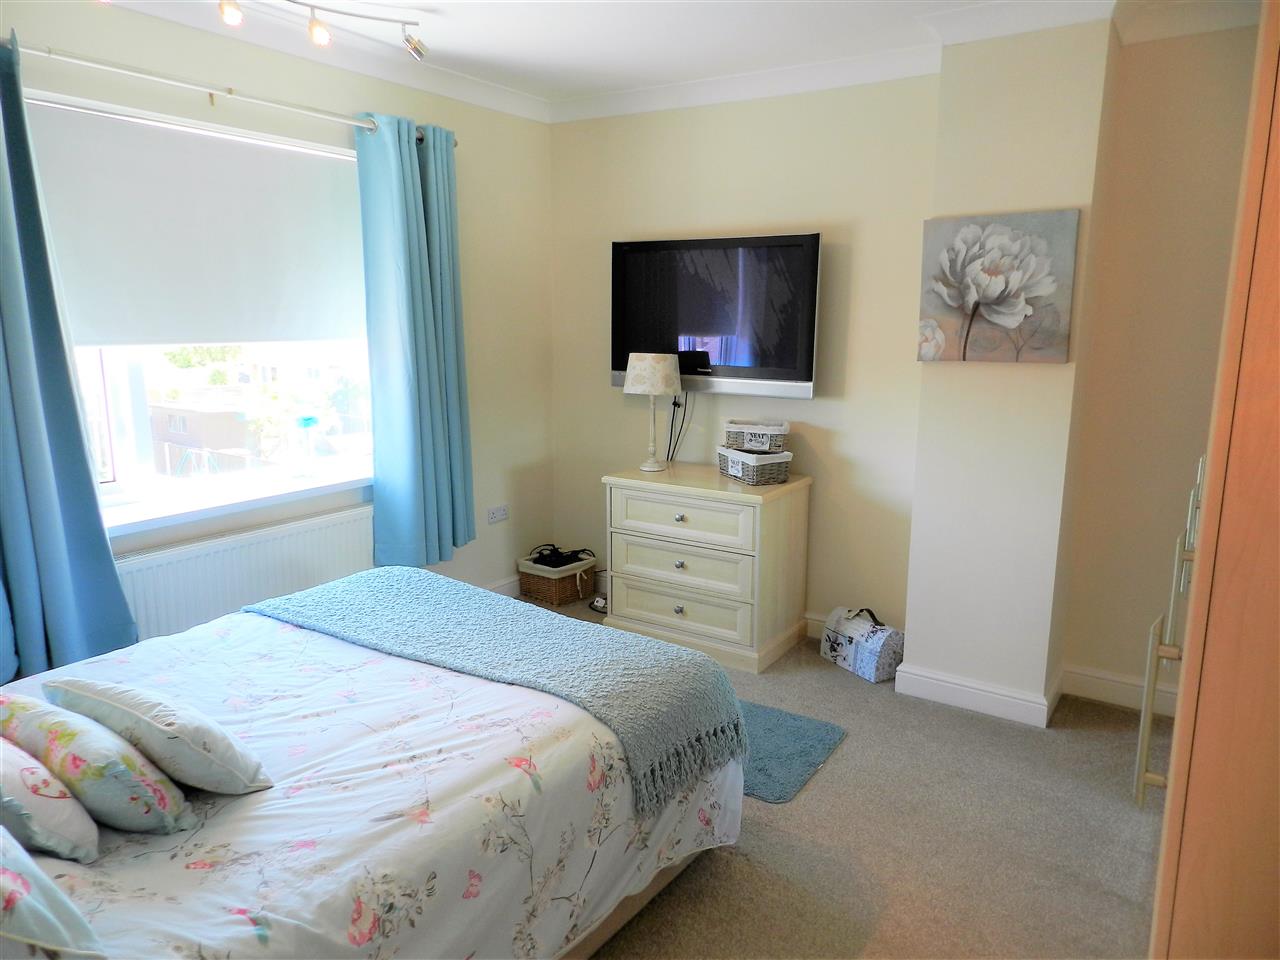
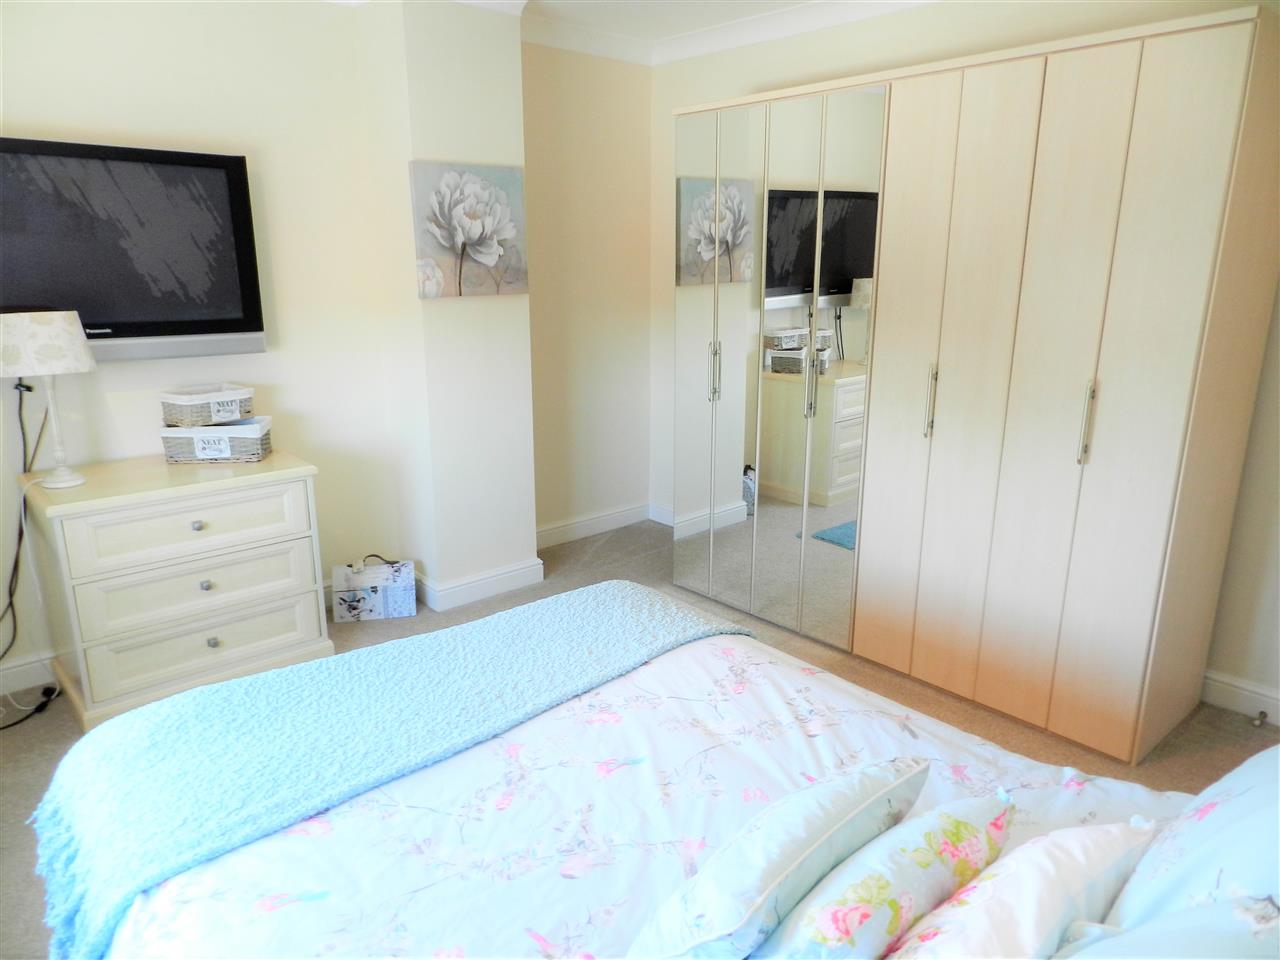
Bedroom Two 3.64m (11' 11") x 3.64m (11' 11")
Neutral carpet, free standing wardrobe, co ordinating drawers, radiator and a window to the rear aspect.
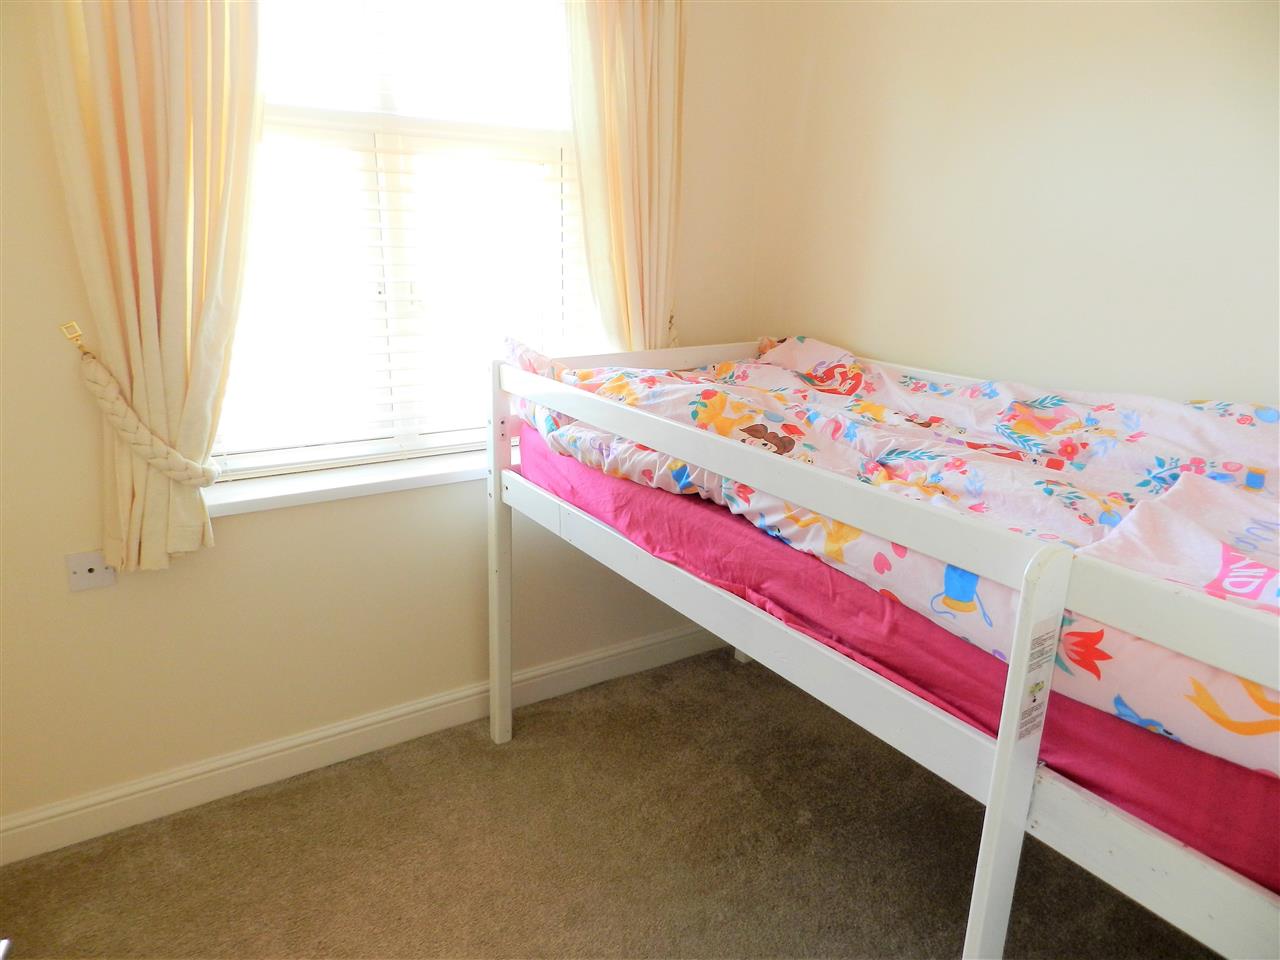
Bedroom Three 2.26m (7' 5") x 2.13m (7' 0")
Neutral carpet, radiator, loft hatch and a window to the front aspect.
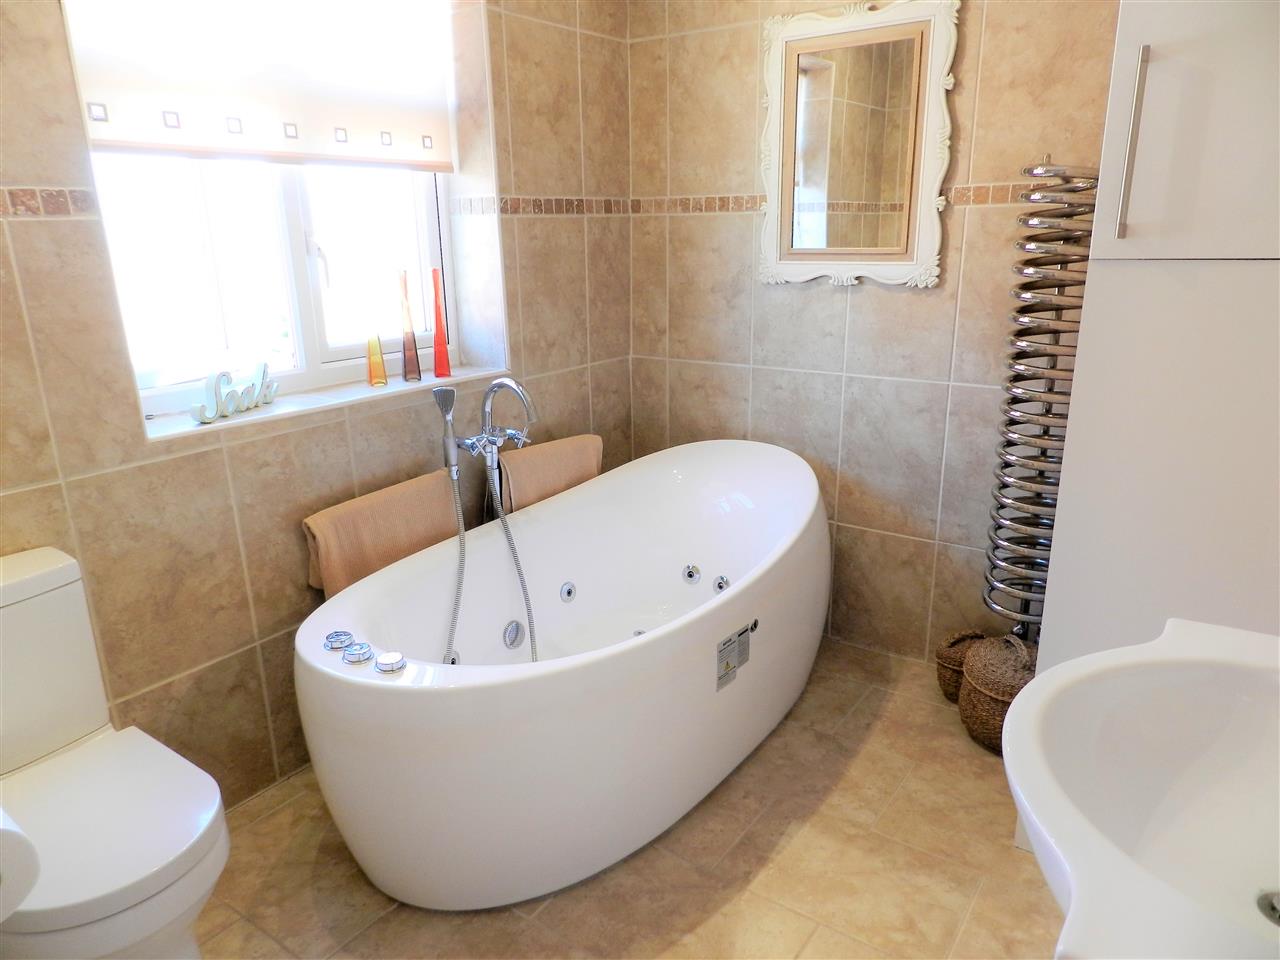
Bathroom 2.55m (8' 4") x 2.26m (7' 5")
Gorgeous free standing spa bath, low flush WC, vanity sink unit with storage cupboard and wash hand basin, contemporary radiator, tiled walls, tiled flooring, airing cupboard and a window to the side aspect.
Externally
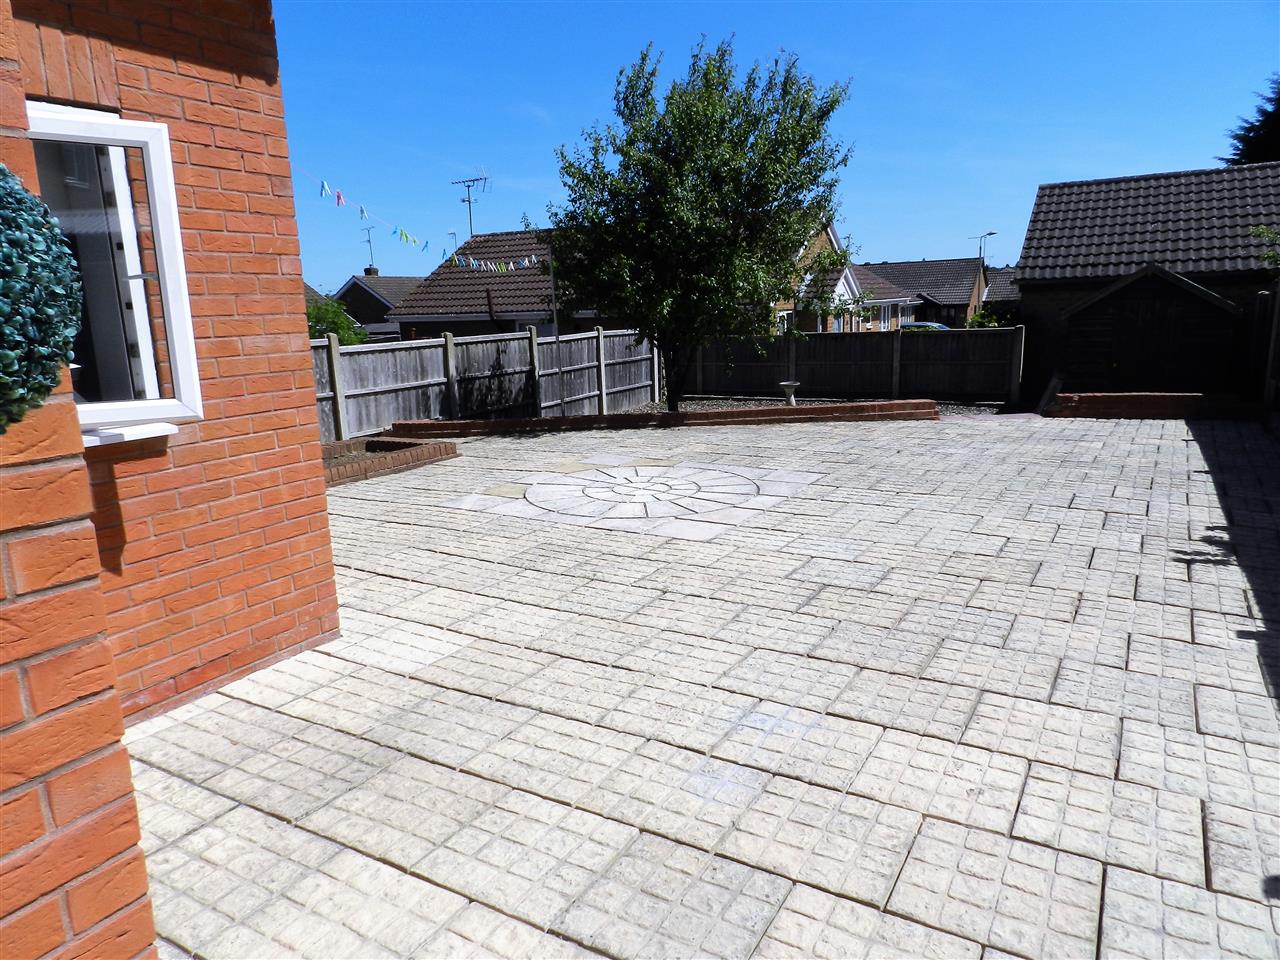
To the front of the property is a block paved driveway for several vehicles. The enclosed rear garden is paved making it extremely low maintenance.
Reference: 15182
Disclaimer
These particulars are intended to give a fair description of the property but their accuracy cannot be guaranteed, and they do not constitute an offer of contract. Intending purchasers must rely on their own inspection of the property. None of the above appliances/services have been tested by ourselves. We recommend purchasers arrange for a qualified person to check all appliances/services before legal commitment.
Contact Move and Save (Mansfield) for more details
29 Bridgford Road, Nottingham, NG2 6AU | 0333 1231242 | info@moveandsave.co.uk
Properties you have recently viewed