Instant Property Valaution
020 33 558785
Your slogan appears here
Your slogan appears here
3 Bedrooms 1 Bathroom 2 Reception
Terraced House - Freehold
19 Photos
Nottingham
TBC Deposit
Guide Price £160 000 - £170 000
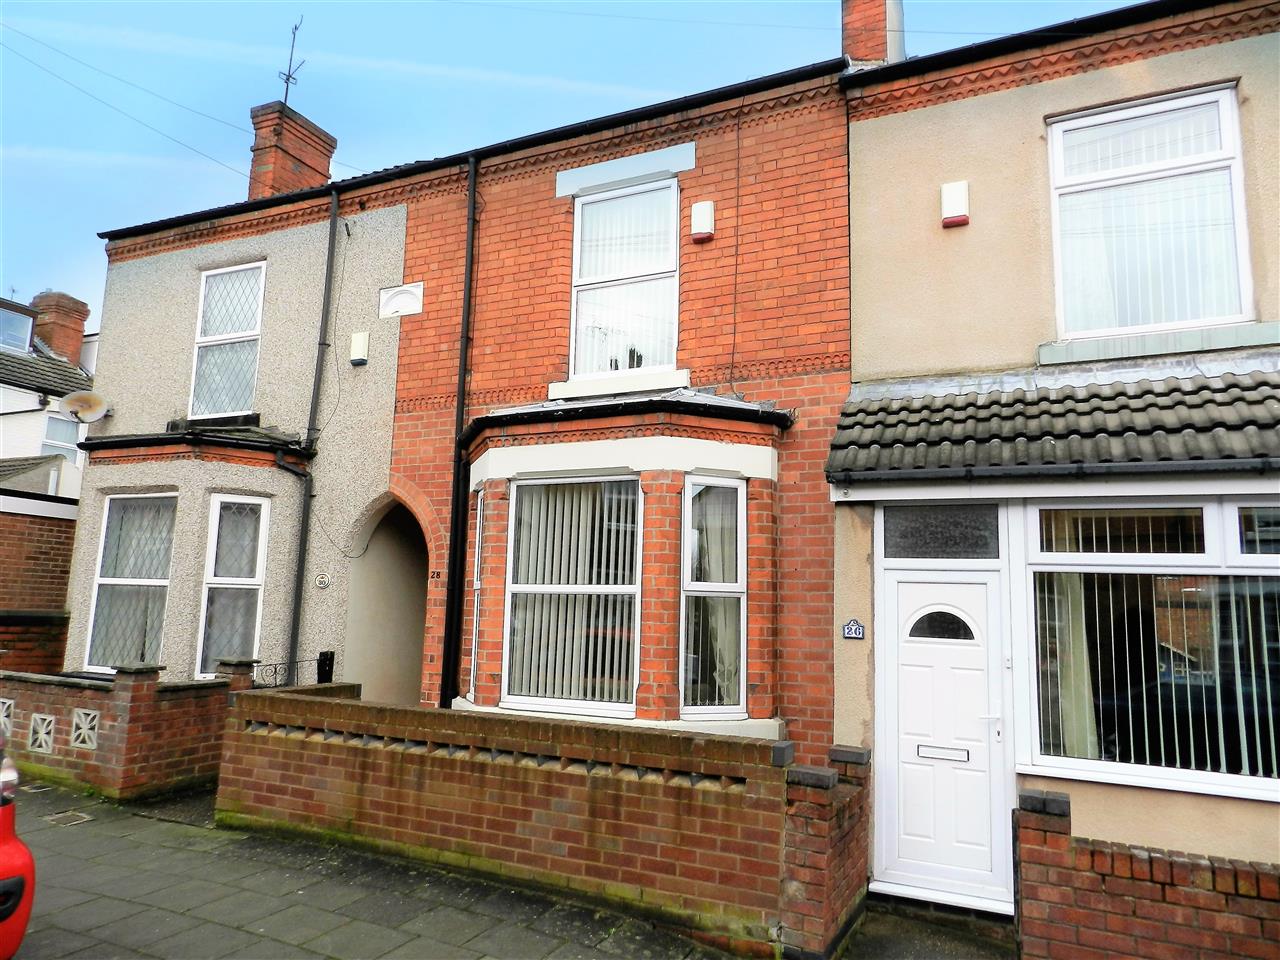
Move & Save offer this BEAUTIFULLY PRESENTED THREE STOREY VICTORIAN home which offers generously sized accommodation . Located in a SOUGHT AFTER AREA close to local amenities, town centre, tram and train stations. Impressive floor area of 111 sqm. Benefits from gas central heating and UPVC double glazing.
Entrance
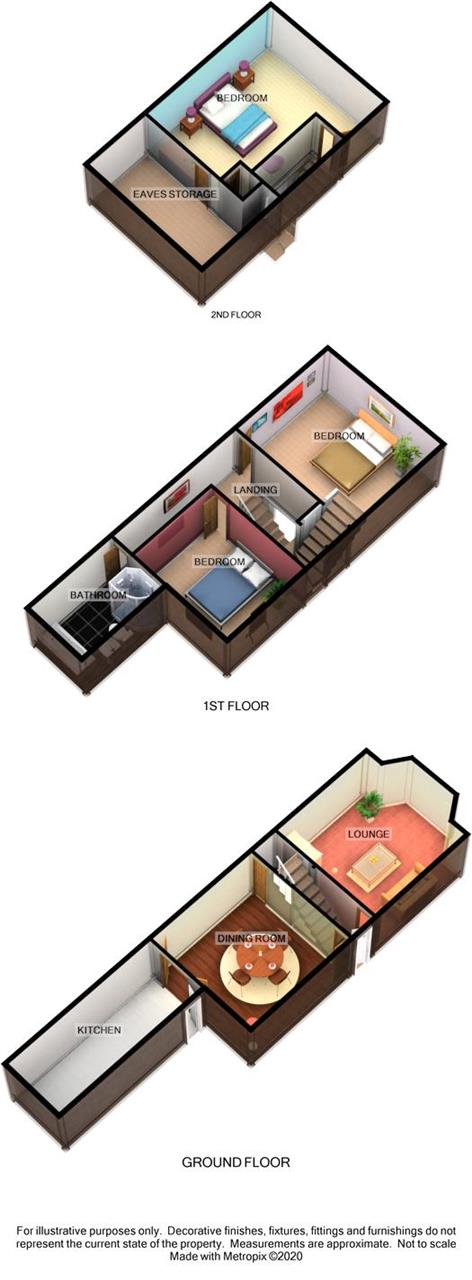
Side part glazed door into the hall which has laminate flooring, stairs rising to the first floor and doors into the lounge and dining room.
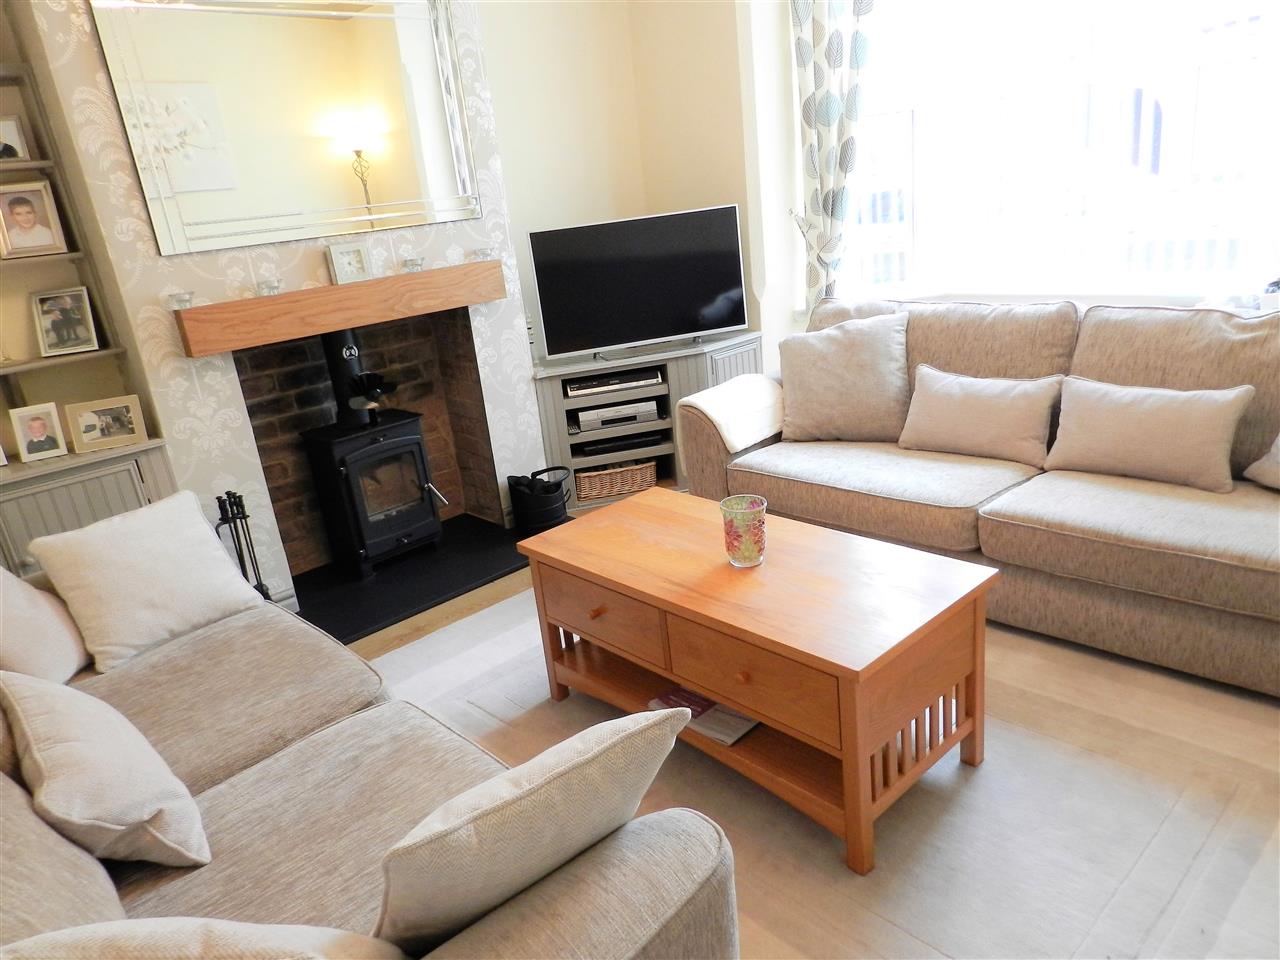
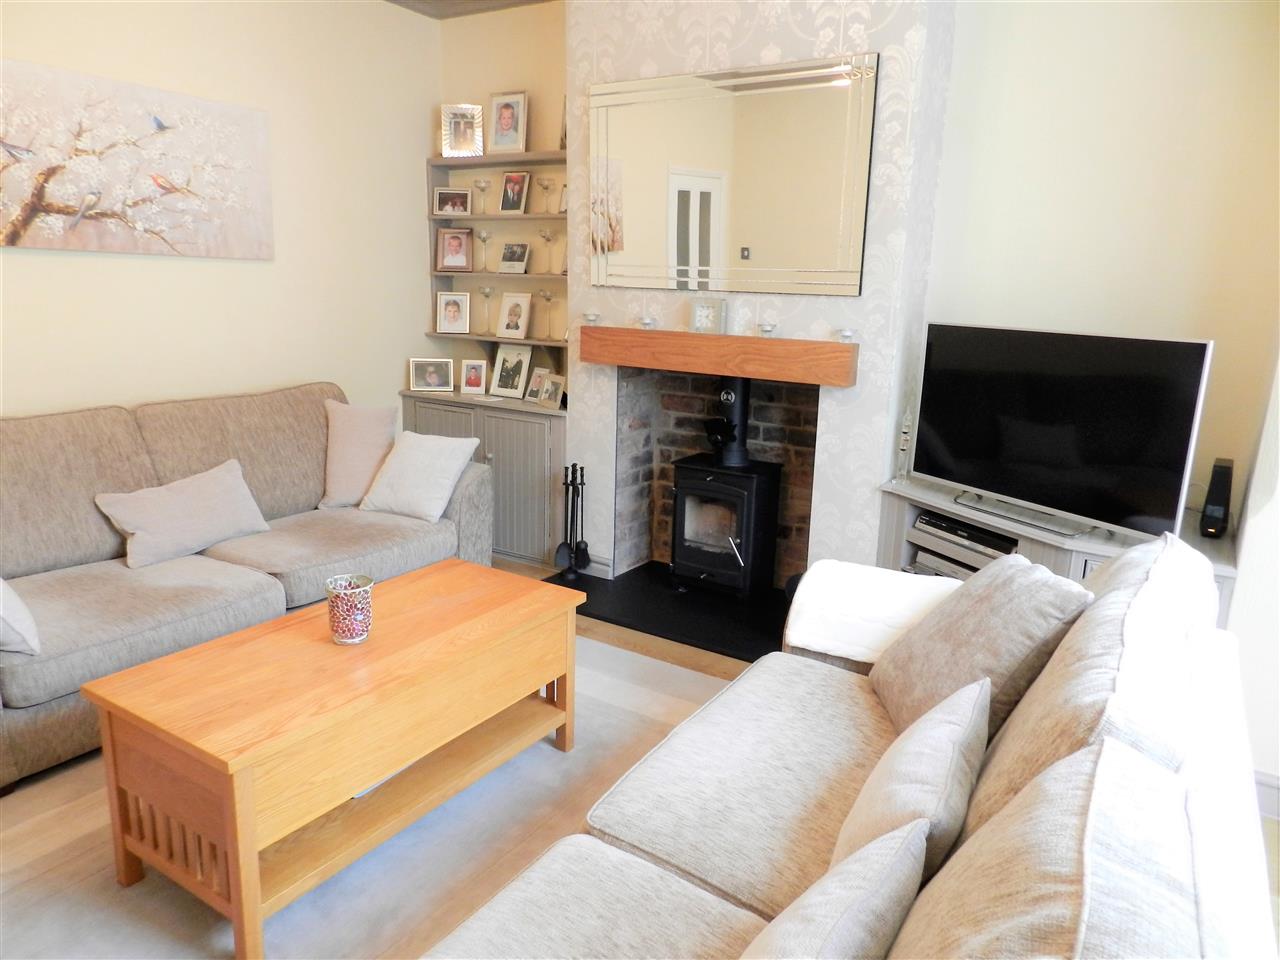
Lounge 4.36m (14' 4") into bay x 3.84m (12' 7")
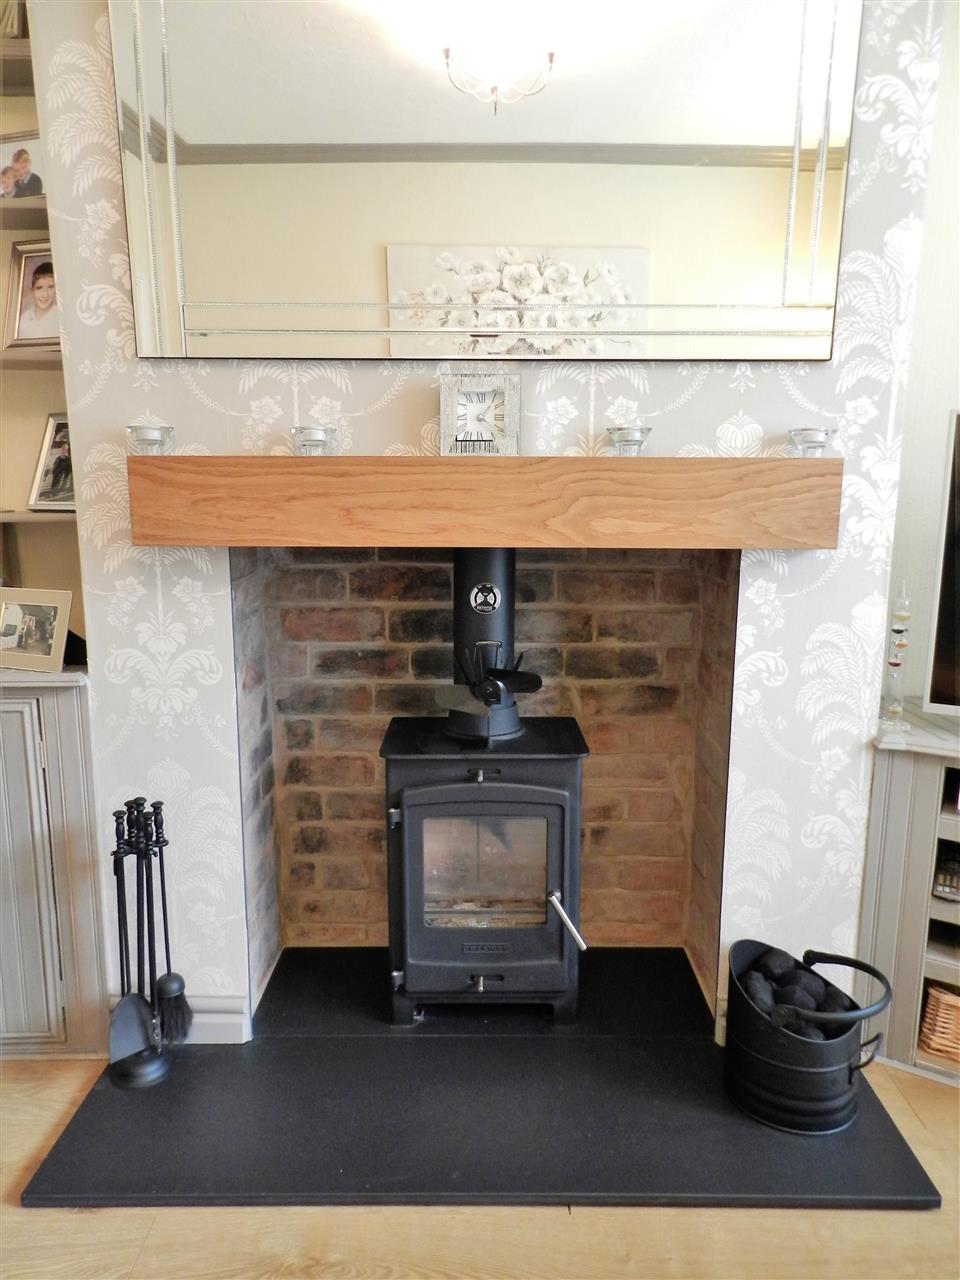
Stove fire with hearth, walk in bay window to the front aspect, built in storage cupboard with shelving over, built in TV cabinet, laminate flooring and a radiator.
Dining Room 3.83m (12' 7") x 3.84m (12' 7")
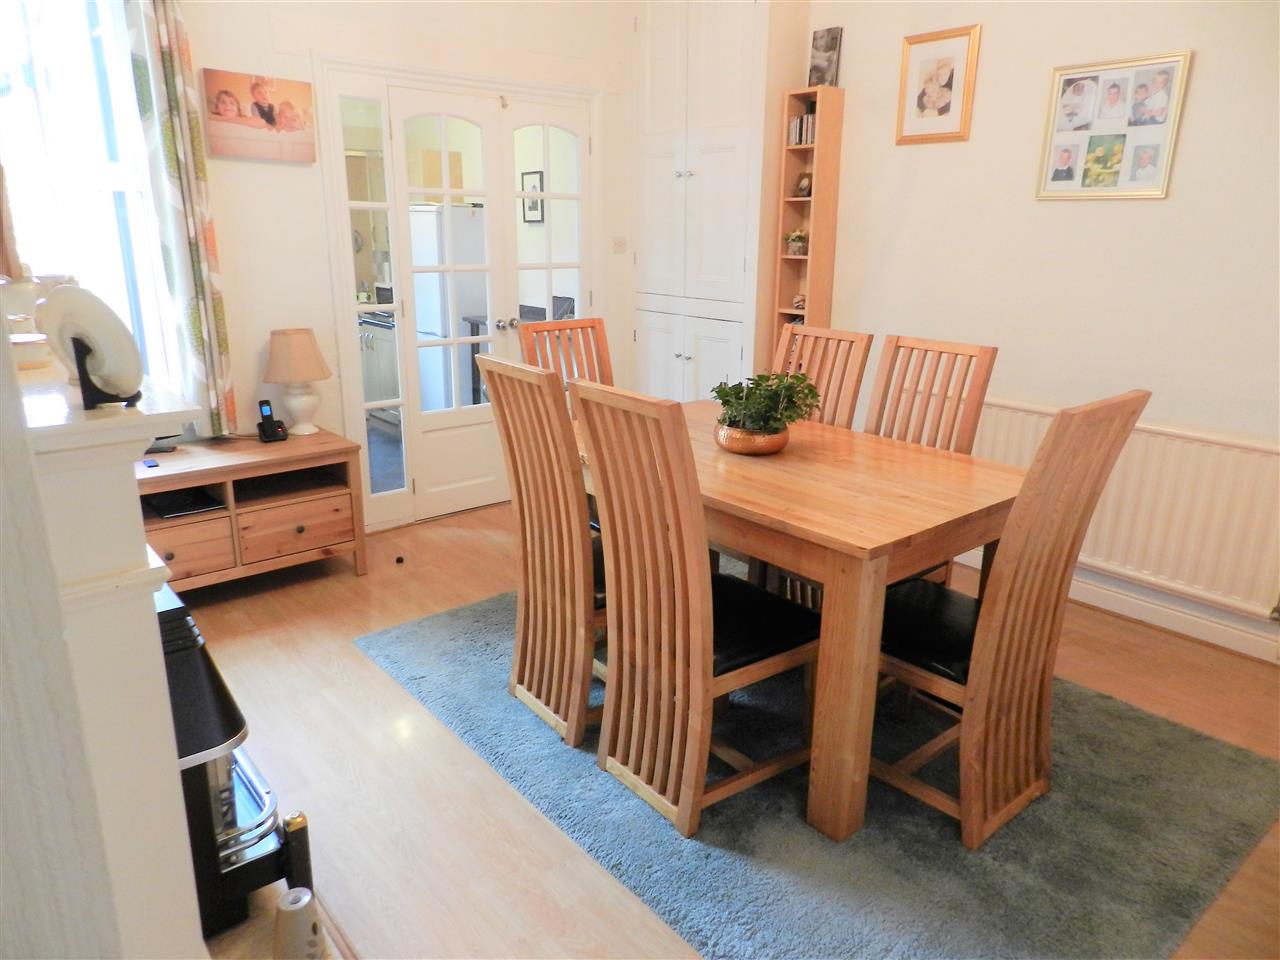
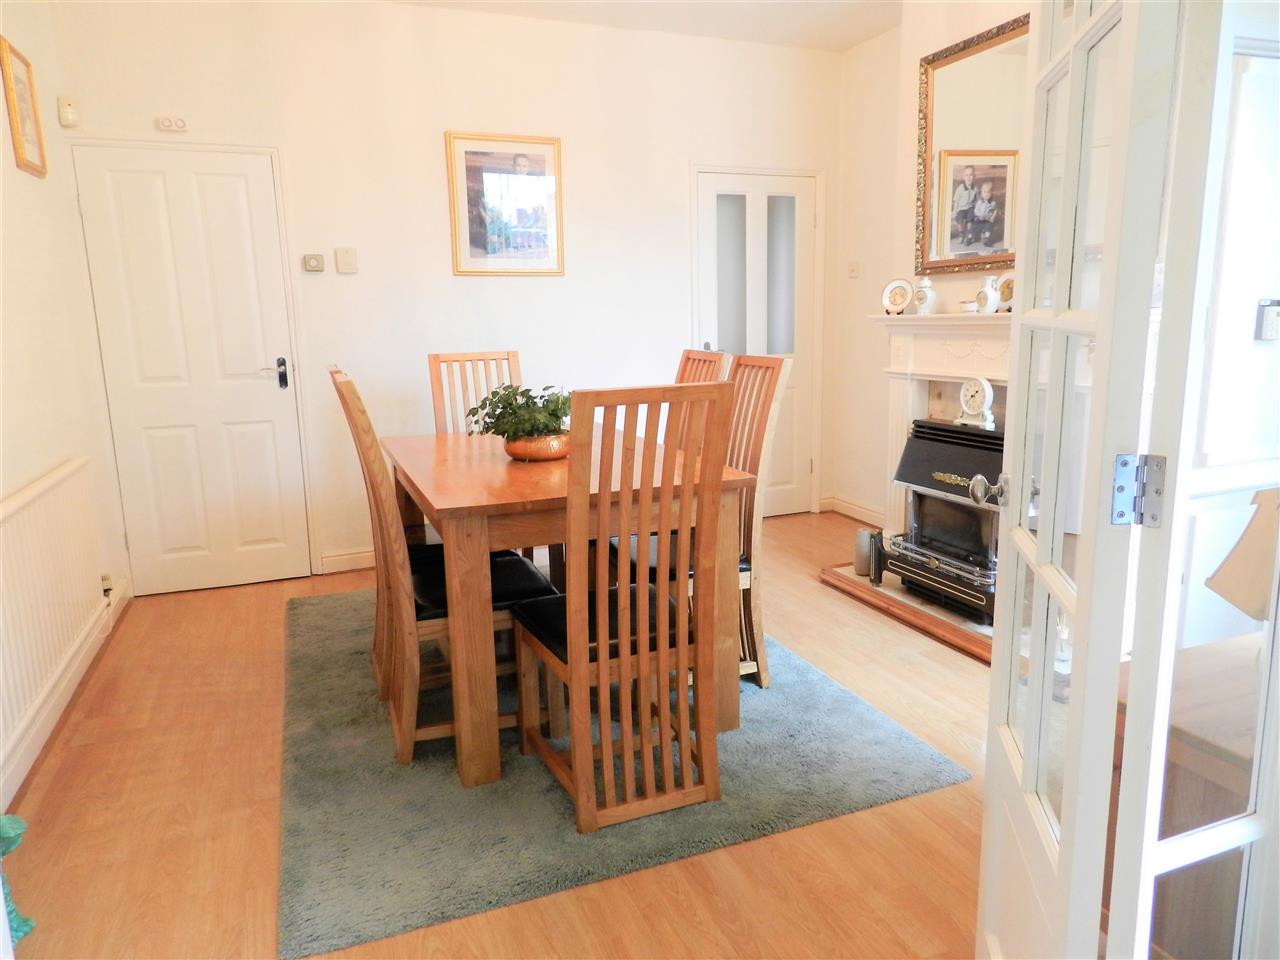
Laminate flooring, radiator, window to the rear aspect, gas fire with hearth, inset & surround, built in full height storage cupboard, under stairs storage cupboard and double doors opening to the kitchen.
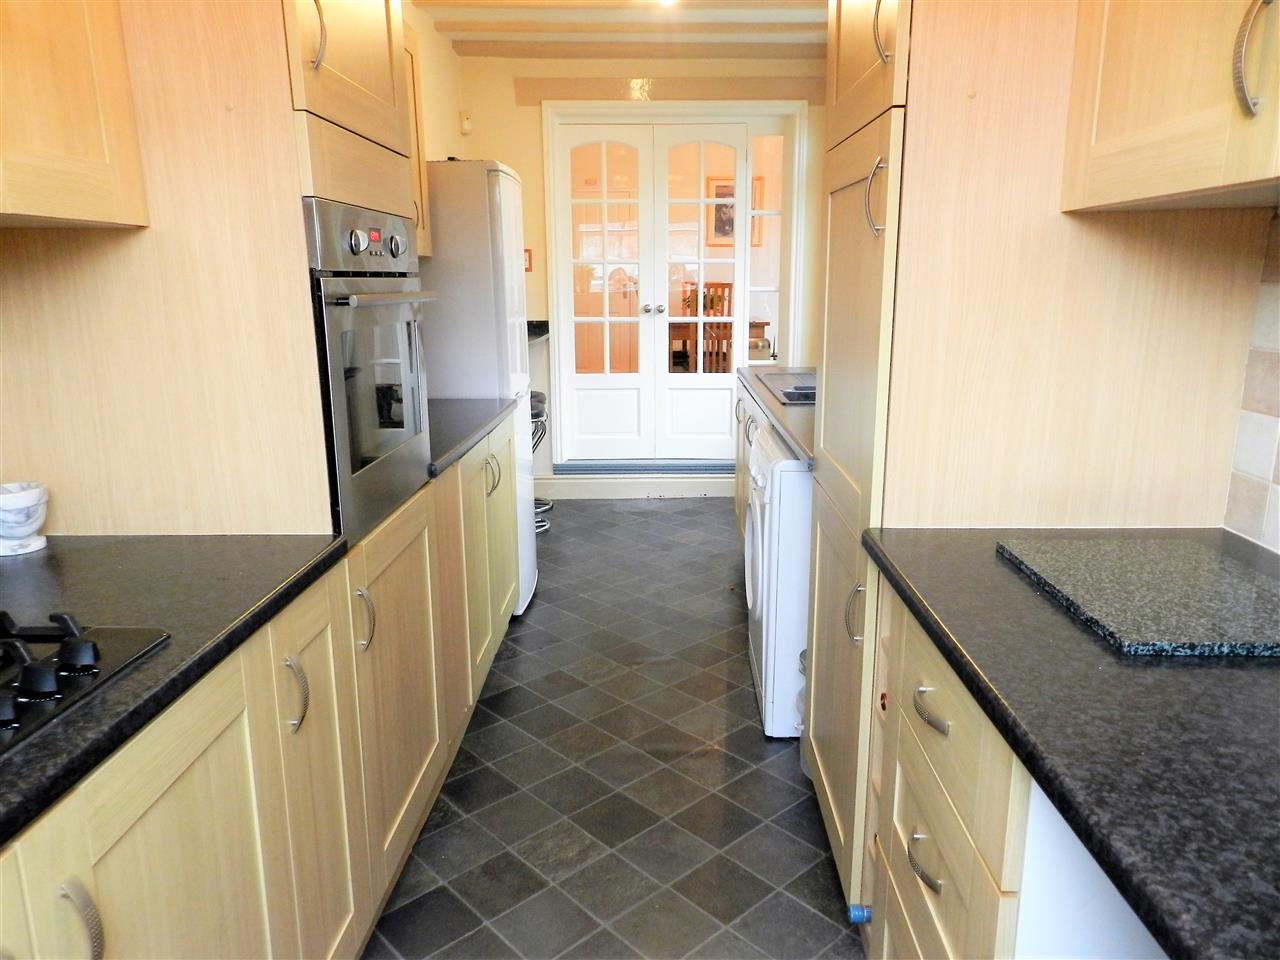
Kitchen 5.23m (17' 2") x 2.10m (6' 11")
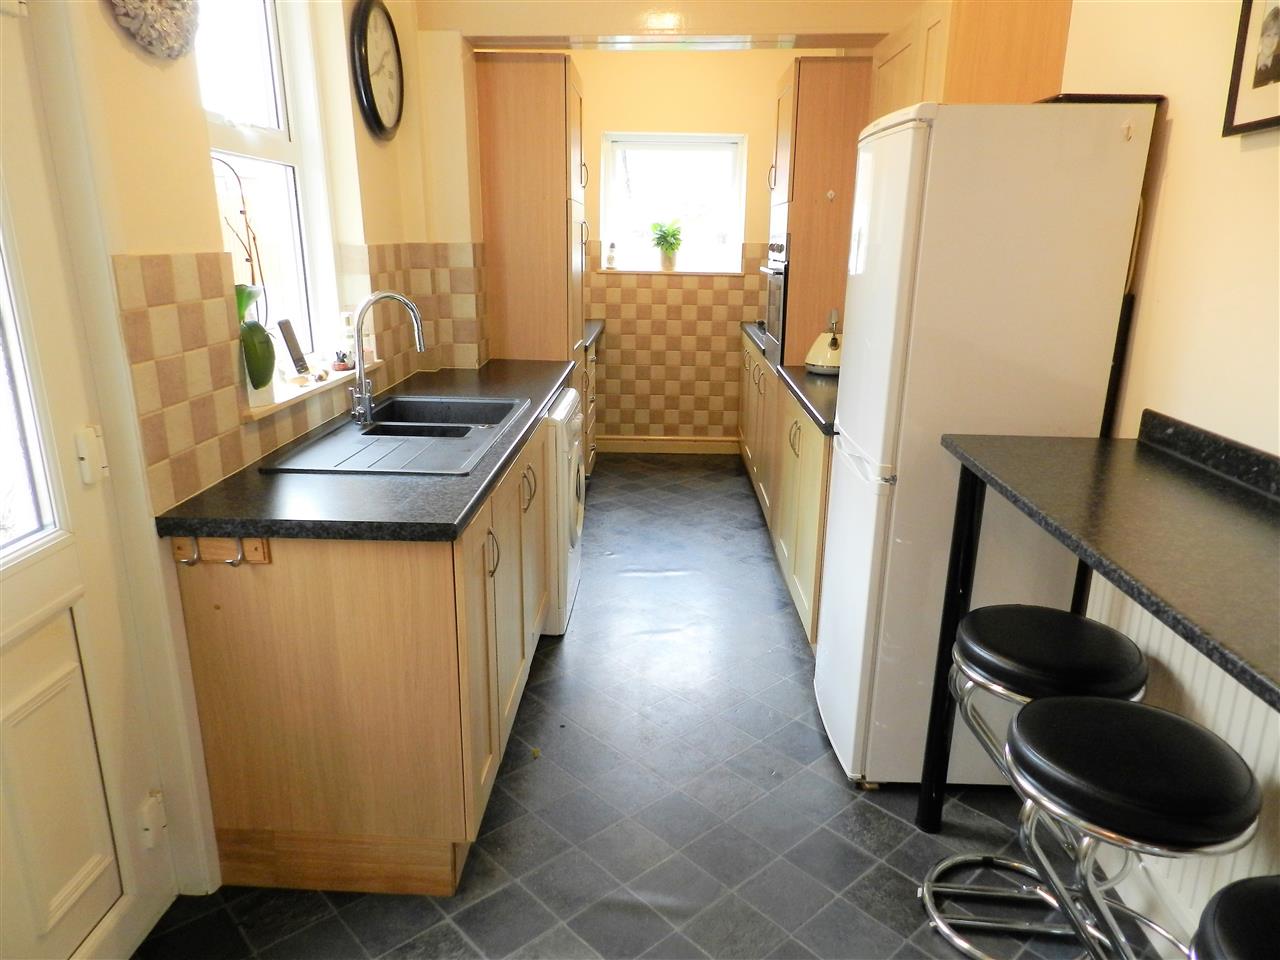
Fitted with a range of wall and base units with roll top work surfaces over incorporating a contemporary Lamona sink/ drainer with mixer tap, breakfast bar, built in eye level oven, five ring gas hob, stainless steel canopy with extractor fan, plumbing for a washing machine, tiled splash backs, an external side door and windows to both the side and rear aspects.
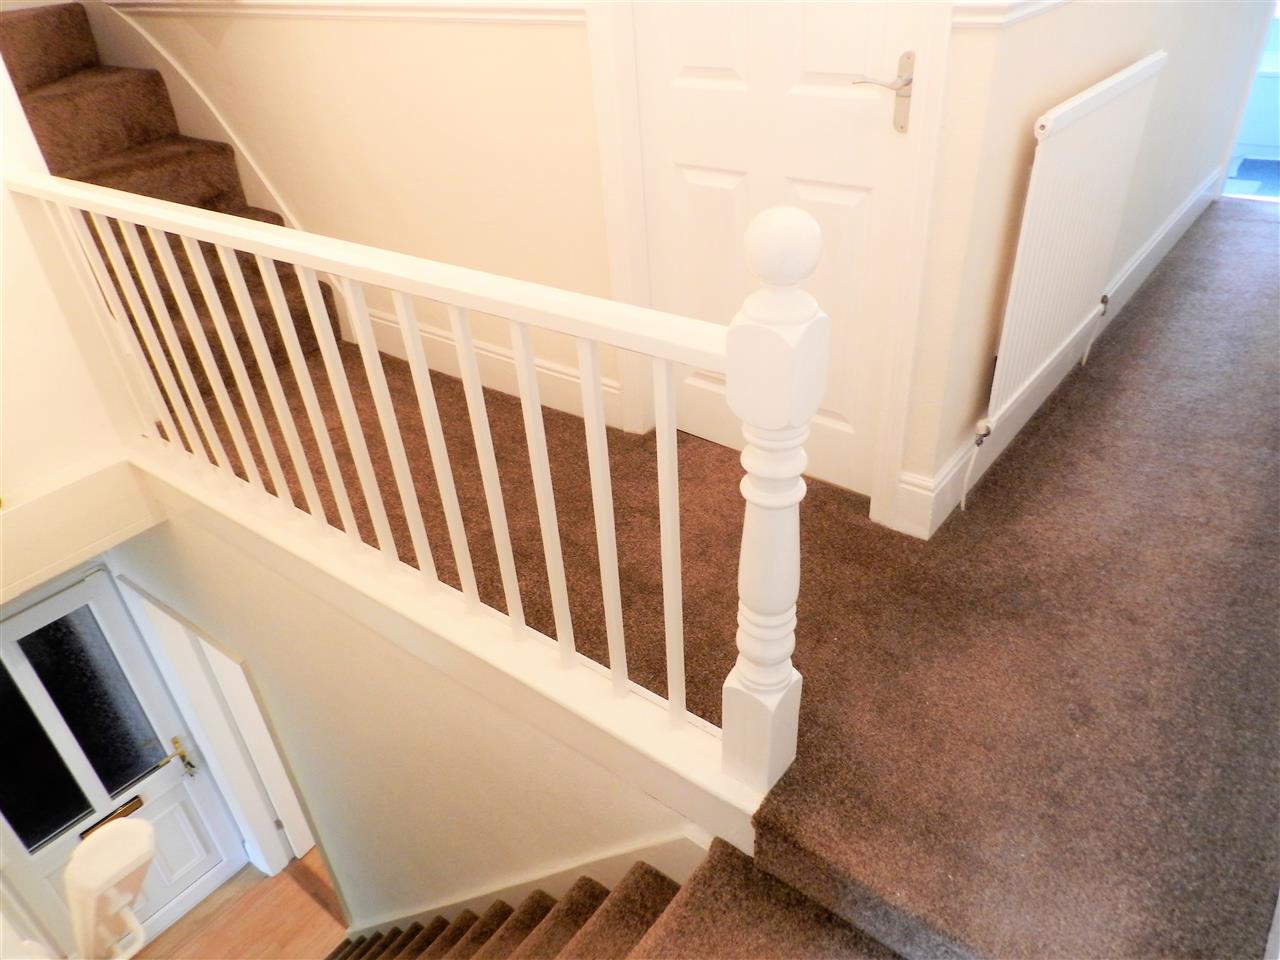
First Floor Landing
Neutral carpet, radiator and stairs rising to the second floor.
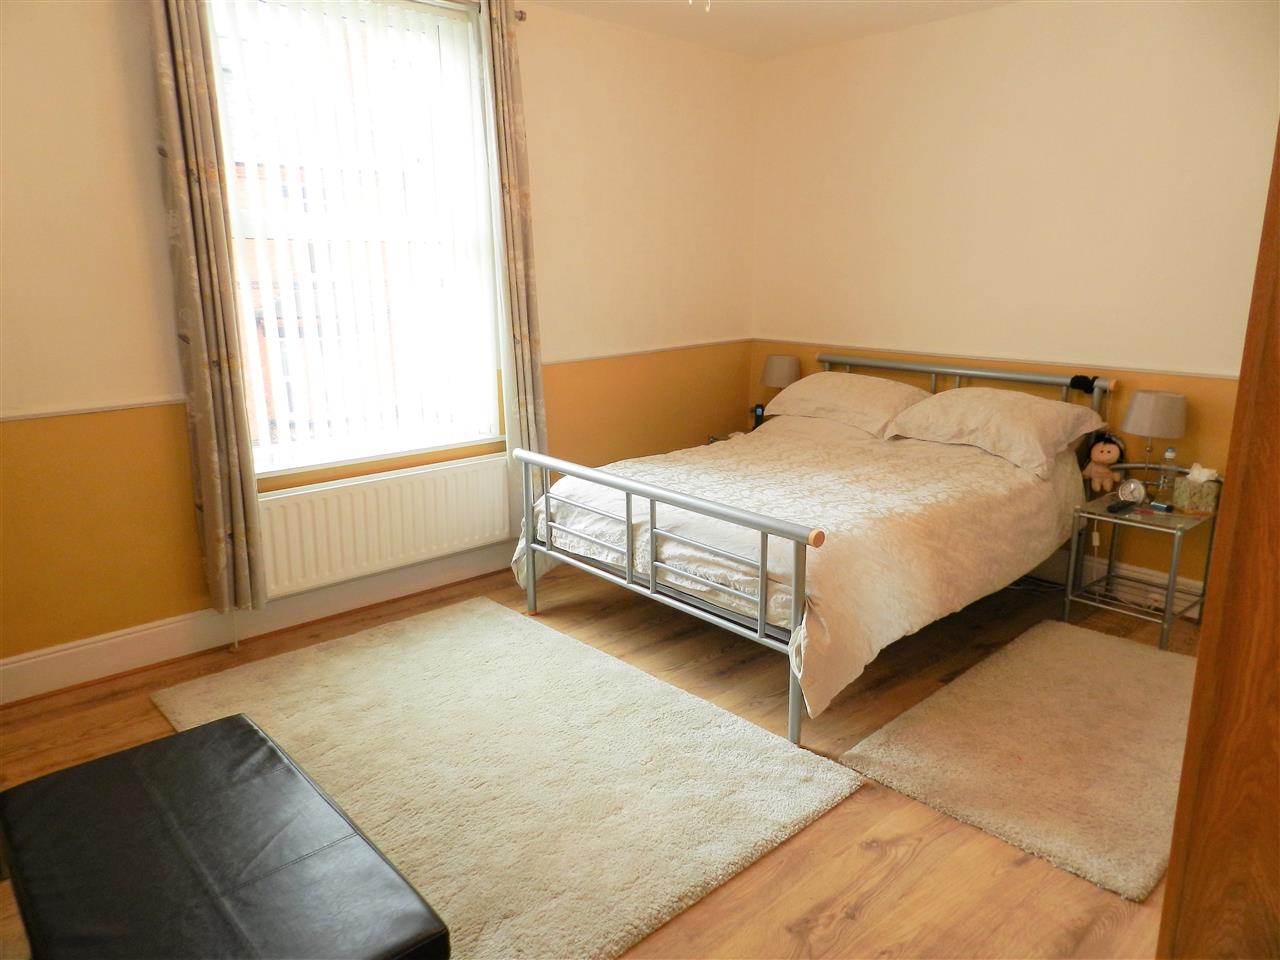
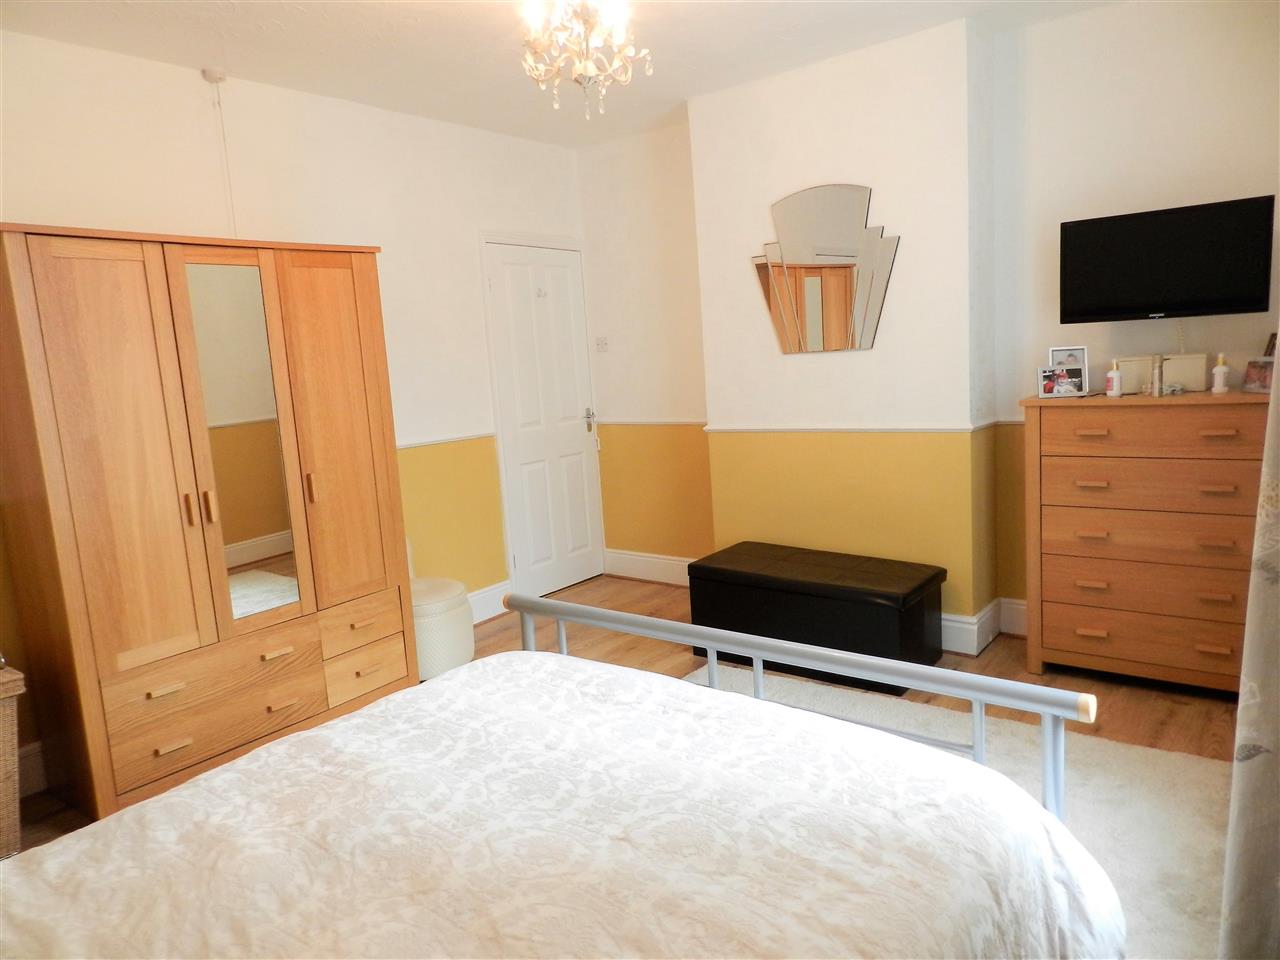
Bedroom One 4.40m (14' 5") x 3.64m (11' 11")
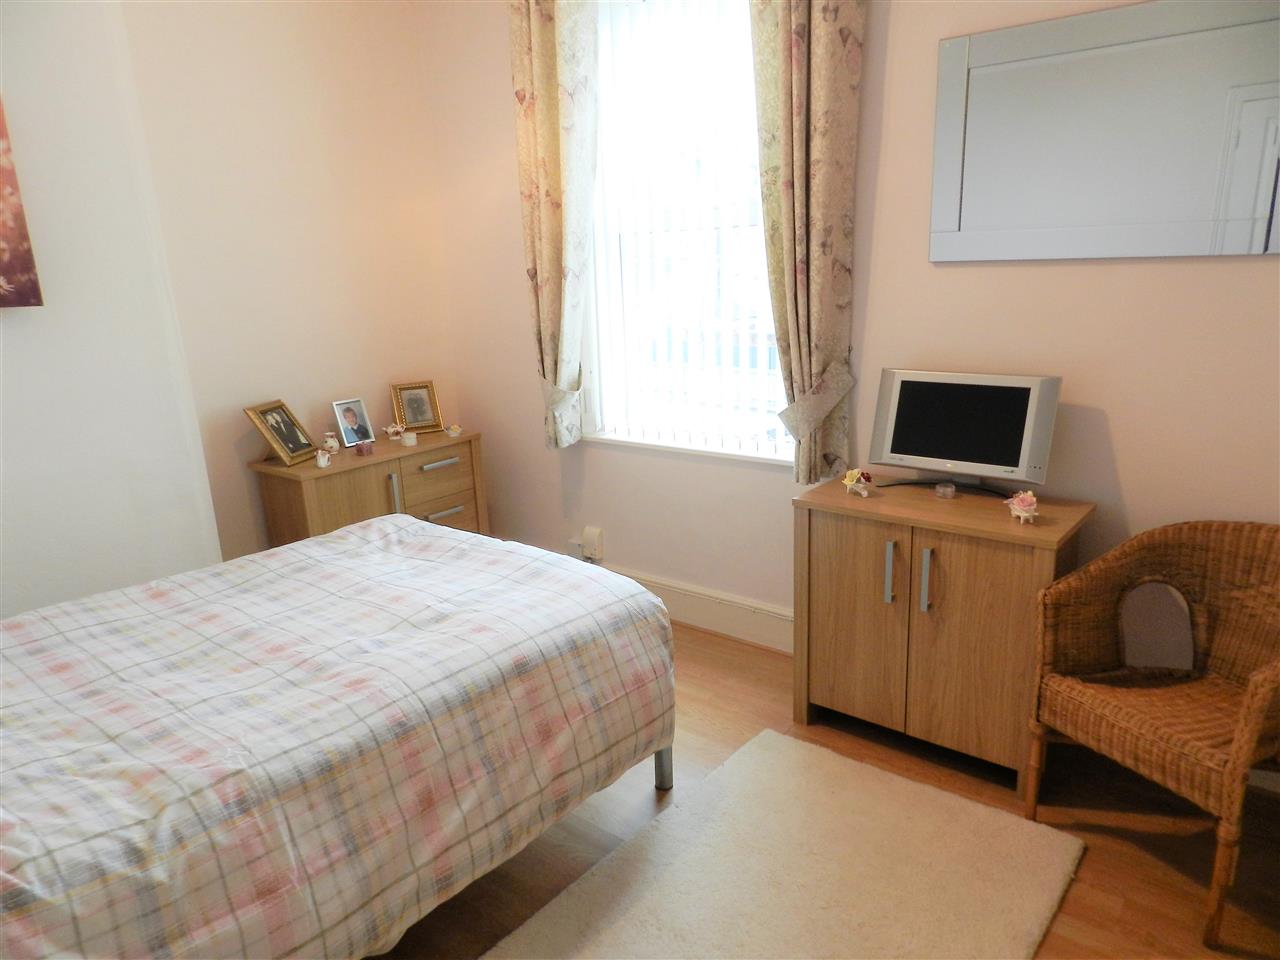
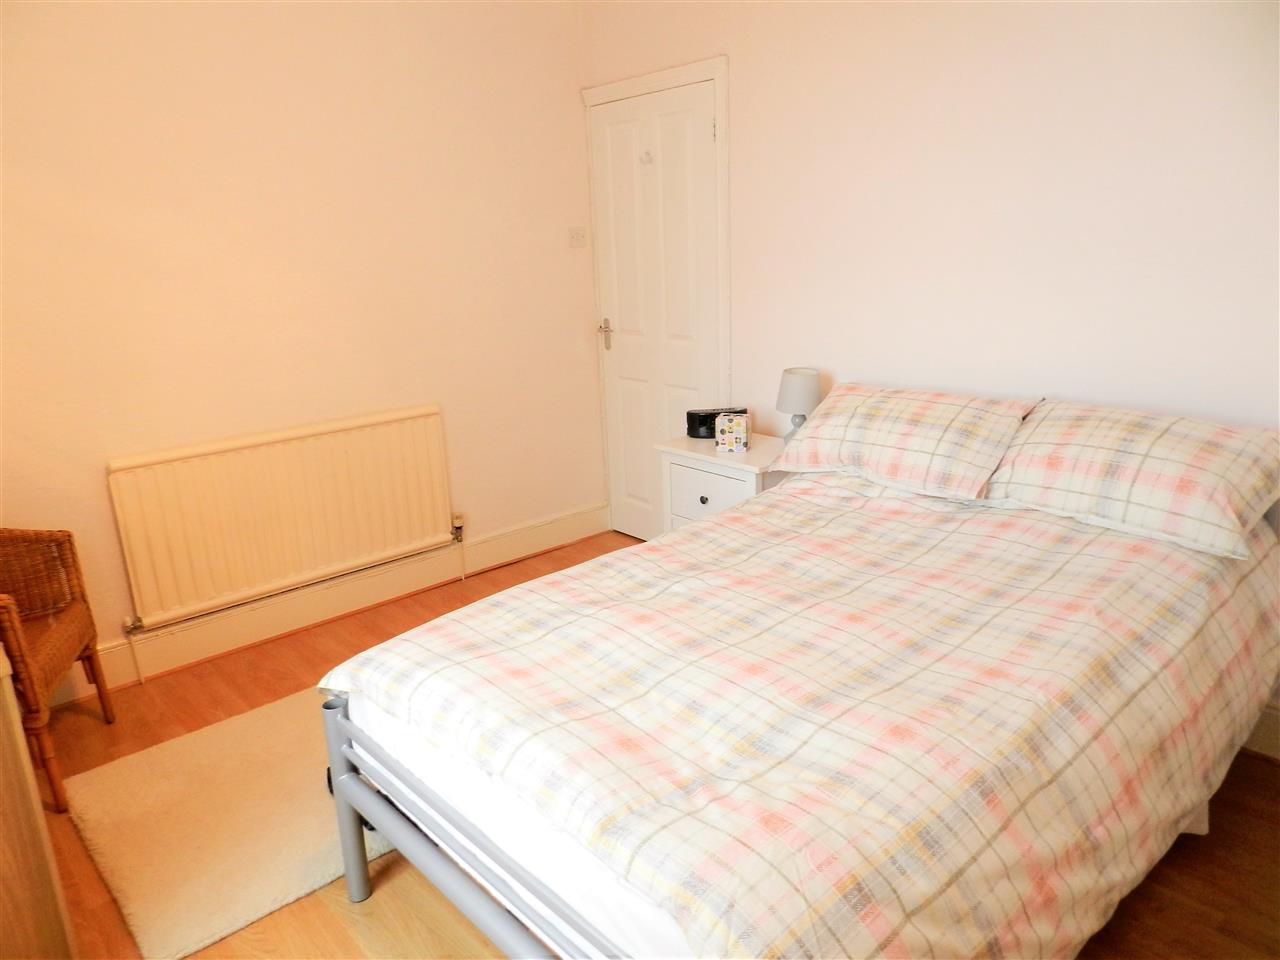
Laminate flooring, radiator, window to the front aspect and a built in wardrobe.
Bedroom Two 3.50m (11' 6") x 2.99m (9' 10")
Laminate flooring, radiator and a window to the rear aspect.
Bathroom 3.06m (10' 0") x 2.13m (7' 0")
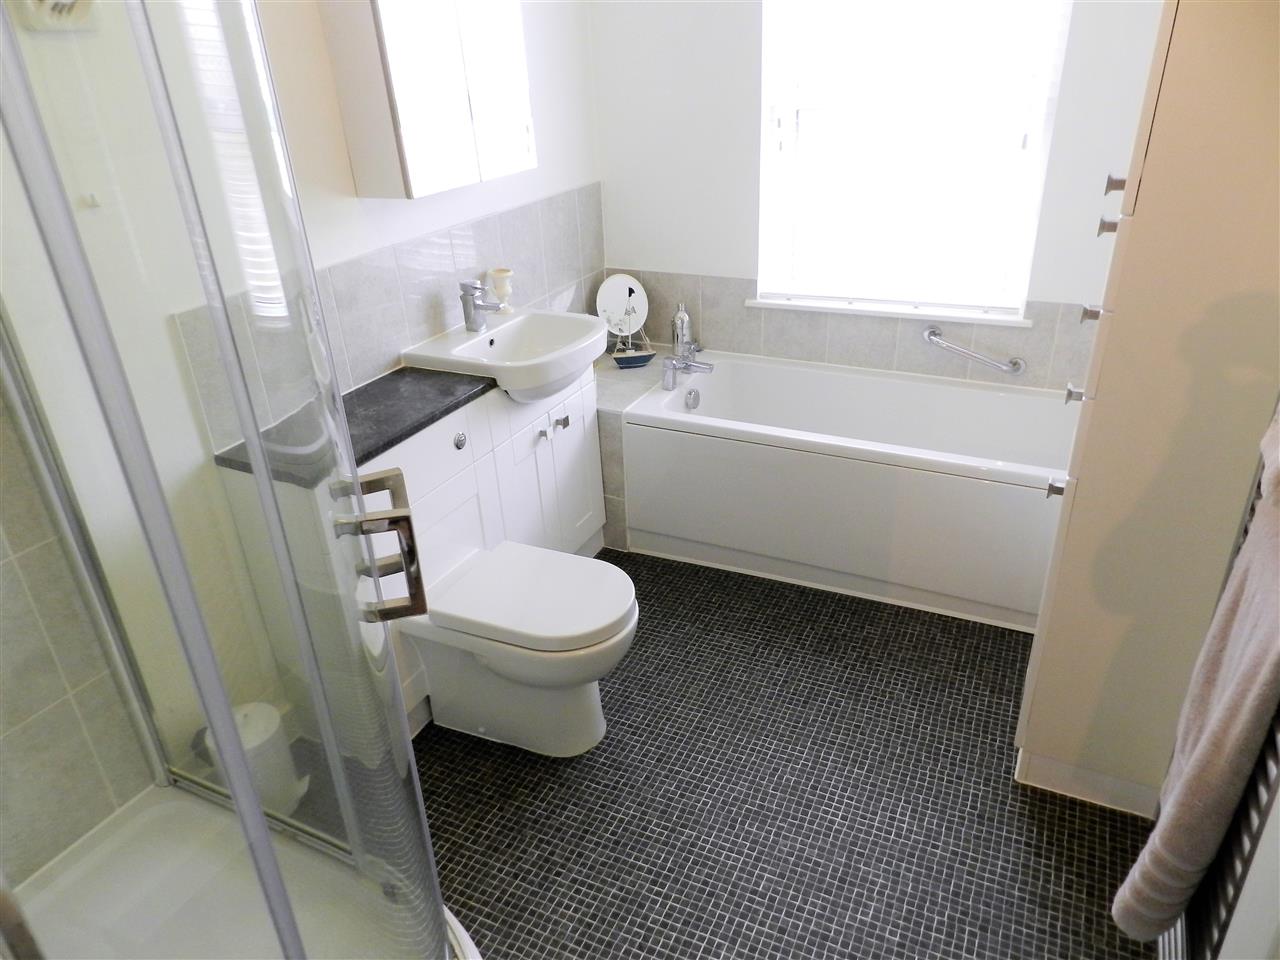
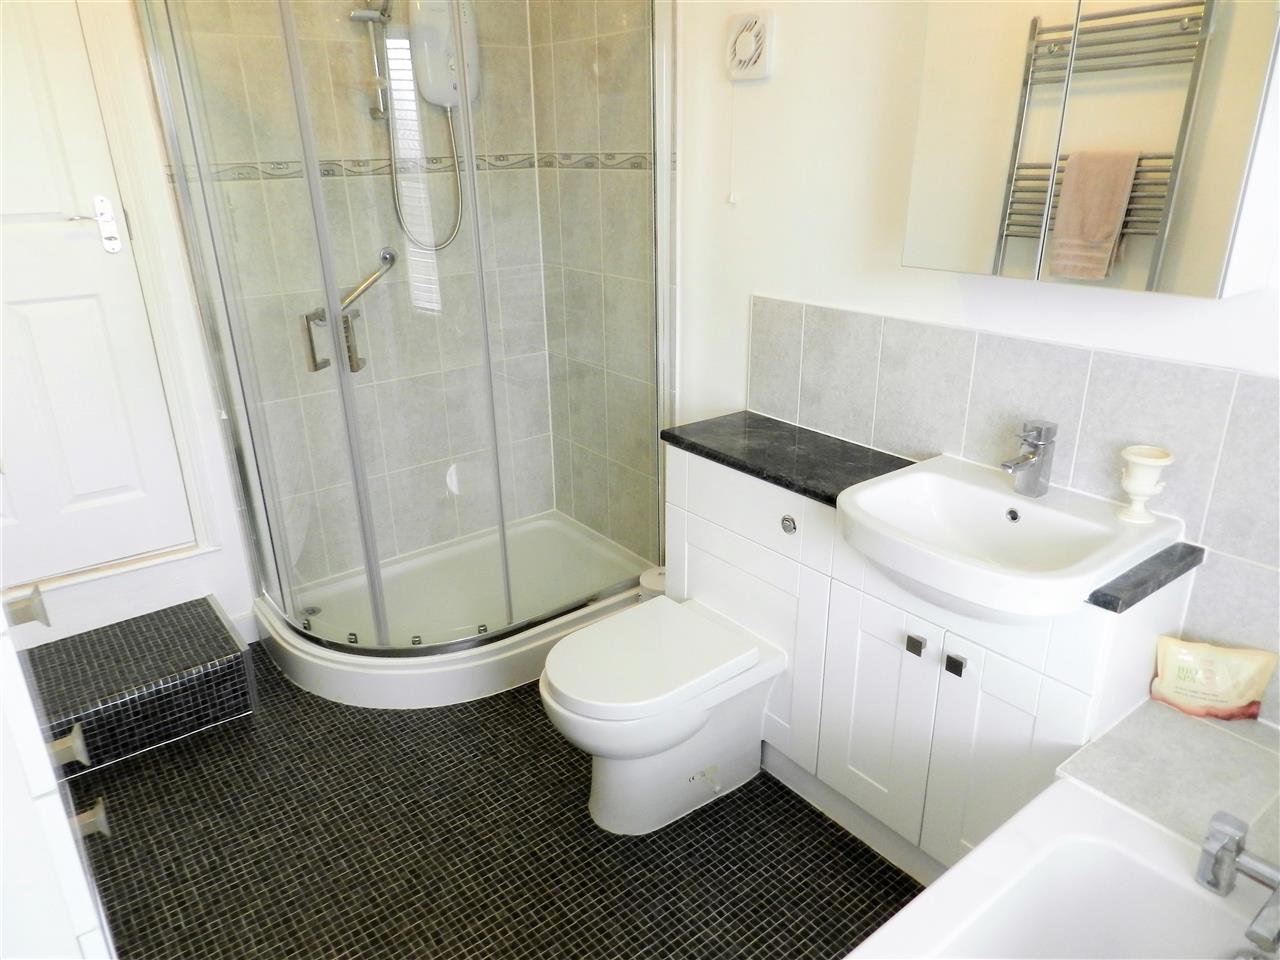
Bath, shower cubicle with an electric shower, concealed cistern WC, wash hand basin with storage cupboard under, chrome heated towel rail, tall high gloss cabinet, mirrored wall cabinet and a window to the rear aspect.
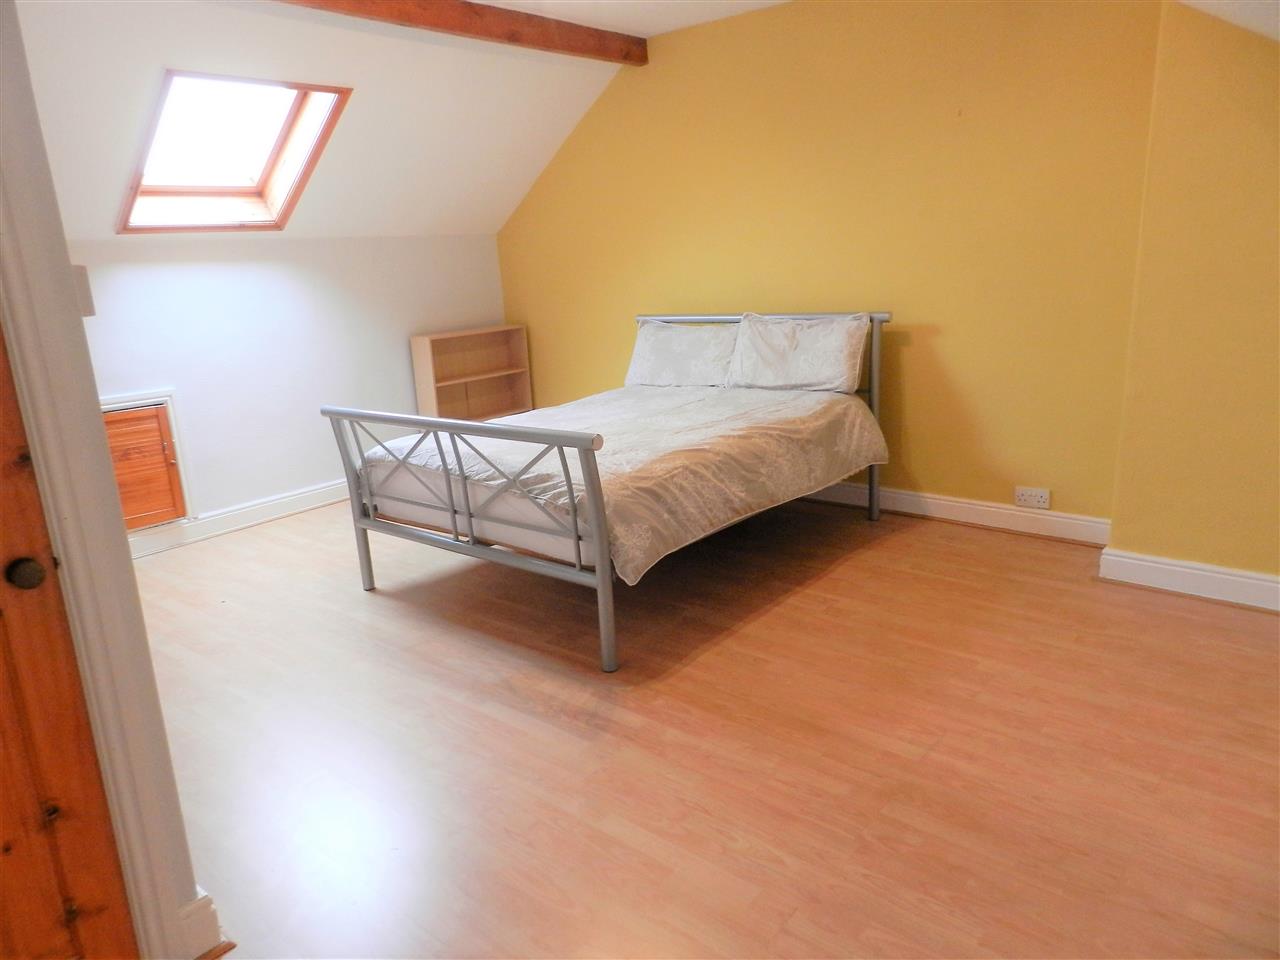
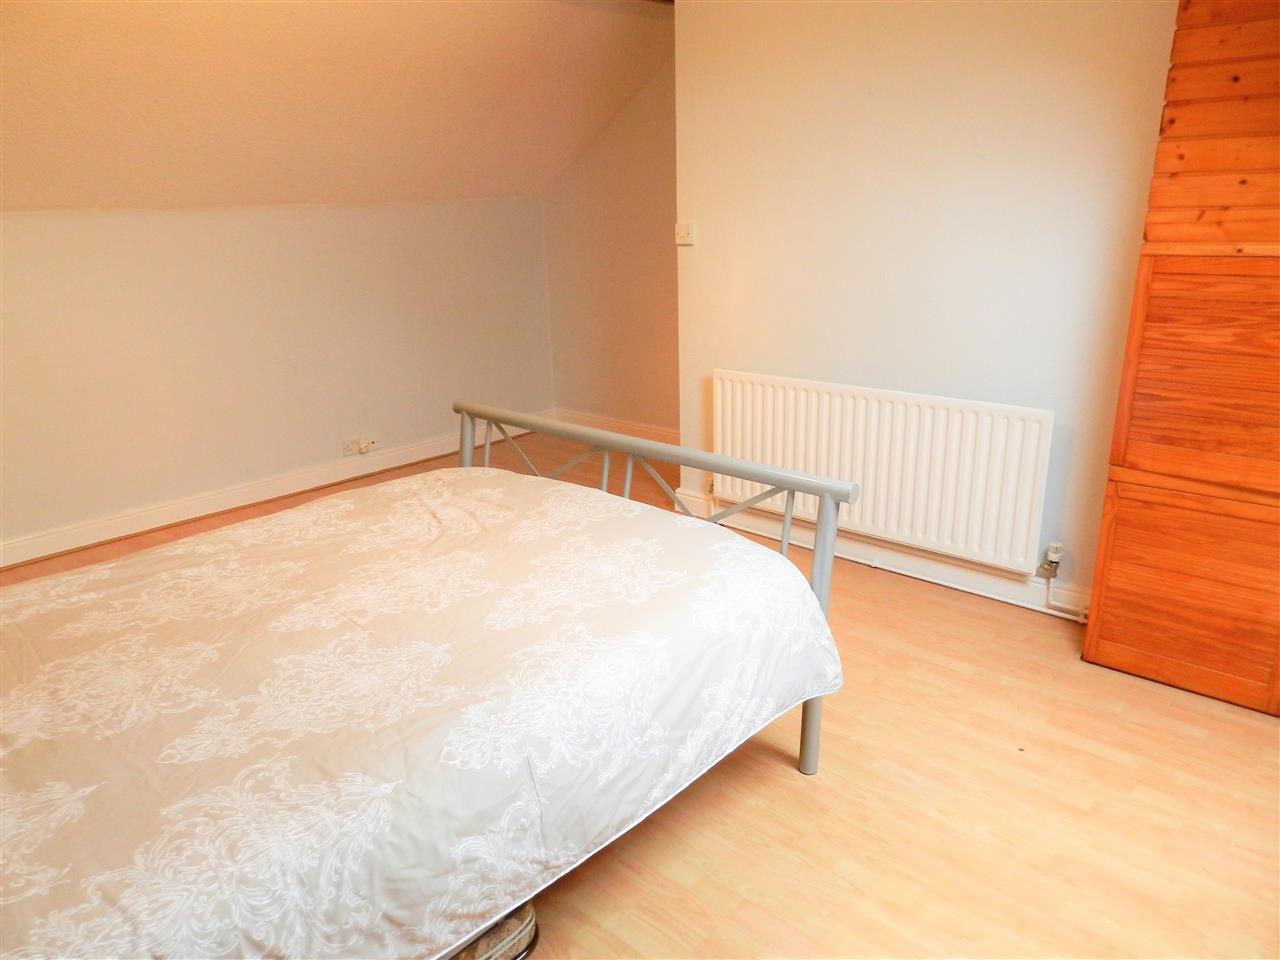
Second Floor Bedroom 4.90m (16' 1") x 4.42m (14' 6") narrows to 3.52m
Laminate flooring, Velux window, radiator, airing cupboard housing the hot water tank and access in to spacious eaves storage space.
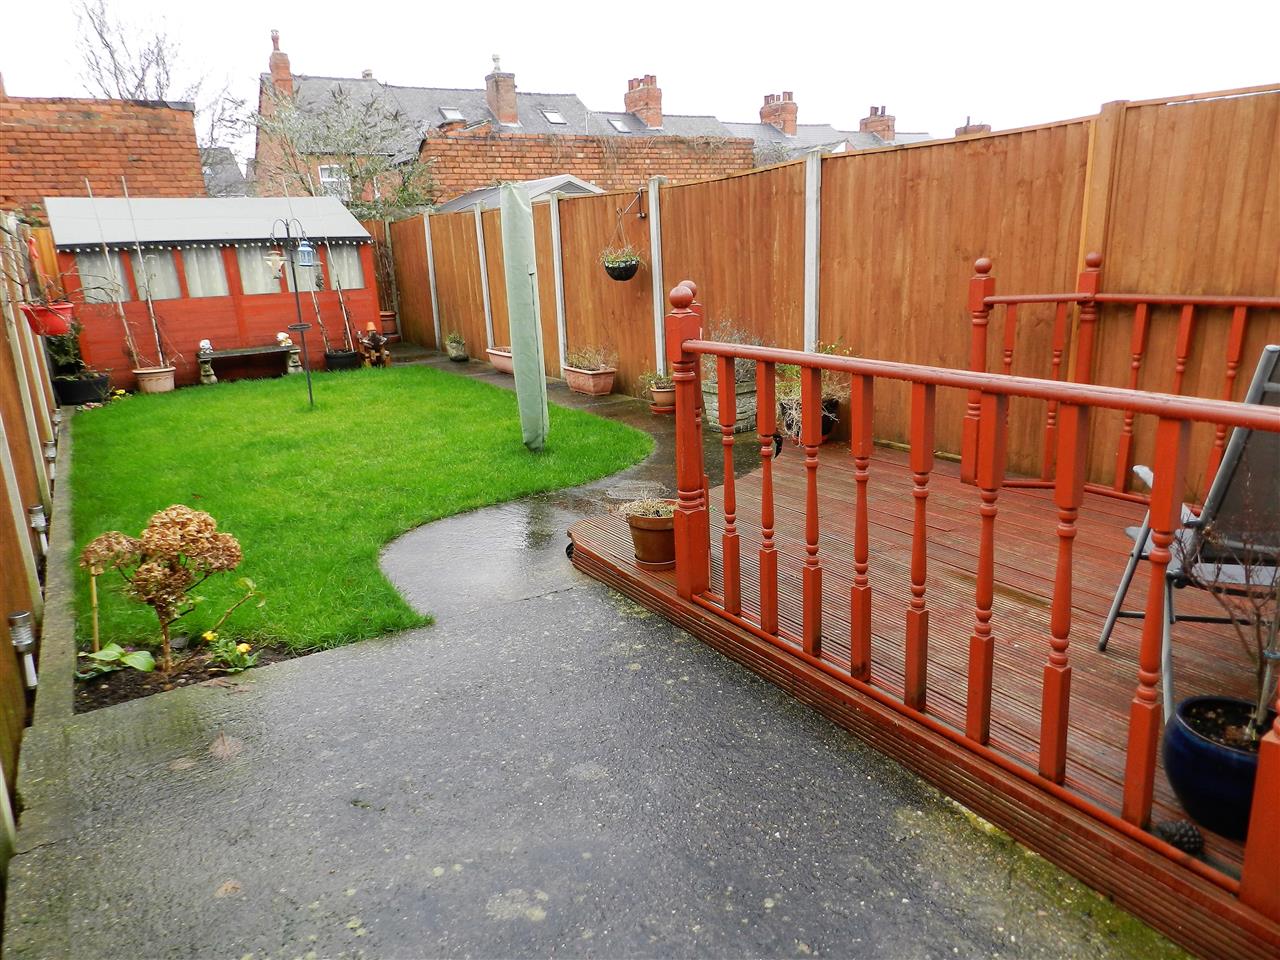
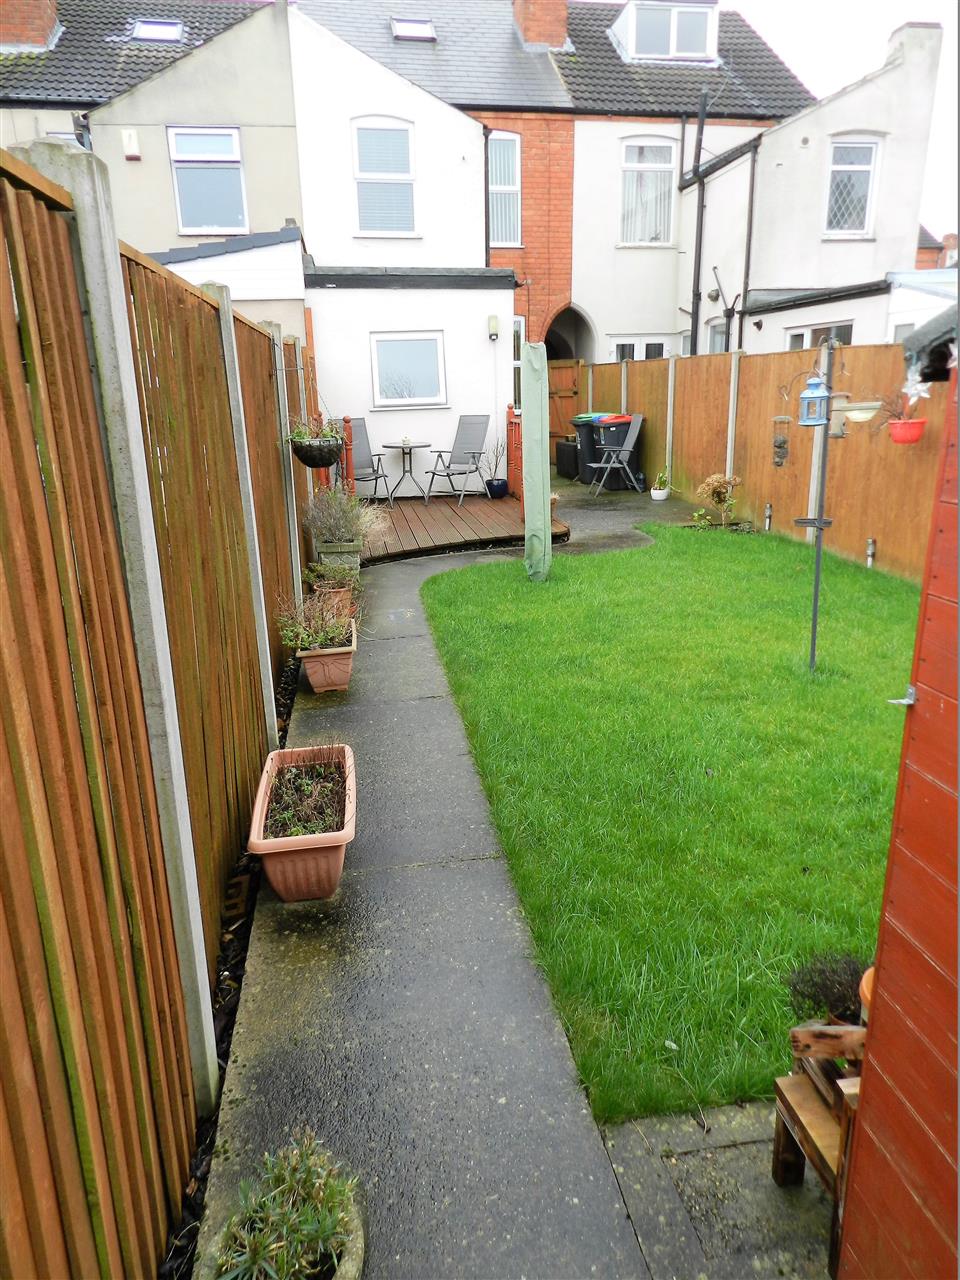
Rear Garden
A lovely enclosed rear garden with lawn, decked seating area and shed complete with power supply.
Reference: 15158
Disclaimer
These particulars are intended to give a fair description of the property but their accuracy cannot be guaranteed, and they do not constitute an offer of contract. Intending purchasers must rely on their own inspection of the property. None of the above appliances/services have been tested by ourselves. We recommend purchasers arrange for a qualified person to check all appliances/services before legal commitment.
Contact Move and Save (Mansfield) for more details
29 Bridgford Road, Nottingham, NG2 6AU | 0333 1231242 | info@moveandsave.co.uk
Properties you have recently viewed