Instant Property Valaution
020 33 558785
Your slogan appears here
Your slogan appears here
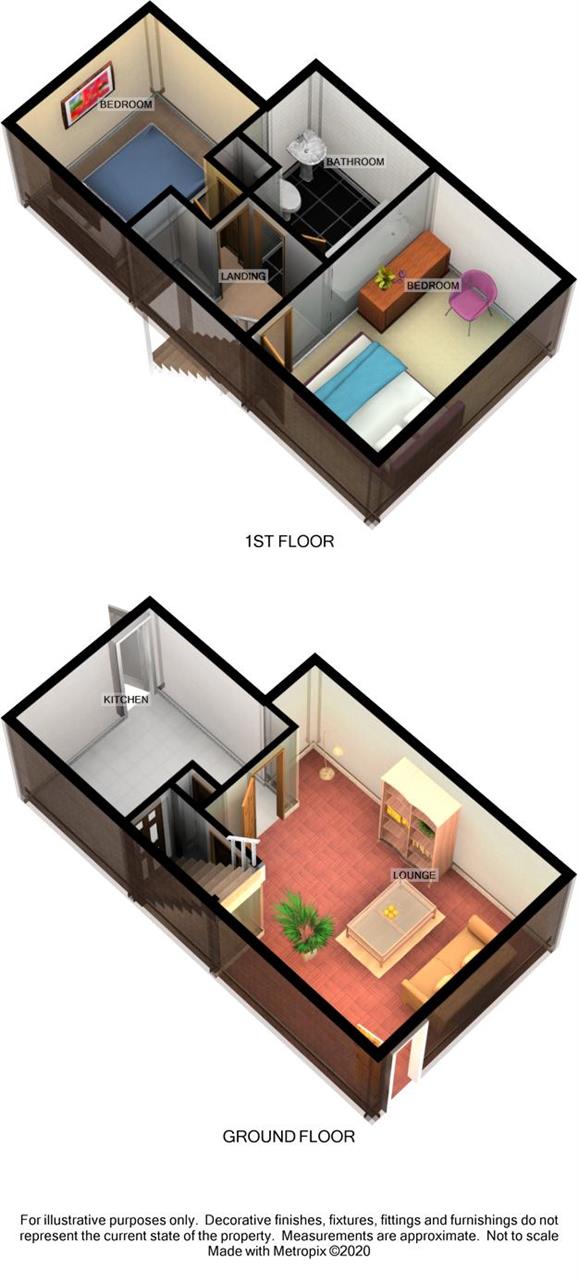
2 Bedrooms 1 Bathroom 1 Reception
Cottage - Freehold
23 Photos
Nottingham
TBC Deposit
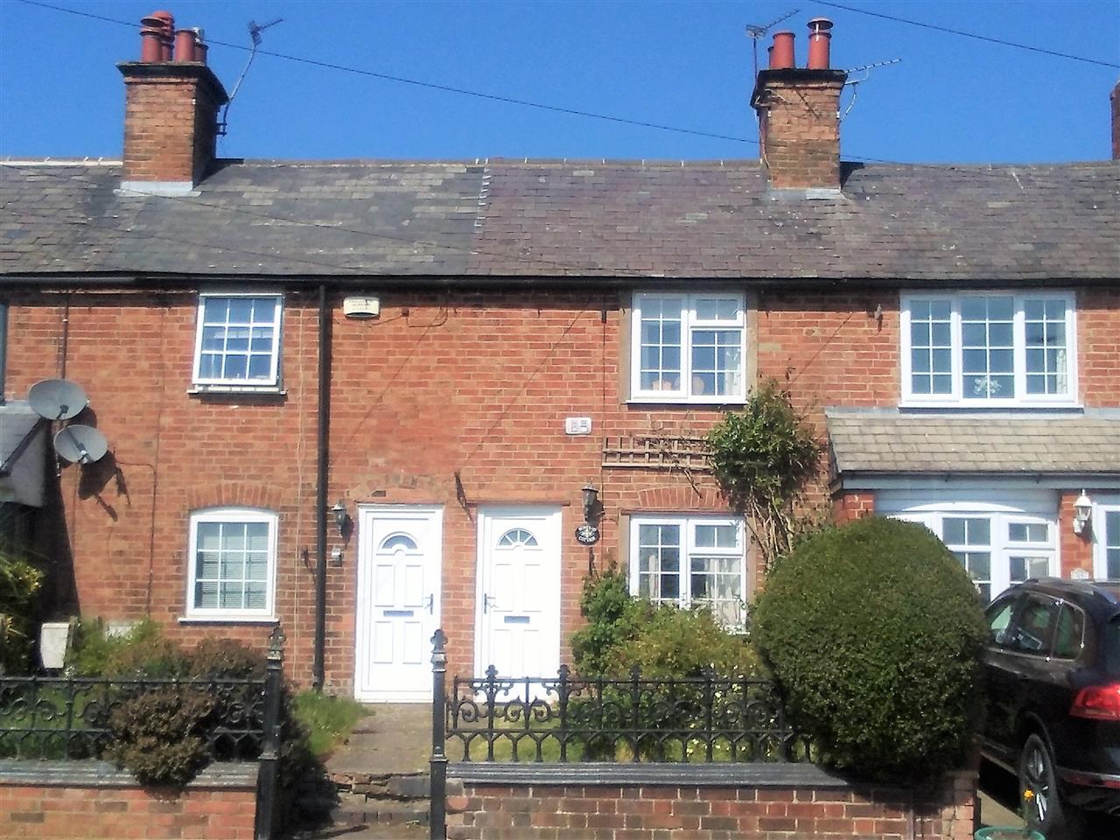
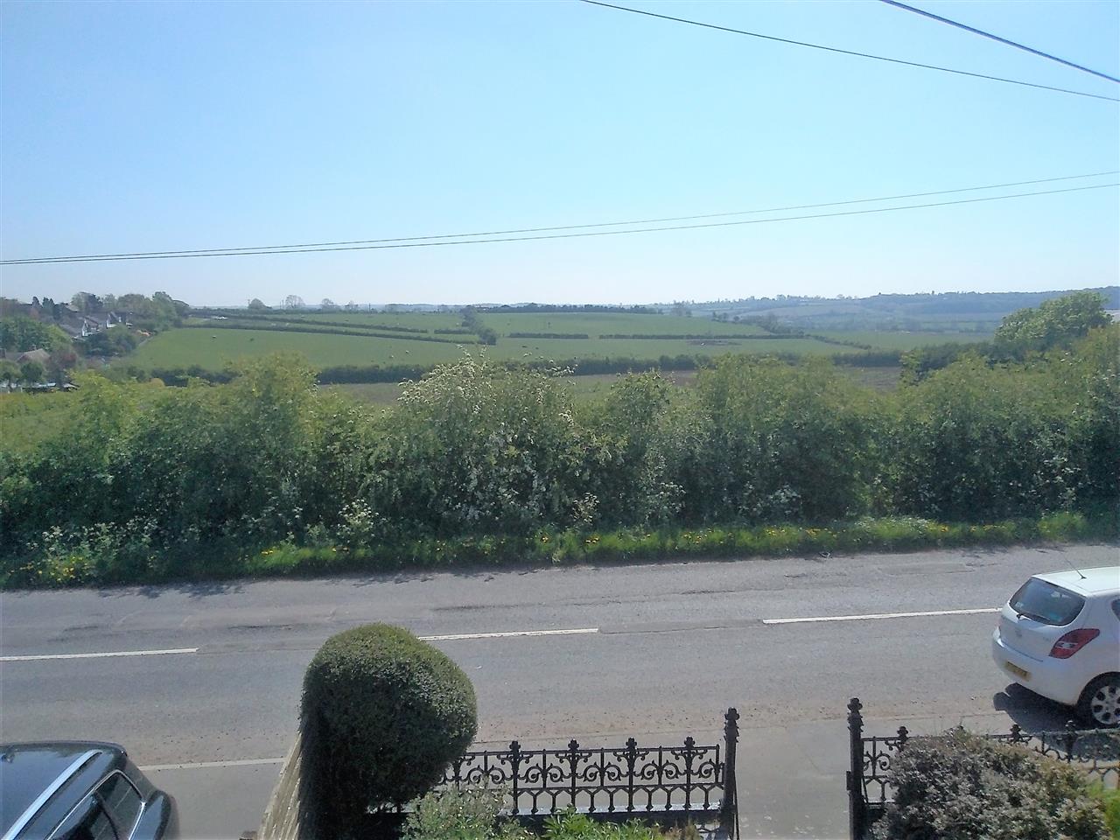
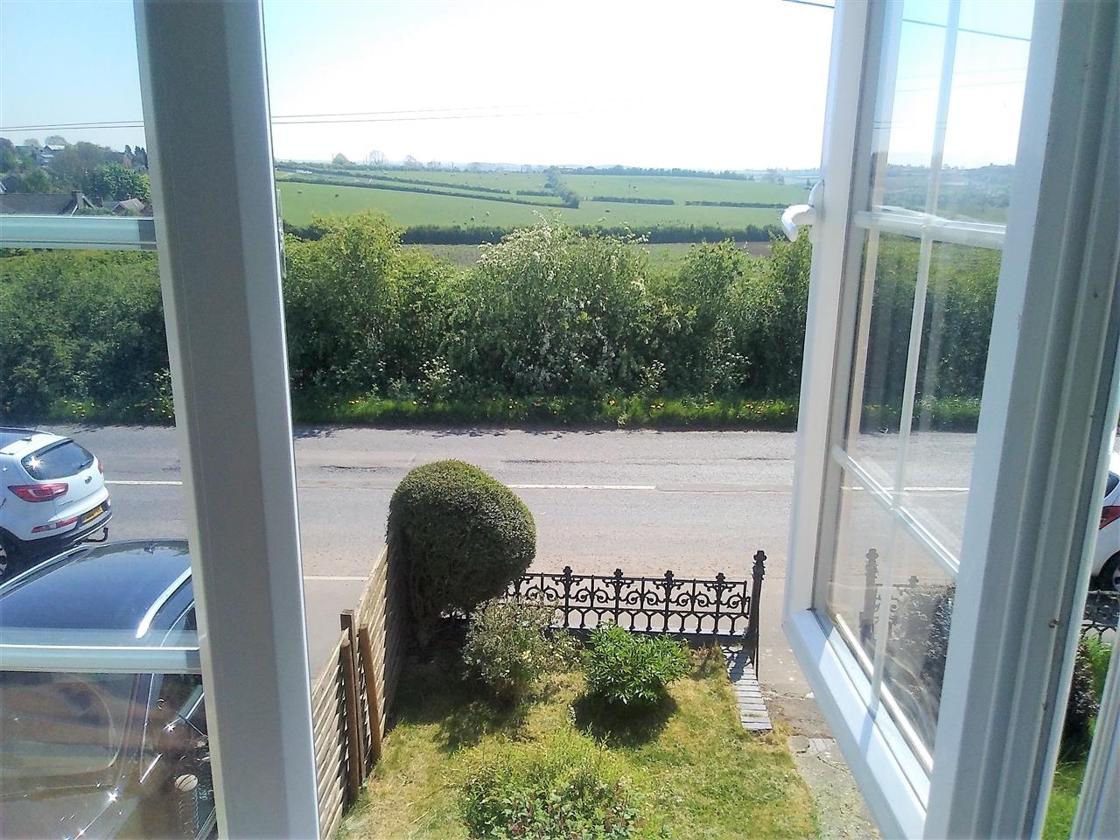
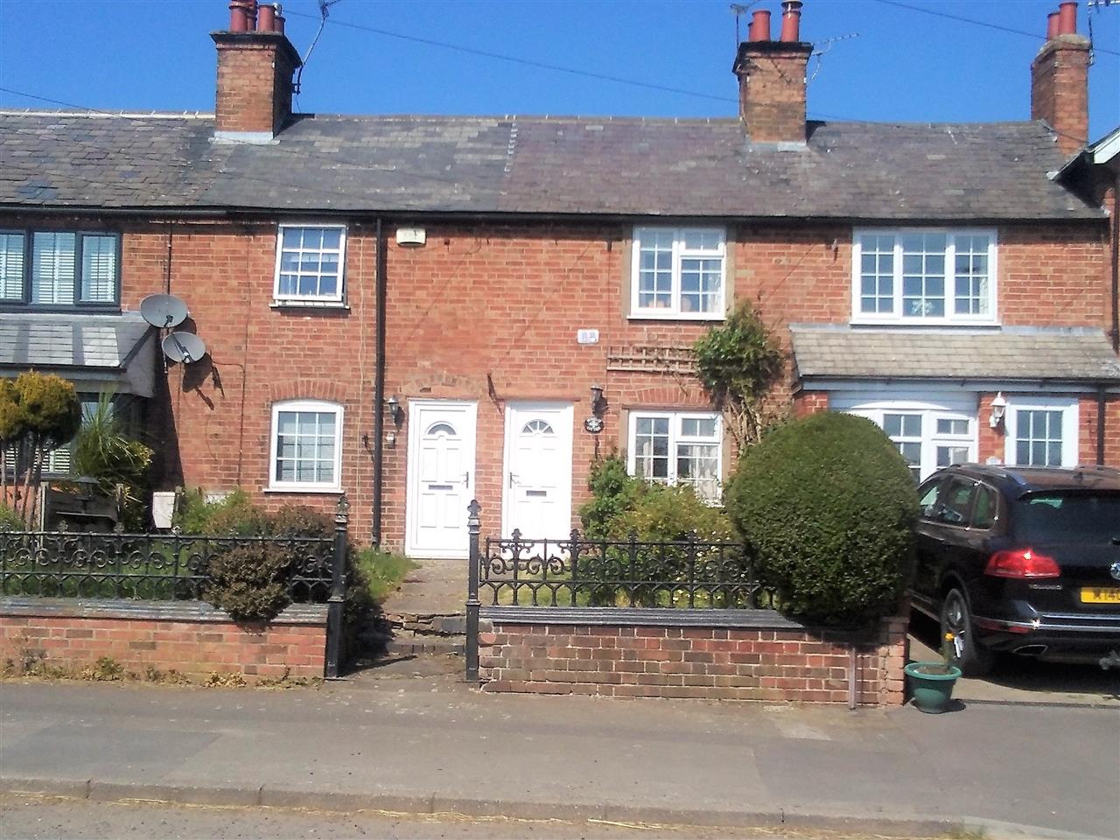
Honeypit Cottage is a BEAUTIFUL & CHARMING TERRACED COTTAGE with STUNNING COUNTRYSIDE VIEWS TO THE FRONT ASPECT. Located in the desirable and well served Village of Keyworth which offers a range of shopping facilities, good local schooling and regular public transport links.
Entrance
A UPVC door opens in to the lounge.
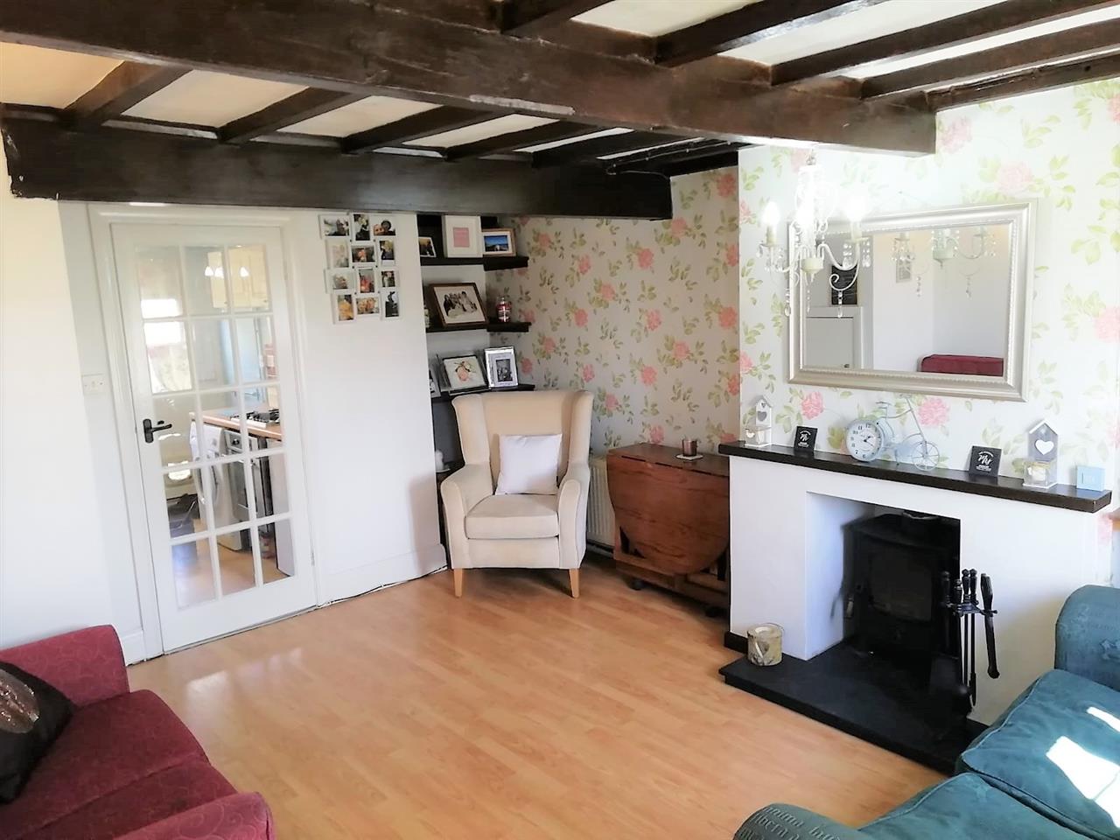
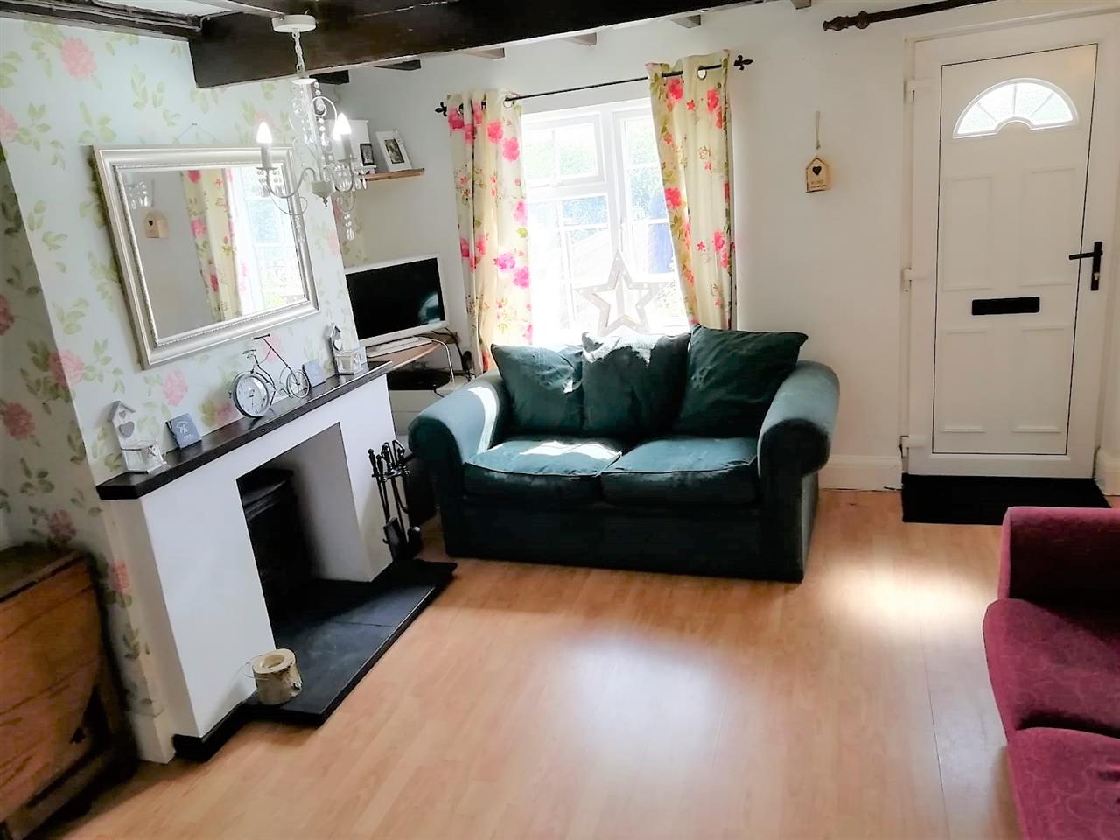
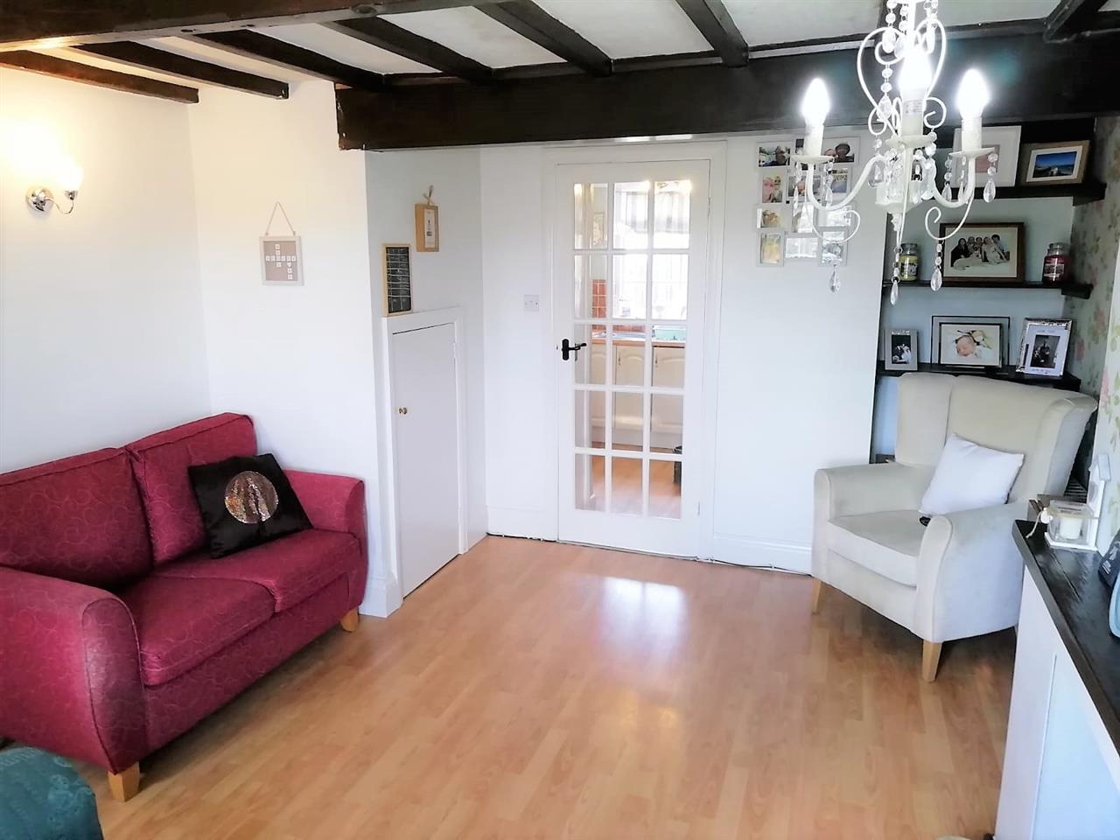
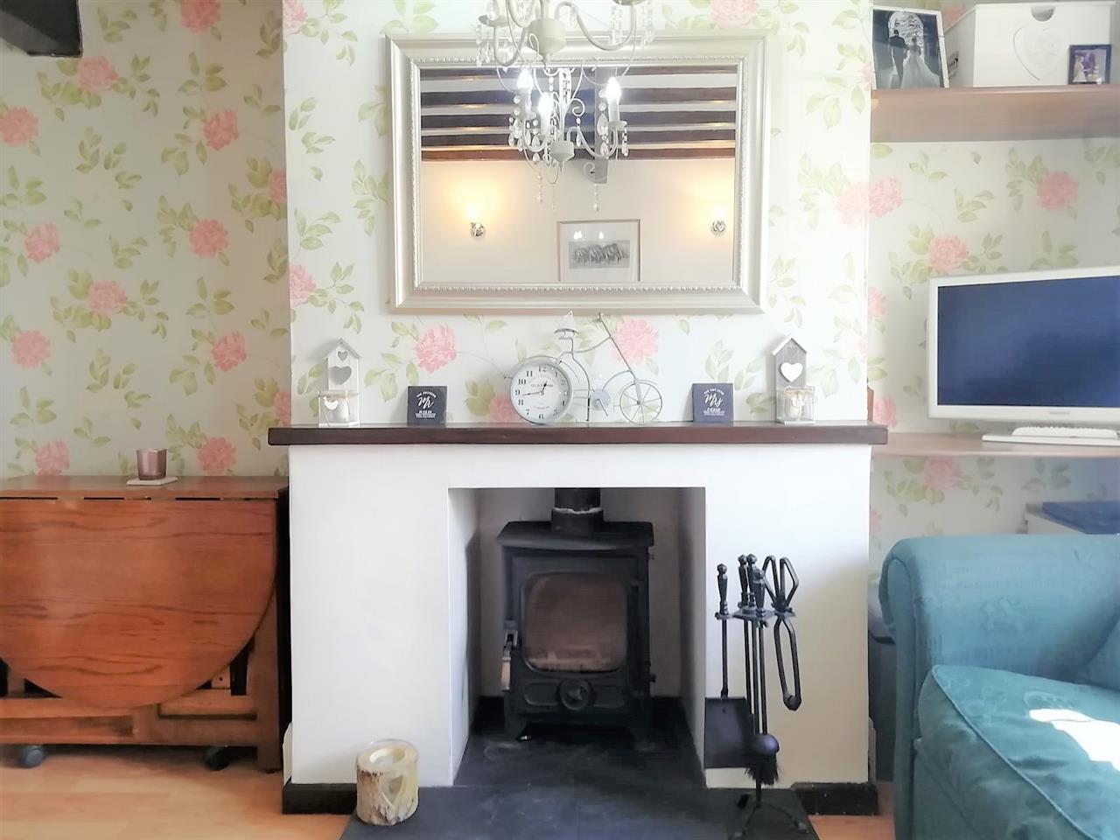
Lounge 4.19m (13' 9") x 3.66m (12' 0") plus recess
Beams to the ceiling, multi fuel fire set within a fire place, laminate flooring, shelving, under stairs storage cupboard, radiator and a window to the front aspect.
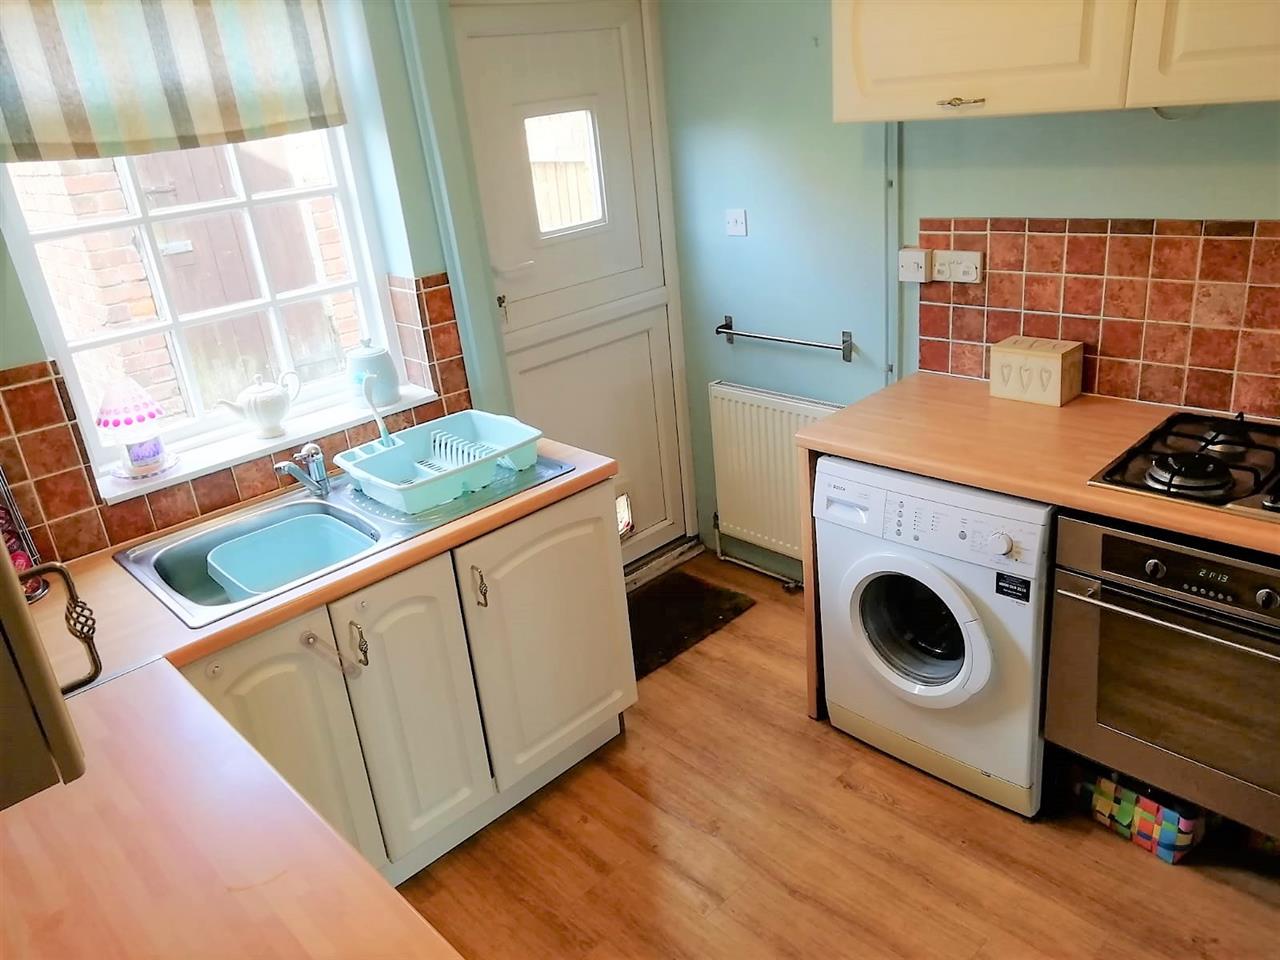
Kitchen 2.90m (9' 6") x 2.69m (8' 10")
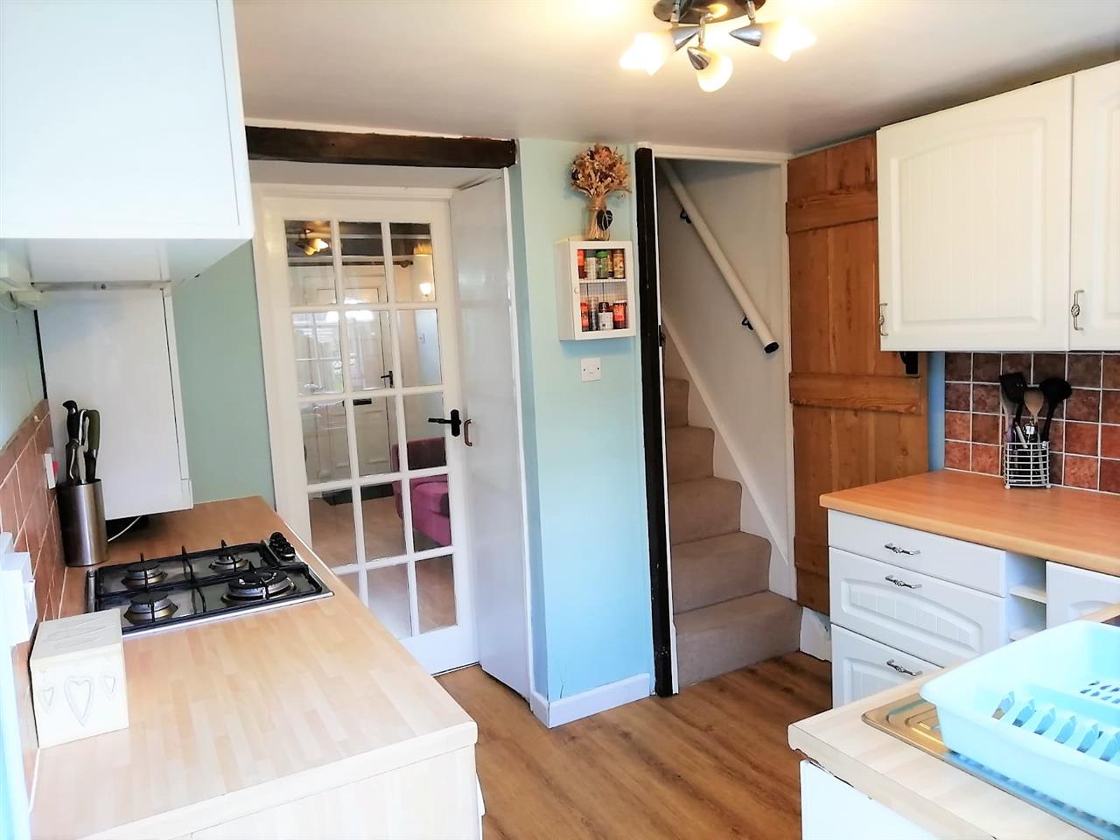
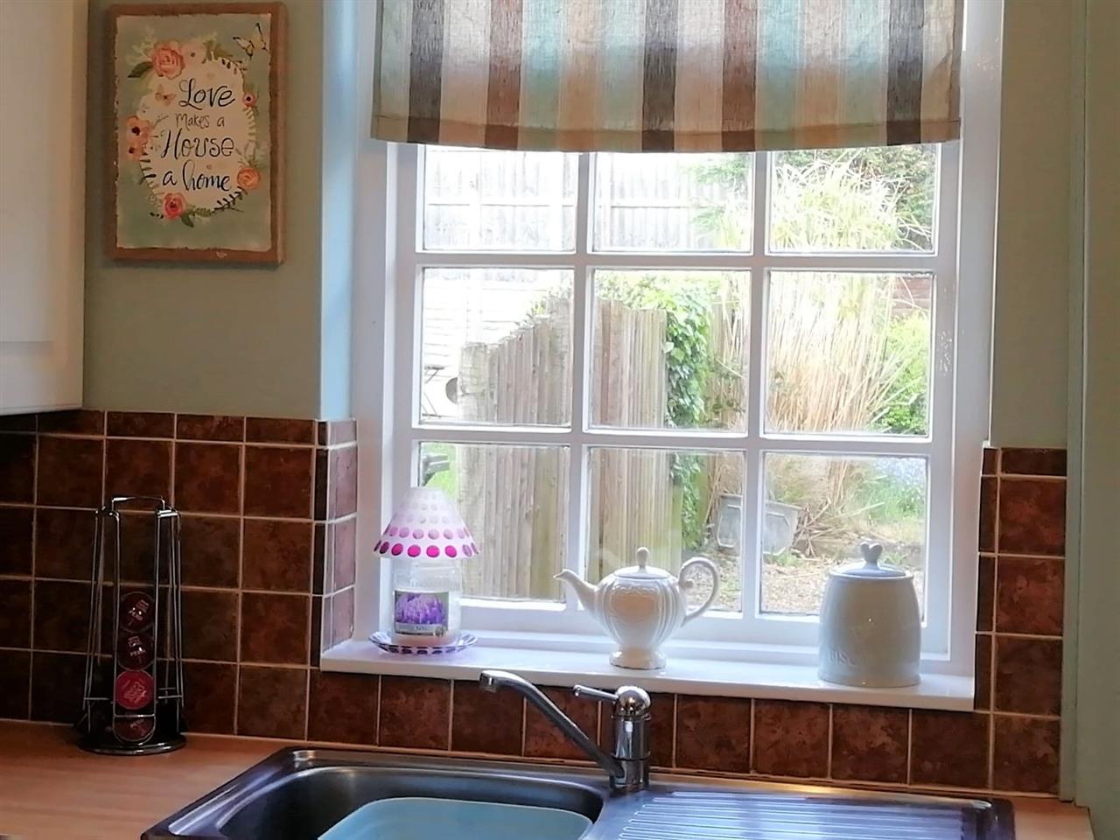
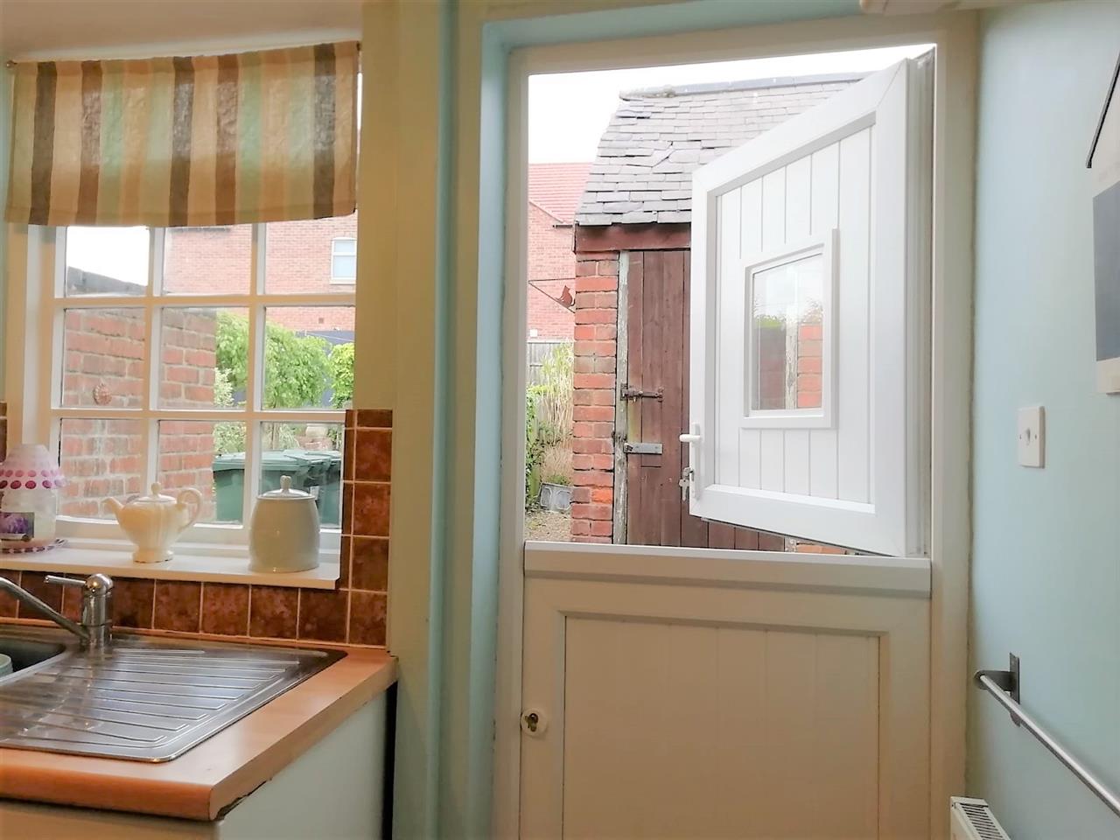
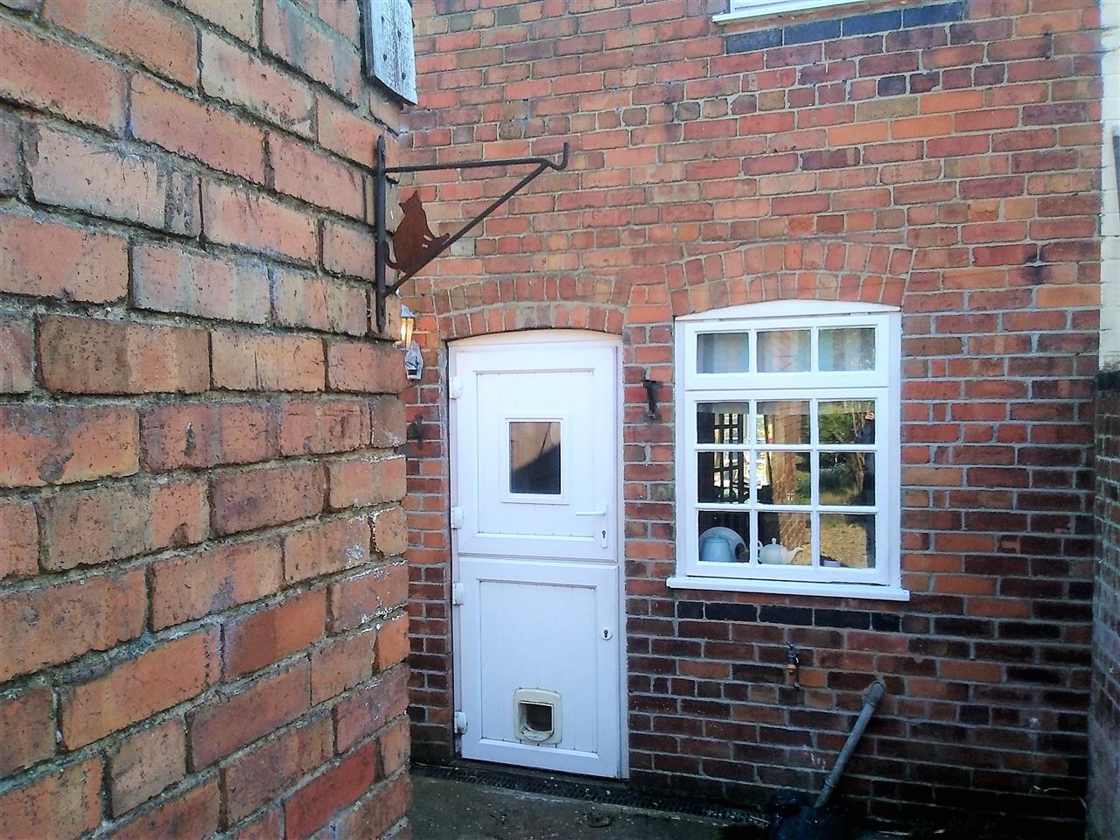
Fitted with a range of wall and base units with wood effect work surfaces over incorporating a sink/ drainer with mixer tap, built in oven, gas hob, extractor fan, plumbing for a washing machine, tiled splash backs, oak wood laminate flooring, radiator, under stairs storage cupboard, window to the rear aspect, stable style external door and stairs rising to the first floor.
Landing
Neutral carpet and a loft hatch.
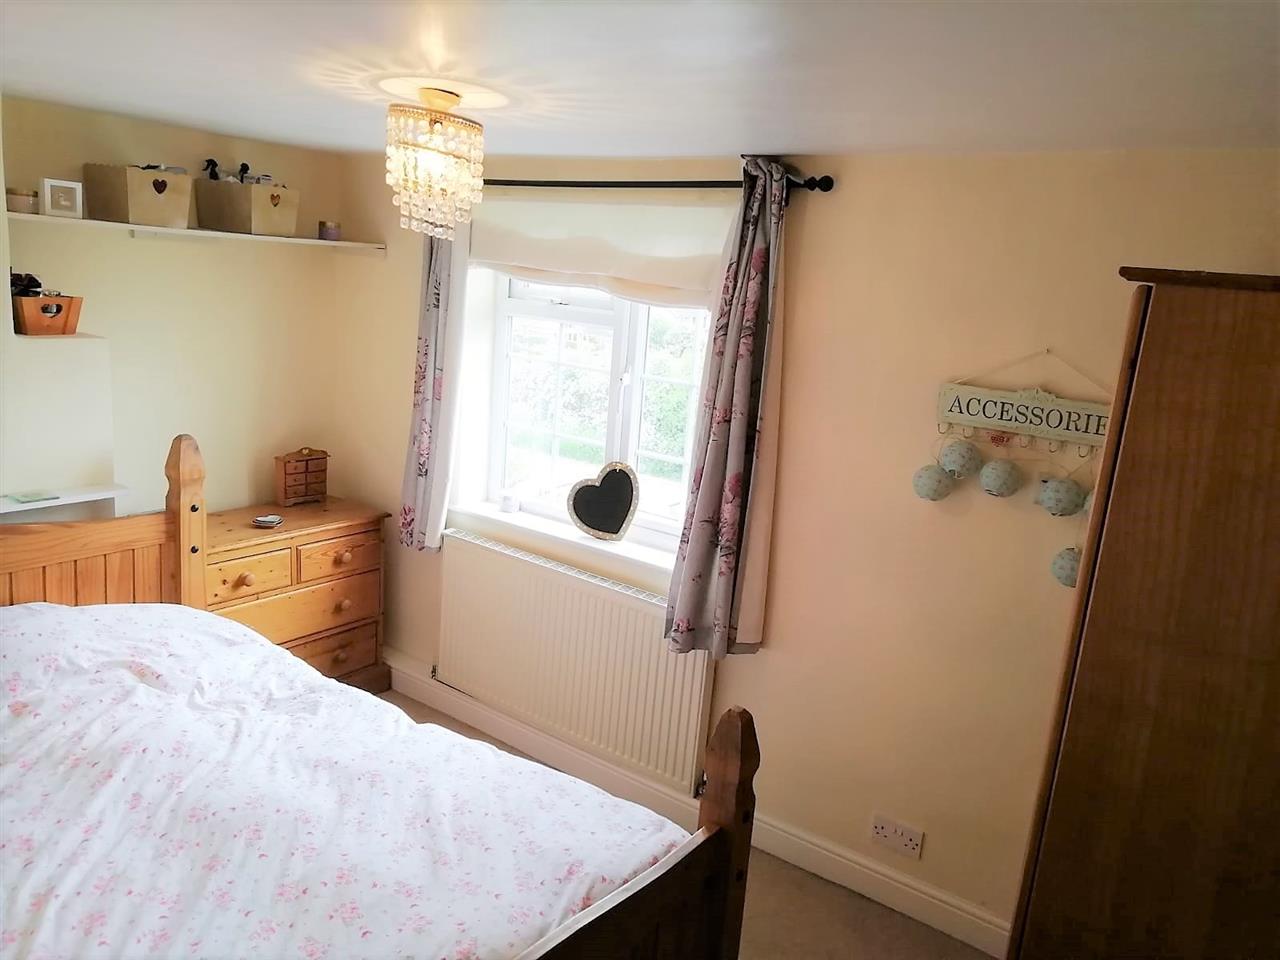
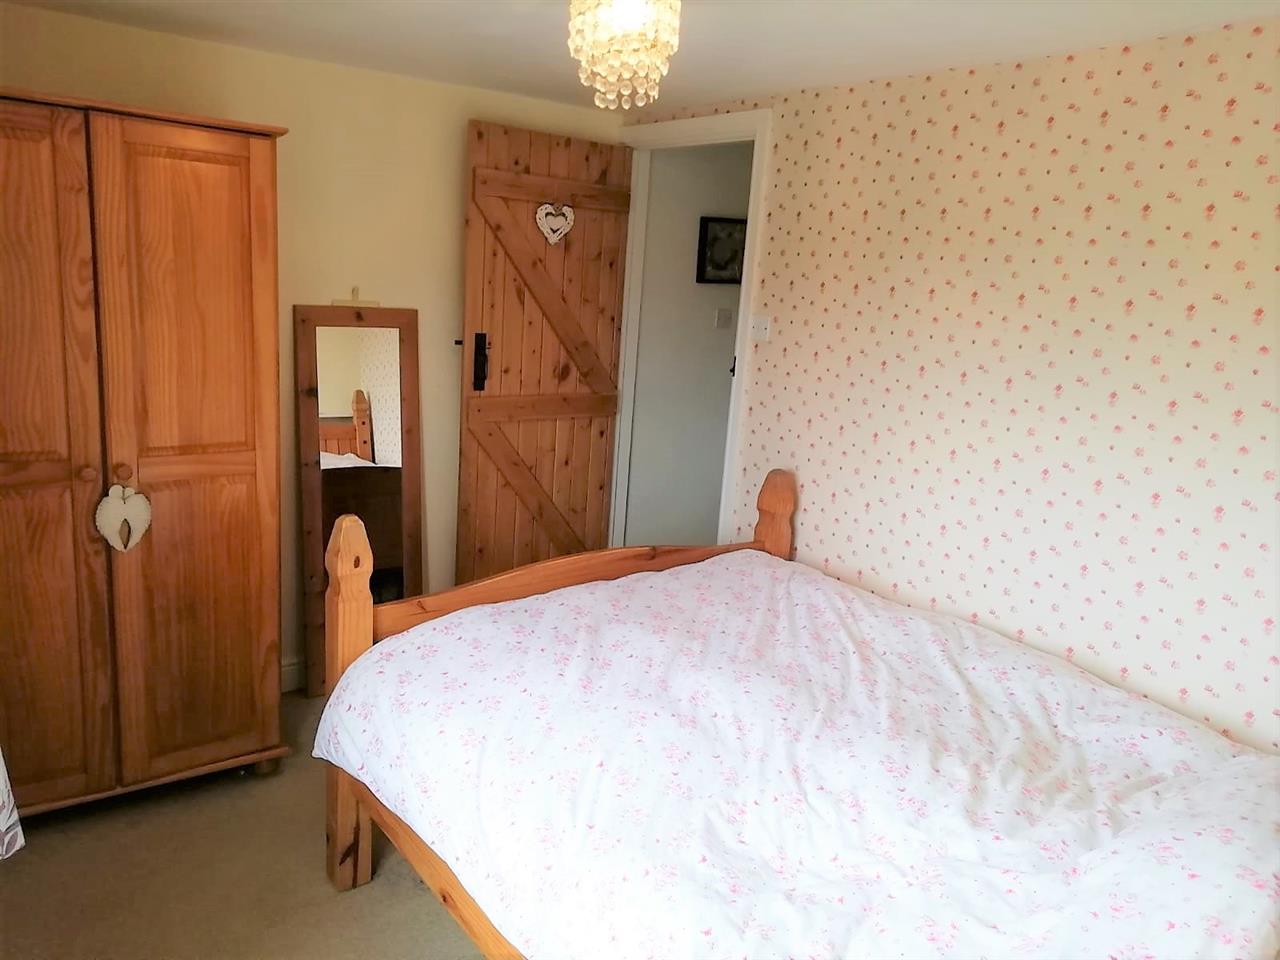
Bedroom One 3.66m (12' 0") x 2.44m (8' 0")
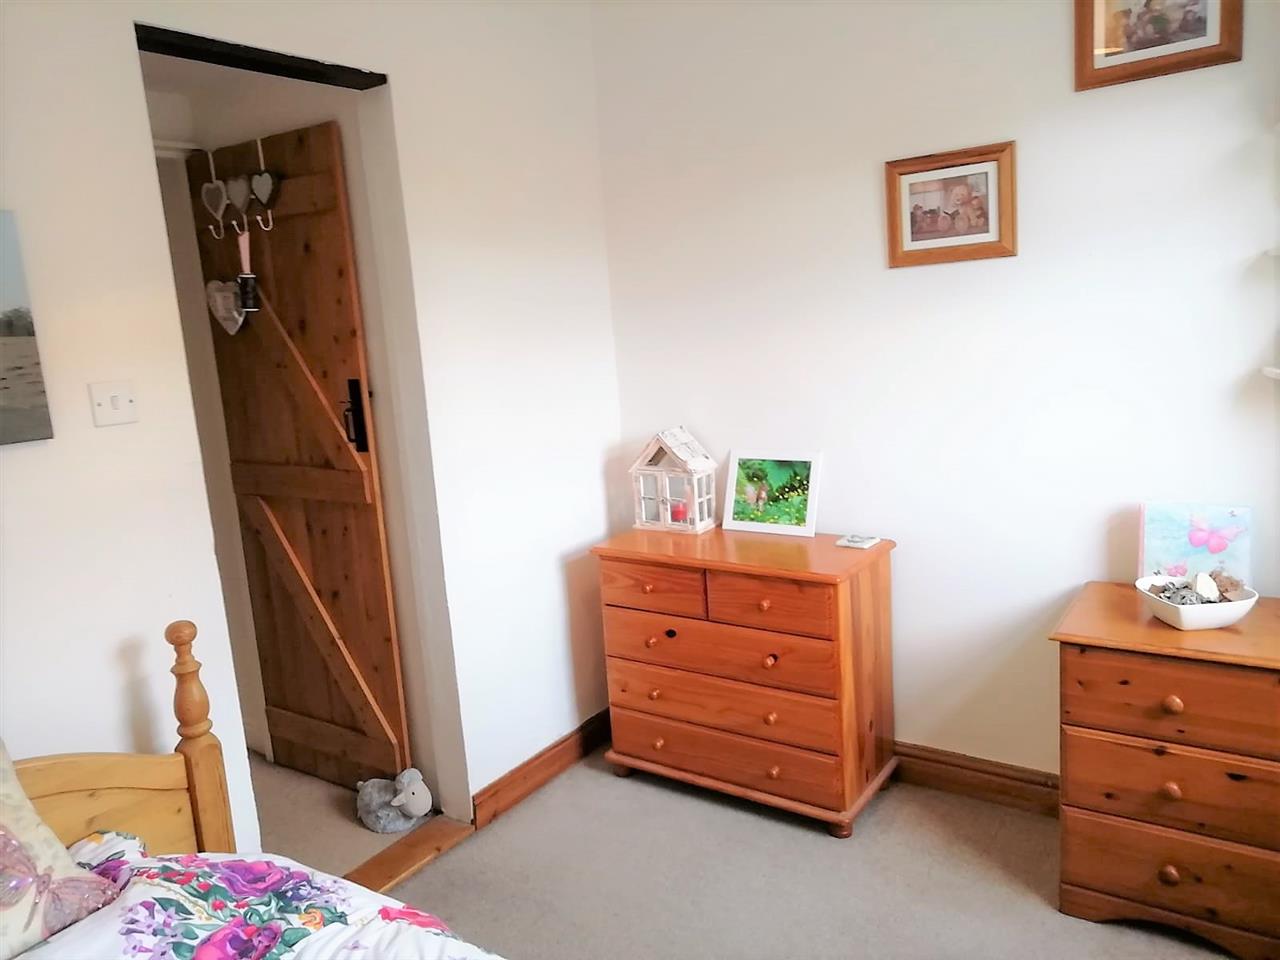
Window to the front aspect with a stunning view over the front garden and open countryside, neutral carpet and a radiator.
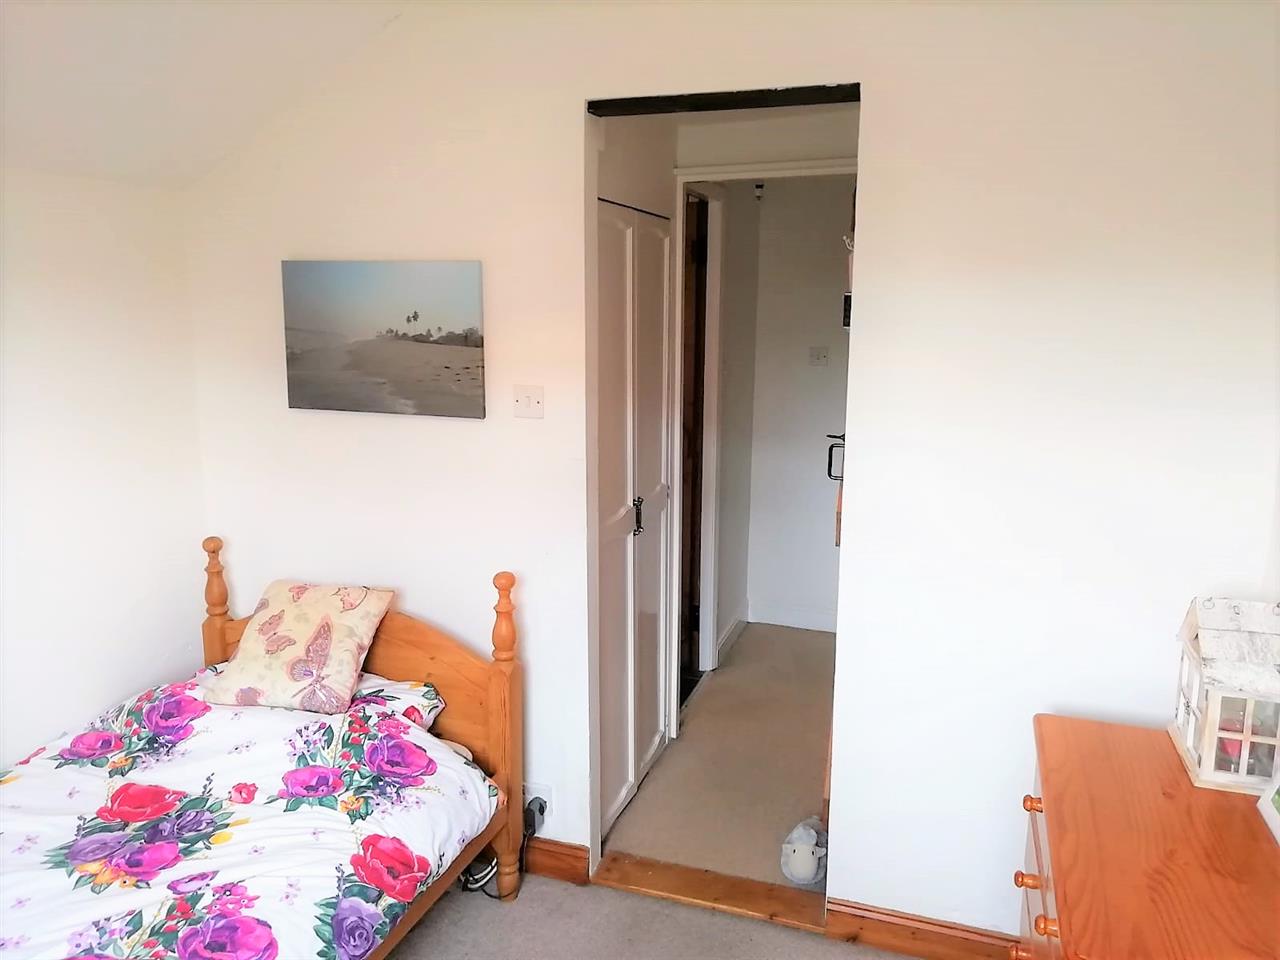
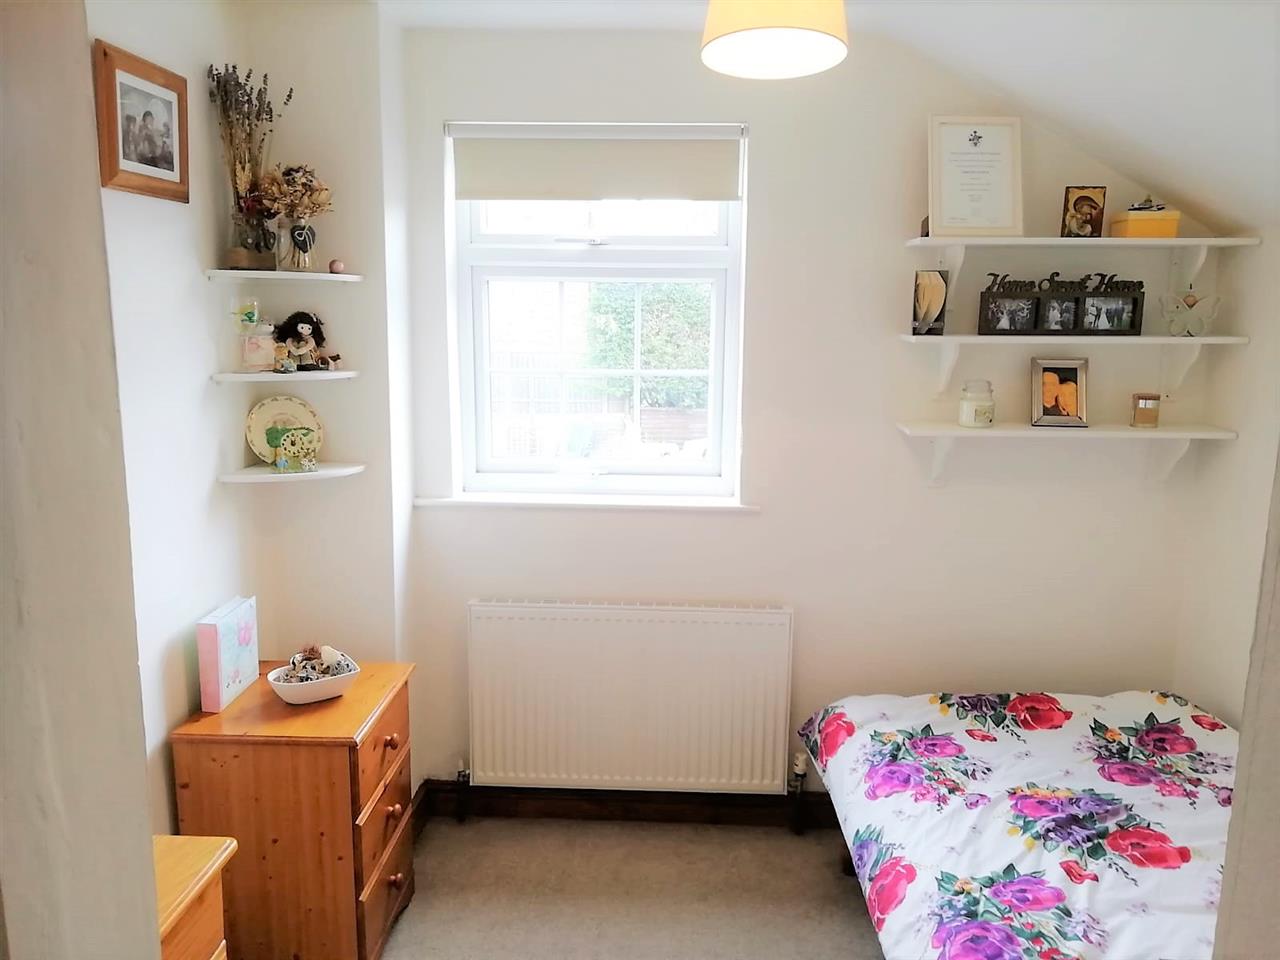
Bedroom Two 2.72m (8' 11") x 2.34m (7' 8") min
Neutral carpet, radiator, built in wardrobe and a window to the rear aspect.
Bathroom
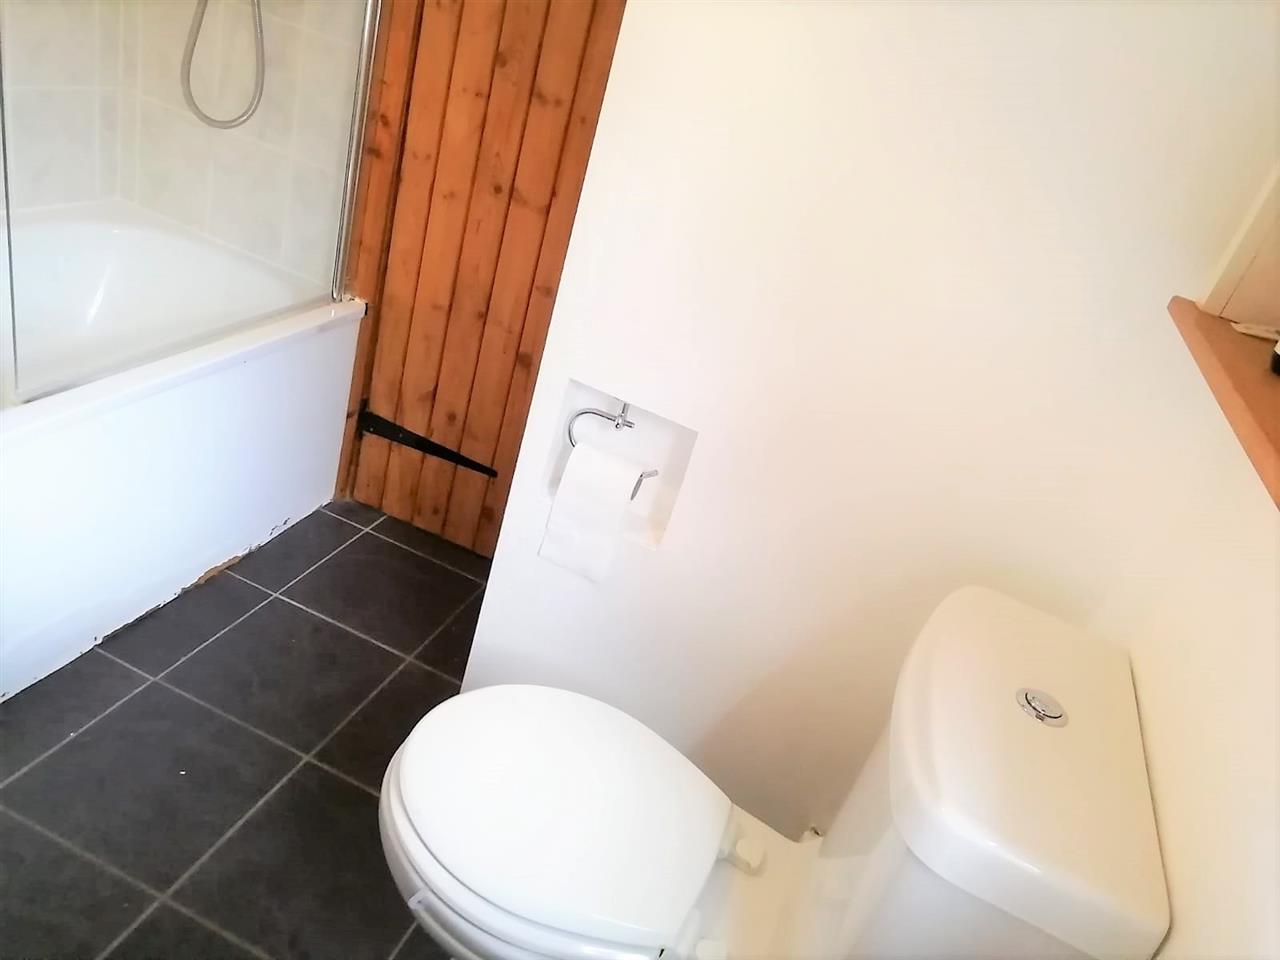
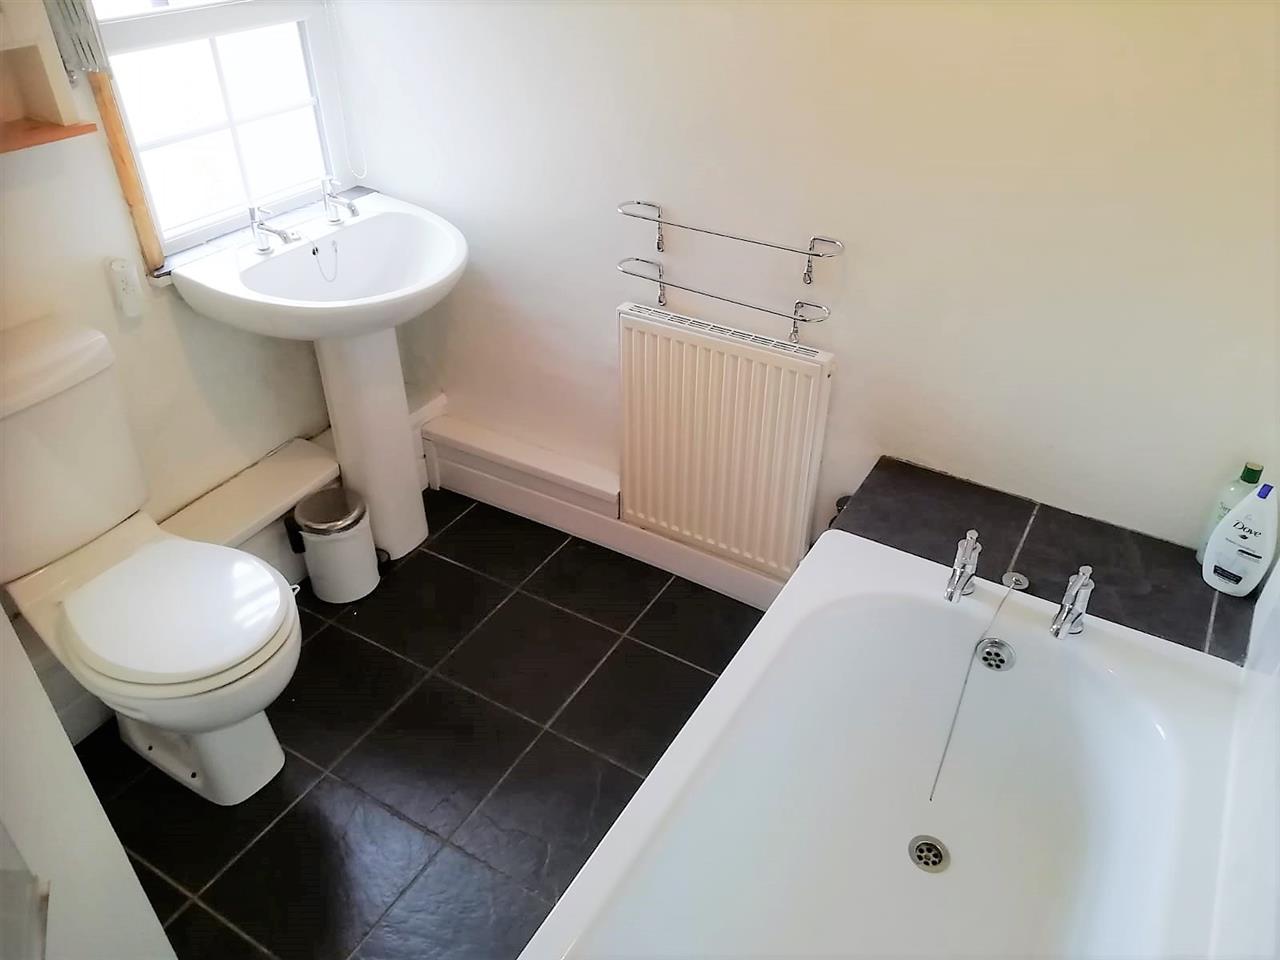
Bath with shower screen and mains shower, low flush WC, wash hand basin, tiled flooring, radiator and a window to the side aspect.
Externally
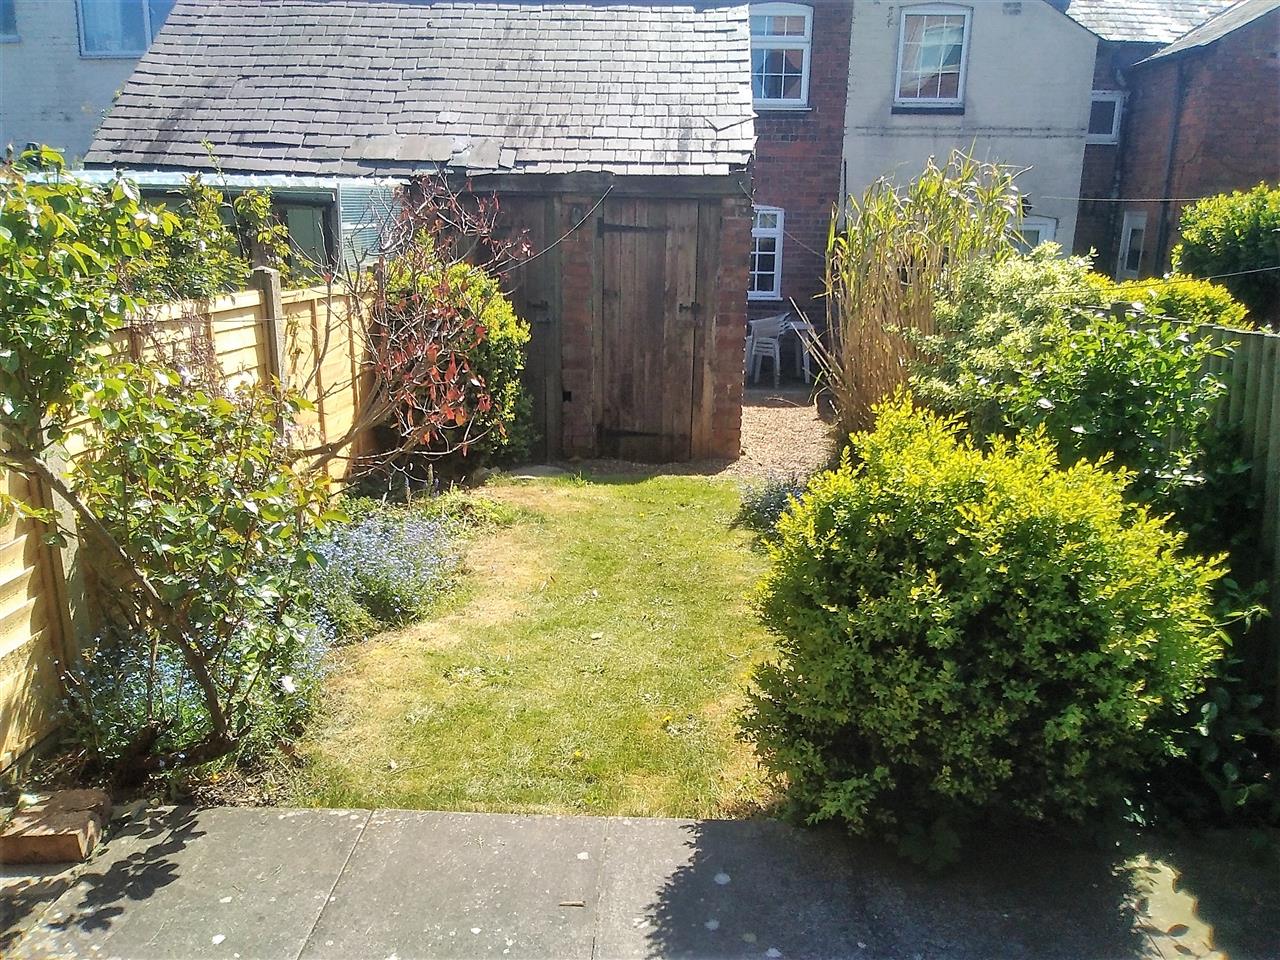
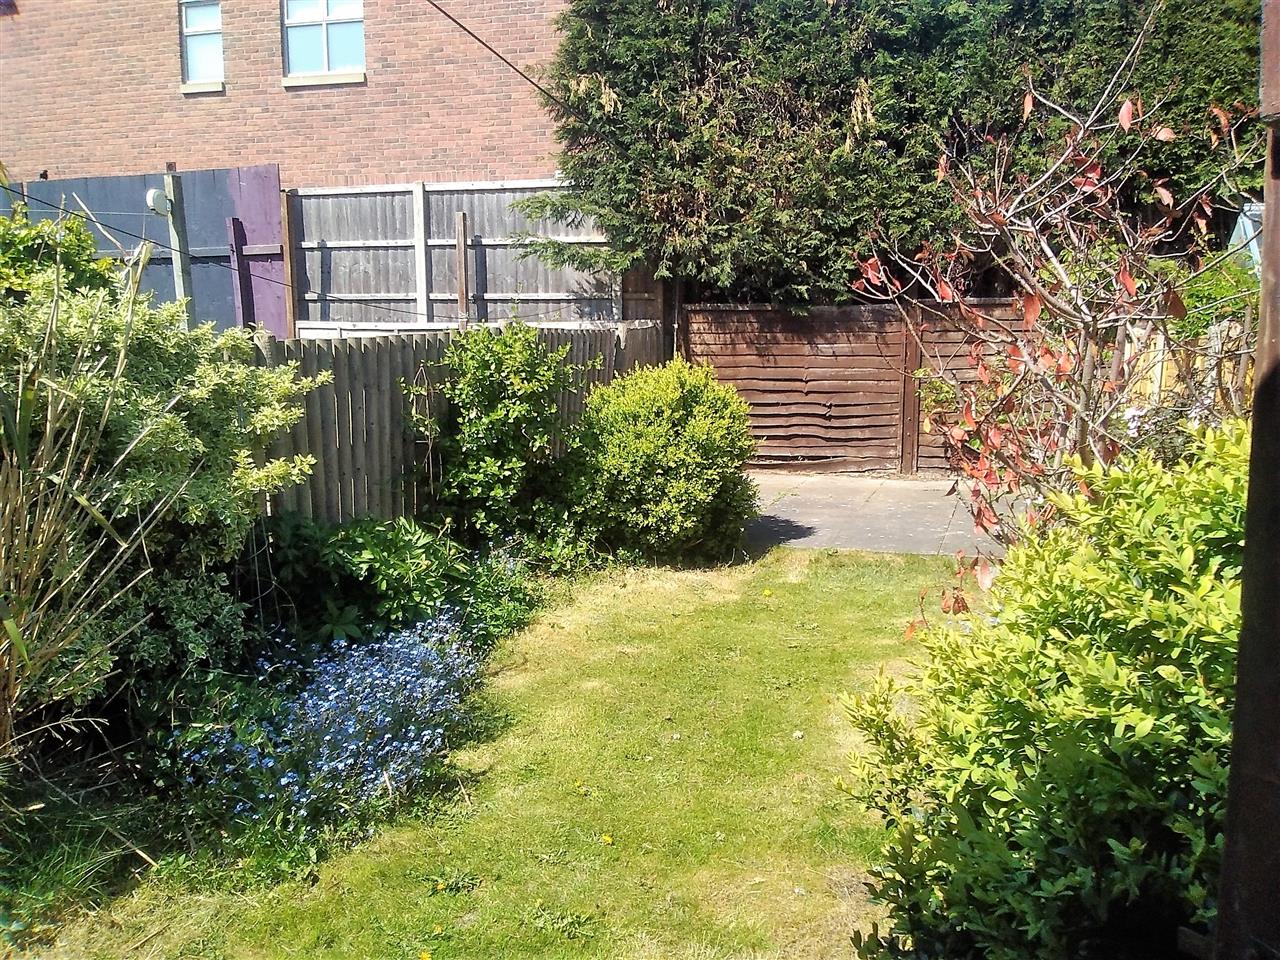
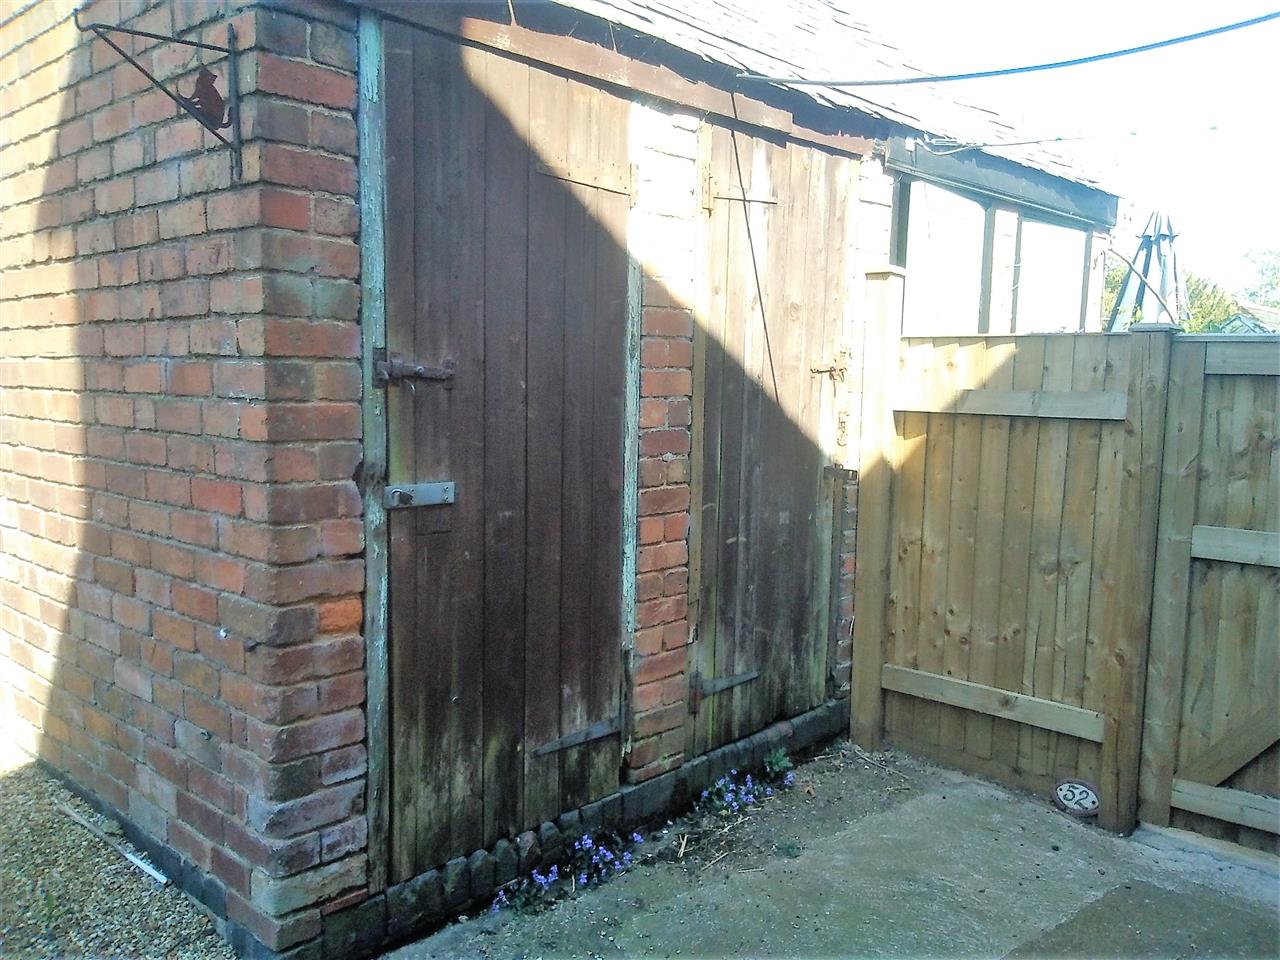
To the front of the property is an attractive garden with a selection of trees and shrubs , a brick retaining wall and wrought iron railings along with a shared path providing access to the front door. The rear garden is mainly laid to lawn with stocked borders and has a patio area and two brick built outhouses for storage of which one has power and lighting.
Reference: 15175
Disclaimer
These particulars are intended to give a fair description of the property but their accuracy cannot be guaranteed, and they do not constitute an offer of contract. Intending purchasers must rely on their own inspection of the property. None of the above appliances/services have been tested by ourselves. We recommend purchasers arrange for a qualified person to check all appliances/services before legal commitment.
Contact Move and Save (Mansfield) for more details
29 Bridgford Road, Nottingham, NG2 6AU | 0333 1231242 | info@moveandsave.co.uk
Properties you have recently viewed